
141 New Road Croxley Green
Rickmansworth
Hertfordshire
WD3 3EN
Cavendish Court, Mayfare, Croxley Green
Guide Price £660,000
4 Bedroom House - Terraced
- 4 bedroom mid terrace
- 1036 sq ft living space
- Modern kitchen/diner
- Lounge
- Downstairs cloakroom
- Contemporary bathroom
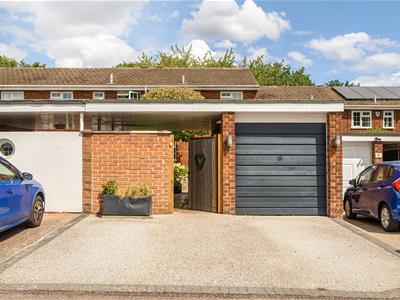
- Garage & off street parking for two cars
- Close to Croxley Met Line Station, excellent schools and village amenities
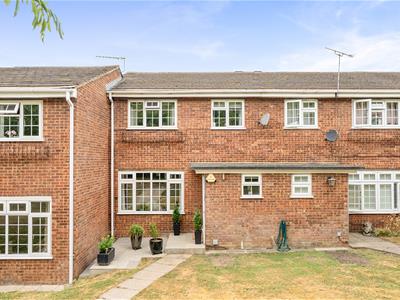

Located in the desirable Cavendish Court on the popular Mayfare estate in Croxley Green, this 1970s terraced house offers well balanced accommodation across two floors. Spanning an impressive 1036 square feet the property has gas central heating and double glazing. Downstairs accommodation consists of a generous-sized lounge, cloakroom and a modern kitchen/diner, complete with integrated appliances. To the first floor are four bedrooms (three with fitted wardrobes) and a contemporary family bathroom. The property is further enhanced by a landscaped courtyard style rear garden. Additionally, there is a garage and off-road parking for two vehicles. Situated close to the Metropolitan Line Station, this home offers excellent transport links for commuters. Local schools include the highly regarded Harvey Road Primary School, Malvern Way Infant School, and Rickmansworth School, all within walking distance and rated excellent by Ofsted.
Entrance
Front door leading into inner porch, vinyl flooring, hanging space, door to WC.
Lounge
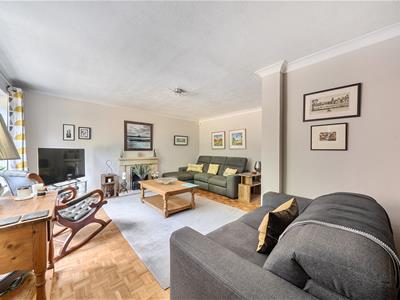
Excellent décor, original parquet flooring, double glazed window to front. Decorative fire and surround. Stairs to first floor. Understairs storage cupboard.
Kitchen/Diner
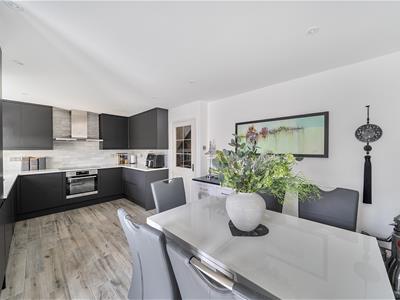
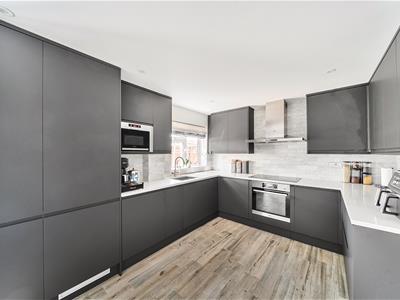
Modern stylish fitted kitchen with wall and base units in a charcoal grey finish. Composite worktops, Inset sink unit with moulded drainer, tiled splashbacks. High specification integrated appliances to include induction hob with extractor over. Stainless steel oven below, dishwasher and washing machine. Fridge/Freezer with additional built in storage above for wine. Carousel corner unit providing excellent storage space. Floor tiles with underfloor electric heating. Double glazed window to rear and double glazed French Doors to rear garden.
Bedrooms
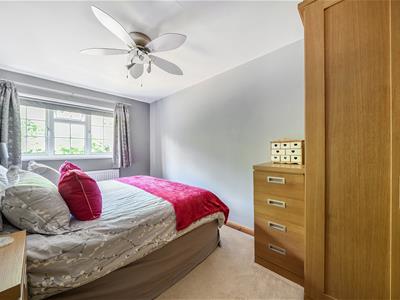
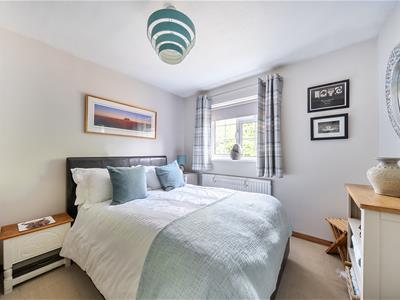
Bed 1 - double glazed window to front, high spec fitted wardrobes.
Bed 2 - double glazed window to front, high spec fitted wardrobes with sliding doors, radiator.
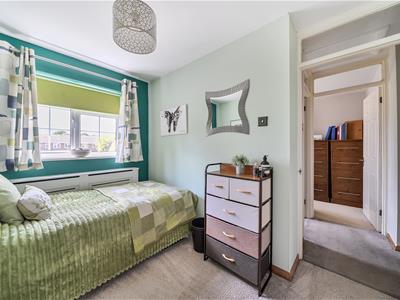
Bed 3 - double glazed window to rear, high spec fitted wardrobes.
Bed 4 - double glazed window to rear, radiator. Currently used as an office.
Bathroom
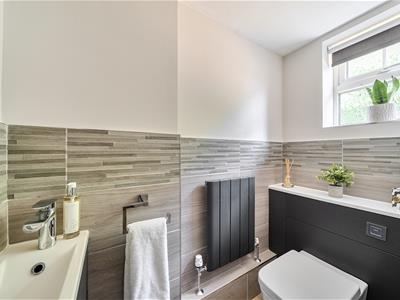
Downstairs WC - double glazed window to front, WC and vanity unit housing wash hand basin. Vinyl flooring. Part tiled walls.
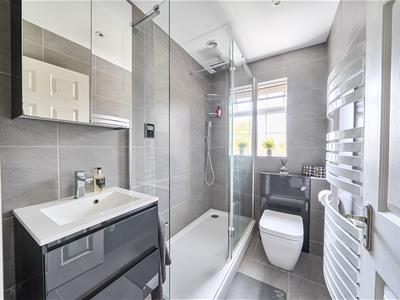
Bathroom - modern fitted bathroom, with double size walk-in shower, low flush WC, vanity unit with wash hand basin. Tiled flooring, white heated towel rail. Double glazed window to rear.
Outside
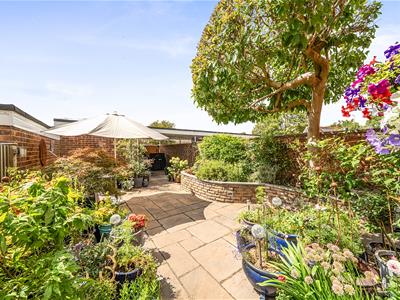
Rear - beautiful tranquil courtyard style garden with raised water feature, paved covered area leading to pedestrian door to garage and gate leading to rear parking. Part fenced and brick boundaries. Off street parking for two cars, resin driveway.
Front - grass area with path leading to paved patio, step up to front door.
Garage
Brick built single garage with pedestrian door and up and over door. Power & light.
Local Authority
Three Rivers District Council 01923 776611
Band E
Agency Notes
Feedback - after all viewings we appreciate feedback either verbally or by email.
Offers - we are happy to discuss initial offers verbally but all formal offers should be in writing with the full name of purchasers, written evidence of deposit and mortgage amount, position/status of purchaser and any related or associated sale.
Energy Efficiency and Environmental Impact

Although these particulars are thought to be materially correct their accuracy cannot be guaranteed and they do not form part of any contract.
Property data and search facilities supplied by www.vebra.com