
95 Maidenhall
Highnam
Gloucester
Gloucestershire
GL2 8DJ
Haslemere Court, Brockworth, Gloucester
£290,000
3 Bedroom House - Semi-Detached
- No Onward Chain
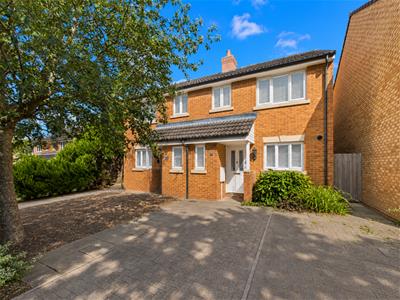
- Three Bedroom Semi Detached Family Home
- Master Bedroom With En Suite
- Sunroom With Underfloor Heating
- Block Paved Driveway With Ample Off Road Parking
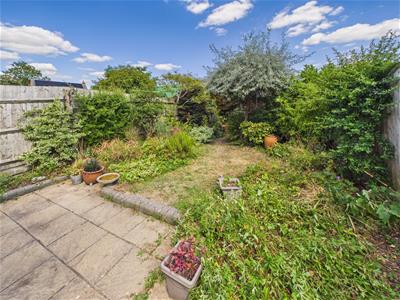
- Enclosed Rear Garden
- Close To Local Amenities, Schools And Bus Routes
- EPC Rating TBC
Murdock & Wasley Estate Agents are delighted to present this beautifully maintained three-bedroom semi-detached family home, located in Haslemere Court.
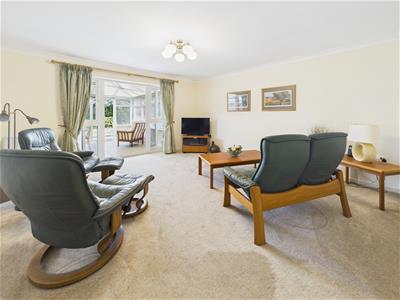
Offering well-balanced accommodation throughout, this fantastic home is ideally suited to first-time buyers, growing families or those looking to upsize. The ground floor comprises a welcoming entrance hall, WC, Kitchen and a spacious lounge diner that flows effortlessly into the sunroom, creating an excellent space for everyday family living and entertaining.
Upstairs, the property offers three bedrooms, with the master bedroom benefiting from its own en-suite shower room. There is also a family bathroom.
Externally, the property enjoys off-road parking to the front, while to the rear is a private, enclosed garden.
Situated within a popular residential location, Haslemere Court is conveniently positioned close to excellent local amenities, well-regarded schools, parks and transport links, making this an exceptional opportunity to purchase a superb family home in a highly desirable area.
Entrance Hall
Accessed via wooden front door, power points, radiator, under stairs storage cupboard, stairs leading to the first floor, doors leading to:
WC
Low Level WC, Hand wash Basin, Radiator, partly tiled walls, upvc double glazed frosted window with front aspect.
Kitchen
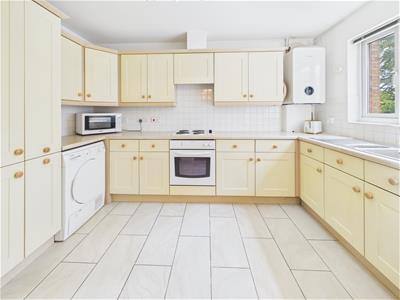
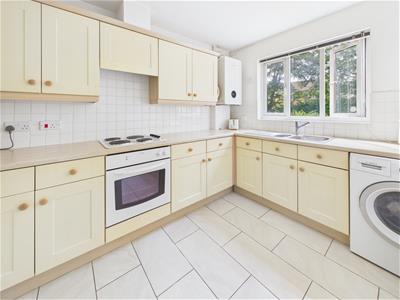
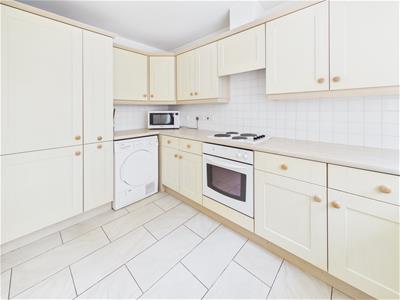
Range of base, wall and drawer mounted units, roll top work surfaces, sink unit with drainer and mixer tap over. Appliance points, power points, integrated oven, four ring electric hob with extractor hood over, integrated fridge freezer, space for washing machine and tumble drier, radiator, partly tiled walls, front aspect upvc double glazed window.
Lounge DIner
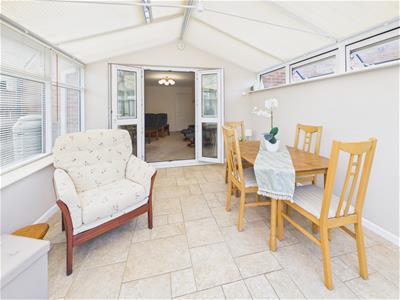
TV point, power points, radiator, space for dining table, double doors leading through to the sunroom.
Sunroom
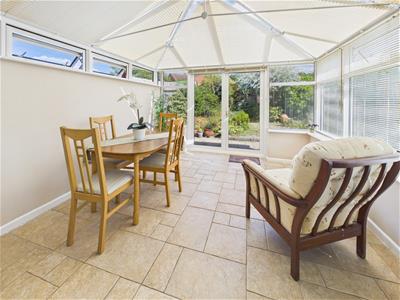
Tiled floor, underfloor heating, powerpoints, upvc double glazed windows with rear garden aspect, patio doors leading to garden.
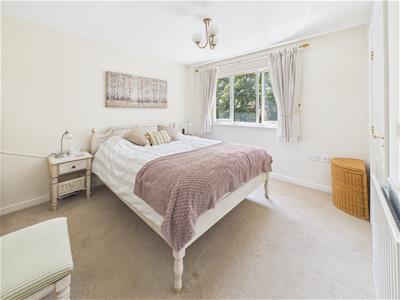
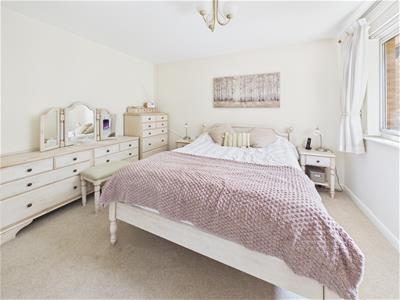
Bedroom One
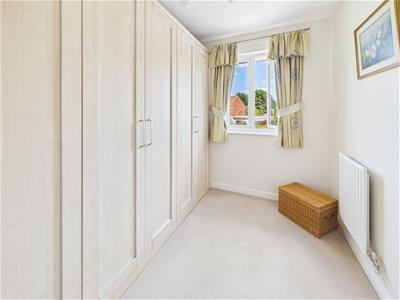
Tv point, power points, radiator, built in storage cupboard, upvc double glazed window with front aspect, door leading to:
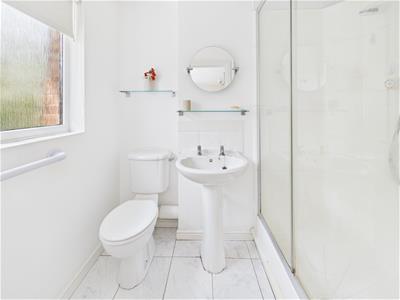
En Suite
Suite comprising, walk in shower cubicle with shower off the mains over, low level wc, hand wash basin with dual taps over, radiator, partly tiled walls, upvc double glazed frosted window with front aspect.
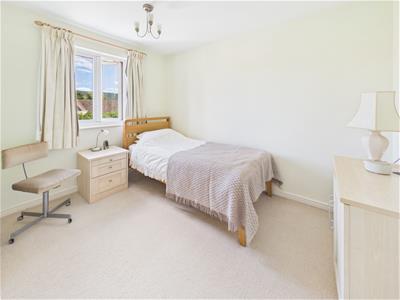
Bedroom Two
Power points, radiator, upvc double glazed window with rear aspect.
Bedroom Three
Power points, radiator, upvc double glazed window with rear aspect.
Bathroom
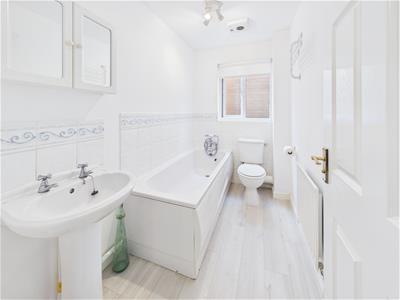
Suite comprising of, panelled bath with shower attachment connected to taps, low level wc, wash hand basin with separate taps over, radiator, partly tiled walls, side aspect frosted upvc double glazed window.
Outside
To the front, the property enjoys an attractive approach with a generous block-paved driveway providing ample off-road parking for multiple vehicles, alongside gated side access leading to the rear garden.
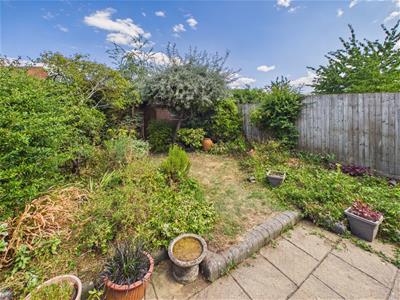
The rear garden has been thoughtfully established with a wide variety of mature trees, shrubs and flowering borders, creating a secluded and picturesque setting. A paved patio offers the perfect spot for al fresco dining and summer relaxation, while a central lawn is framed by well-stocked planting beds. At the end of the garden, a timber shed provides useful storage, with the abundance of greenery offering an excellent degree of privacy.
Tenure
Freehold
Services
Mains water, drainage, gas and electricity.
Local Authority
Tewkesbury Borough Council
Council Tax Band C
Awaiting Vendor Approval
Details are yet to be approved by the vendor and may be subject to change. Please contact the office for more information.
Although these particulars are thought to be materially correct their accuracy cannot be guaranteed and they do not form part of any contract.
Property data and search facilities supplied by www.vebra.com