
2 The Square
Calne
Wiltshire
SN11 0BY
Quarrydale Close, Calne
£325,000
4 Bedroom House - Semi-Detached
- FOUR BEDROOMS
- FITTED DINING KITCHEN
- ENCLOSED GARDEN
- THREE CAR DRIVE
- ANNEX & HOME WORKING OPPORTUNITY
- DOUBLE GLAZED & GAS CH
- GUEST CLOAKROOM/UTILITY
- LIVING ROOM
- FAMILY SHOWER ROOM
- GARDEN ROOM/STUDY
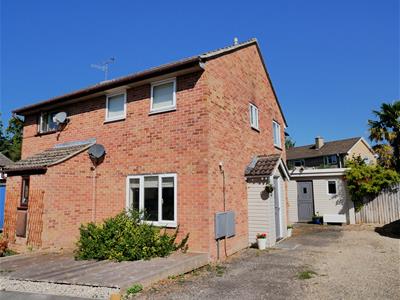
Four bedrooms plus annex and home working opportunities offered by the semi-detached property on the south side of Calne. There is a drive for three vehicles and a lovely enclosed rear garden. The ground floor gives you a generous living room, fitted dining kitchen, garden room/study and guest cloakroom/utility. There is also a sepearte entrance and close by is the guest/bedroom four offering someone an ideal home working possible annex sutuation. The first floor has three generous bedrooms and a bespoke fitted shower room. Double glazed and centrally heated. Placed in a cul-de-sac with country walks, town centre facilities, leisure centre and schools are all a gentle walk away.
LOCATION
The home is placed in a cul de sac just to the south of Calne centre. Close by are country walks and it is a gentle stroll to the multiple facilities of the town. Not far from the home is the Heritage Quarter of Calne. There is the Norman Church and close by is the large Merchants Green surrounded by impressive period homes. There are quaint shops on Church Street and a walkway takes you to St Marys Courtyard which has a Bistro. As you walk down Church Street you will come to Calne centre, passing the river Marden and enjoying a host of facilities. Calne is famous for Wiltshire Ham and the Discovery of Oxygen.
ACCESS & AREAS CLOSE BY
The home is placed in a cul-de-sac to the south of Calne centre. To the east, down the A4, you will pass Cherhill White Horse, Historic Avebury, Marlborough and the M4 eastbound. To the west is Chippenham, Bath and the M4 westbound. To the north is Royal Wootton Bassett, Lyneham and the M4 eastbound. Just to the south is Devizes, Melksham and routes to Salisbury plus the coast. The No 55 Bus connects Chippenham and Swindon rail stations, taking all the villages and towns in between.
ENTRANCE PORCH
Access to the hall. Space for coats and shoes.
ENTRANCE HALL
Stairs to the first floor. Door to the living room
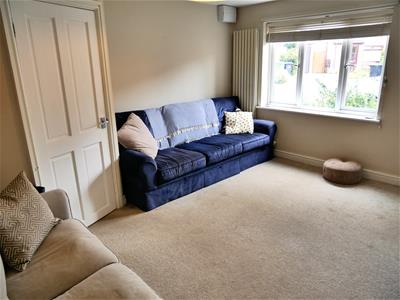
LIVING ROOM
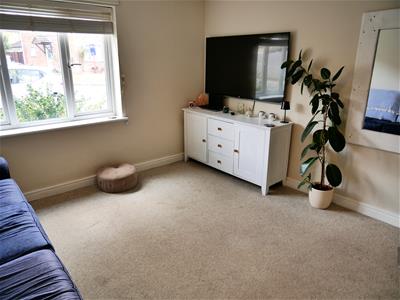
4.27m x 3.73m (14' x 12'3)Door to the dining kitchen. The room offers ample space for sofas and further items of living room furniture.
DINING KITCHEN
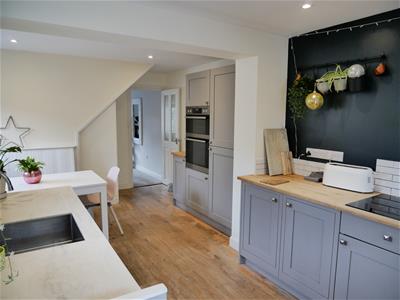
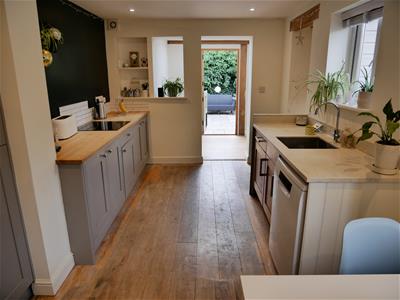
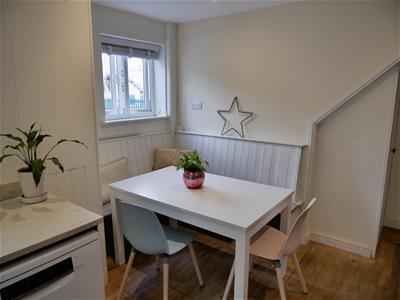
5.21m x 3.81m narrowing to 2.69m (17'1 x 12'6 narrA dual aspect room with natural dining and culinary areas. Bespoke built seating is placed to one corner with space for a table and extra chairs.
There is a selection of fitted cabinets with wood block and granite surfaces. Inset hob, double oven and fridge freezer. Space for a dish washer. Inset sink with mixer tap. Fitted shelves. Access to the side lobby, picture window plus an opening to the study/garden room.
STUDY/GARDEN ROOM
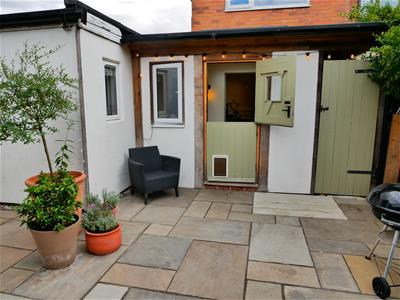
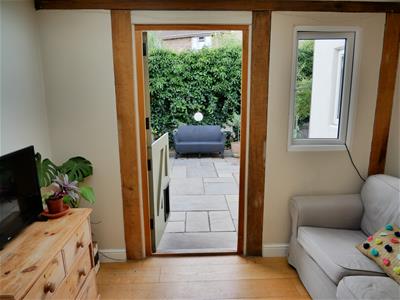
2.97m x 1.88m (9'9 x 6'2)A stable door opens onto the rear garden. There is room for a sofa and extra furnishing. Alternatively a desk and other office furnishing. Window.
SIDE LOBBY
1.68m x 1.32m (5'6 x 4'4)Doors open to the guest cloakroom/utility and the guest bedroom. Separate side access door.
GUEST CLOAKROOM/UTILITY
1.60m x 1.40m (5'3 x 4'7)Window. Water closet. Wash basin set upon a wood block top. Sectioned area for a washing machine and dryer to be stacked.
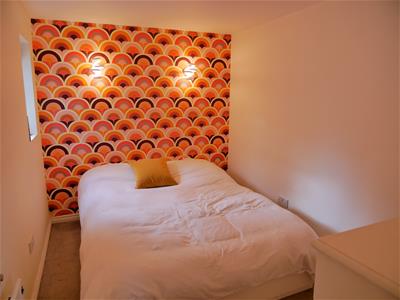
BEDROOM FOUR/GUEST
3.35m x 2.36m (11' x 7'9)A room with great multifunctionality. Placed at the rear of the home it offers obvious annex opportunities. Alternatively being close to the separate entrance and cloakroom it gives home working potential. Window to the side.
FIRST FLOOR LANDING
Doors give access to the bedrooms and family shower room.
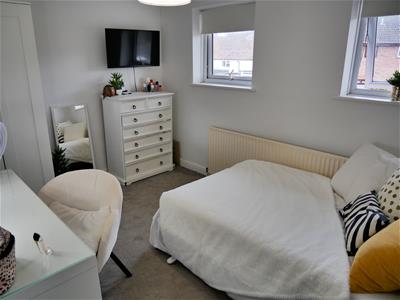
BEDROOM ONE
3.73m x 2.74m (12'3 x 9')Two windows view out to the front. There is ample space for a large double bed, wardrobes and extra furniture.
BEDROOM TWO
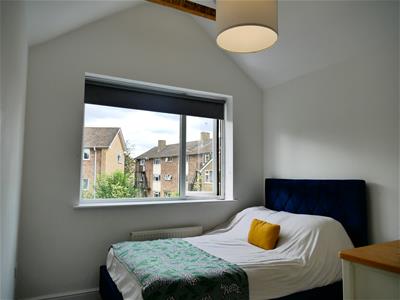
2.97m x 2.77m (9'9 x 9'1)High vaulted ceiling with feature exposed beam. There is room for a large double bed plus extra furniture to complement. Window to the rear.
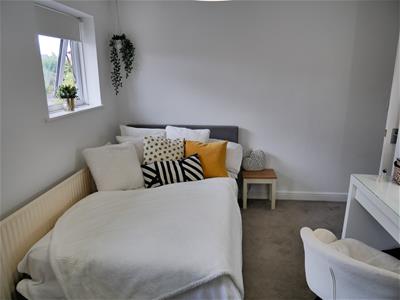
BEDROOM THREE
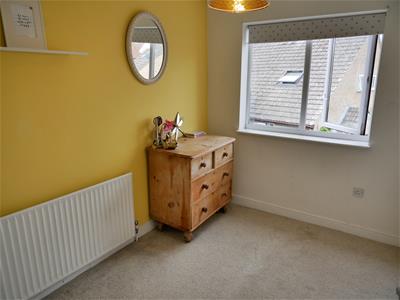
2.90m x 2.21m (9'6 x 7'3)A window views out to the side. There is space for a double bed and further furniture. Store cupboard.
SHOWER ROOM
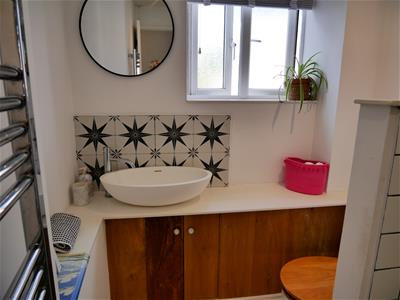
2.49m x 1.68m (8'2 x 5'6)Walk-in double shower cubicle with scree and tiling. There is a vanity cabinet with wash basin on top and a water closet. Chrome towel rail radiator and a window with privacy glass.
FRONT GARDEN
To the front of the home is a decked garden. Ideal for pot plant display and outdoor furniture.
SIDE DRIVE PARKING
To the side of the is a drive that can accommodate three vhecles quite comfortably. Thr drive gives access to the main entrance door and to the side lobby.
REAR ENCLOSED GARDEN
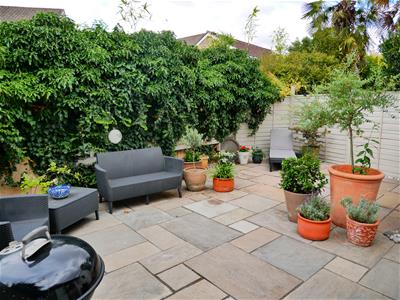
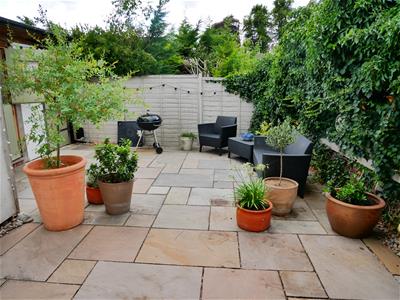
Completely enclosed and offering good privacy the garden is perfect for outside dining, entertaining and realxing. There is ample room for tables, chairs, barbeque, loungers and the display of pot plants. Access to the store.
STORE ROOM
A deep store that isa good complement to the garden.
Although these particulars are thought to be materially correct their accuracy cannot be guaranteed and they do not form part of any contract.
Property data and search facilities supplied by www.vebra.com