10-12 Eggbuckland Road
Henders Corner
Mannamead
Plymouth
Devon
PL3 5HE
Watts Park Road, Plymouth
Offers In Excess Of £315,000
3 Bedroom House
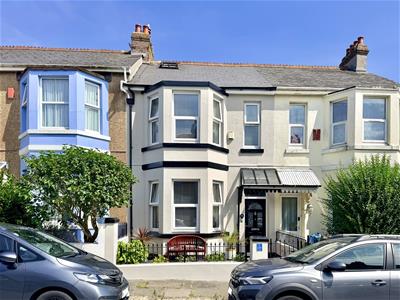
- A most well presented mid-terraced house
- Built circa 1920/30
- Extensively upgraded, improved & refurbished
- Gas central heating & uPVC double glazing
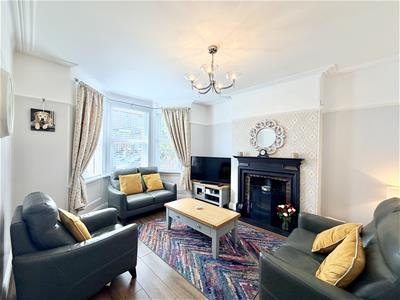
- Front-set lounge with wood burning stove, separate dining room
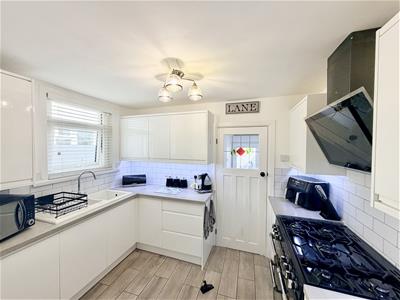
- Newly fitted integrated kitchen
- 3 bedrooms
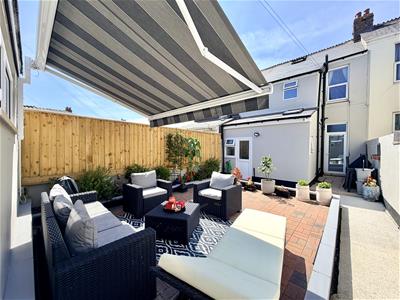
- Gardens to the front & beautifully landscaped to the rear
- 1.5 garage
- Excellent access at the rear
Great family home with garage.
Built circa 1920/30s, this property has been extensively updated & refurbished to a high standard by the current owners. Improvements include renewed central heating with boiler & radiators replaced approx. 4 years ago, replacement double glazing, approx. 9 years ago, full redecoration, a modern kitchen, new bathroom & shower room.
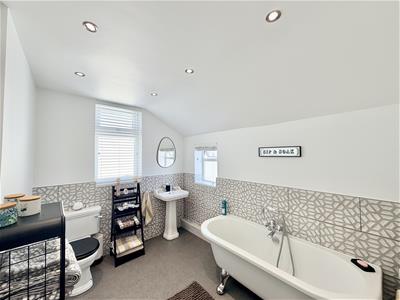
The ground floor comprises an entrance lobby, hall, front lounge, spacious dining room, fitted integrated kitchen, utility room & shower room. The 1st floor offers 3 bedrooms (2 large doubles) & a modern family bathroom/WC. A staircase leads to the 2nd floor loft room with 2 Velux-style double glazed windows, providing useful additional space.
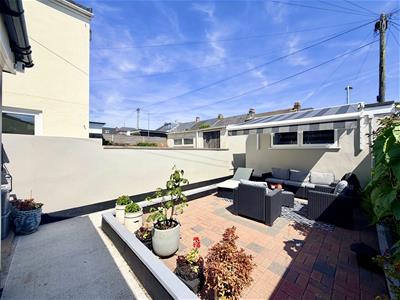
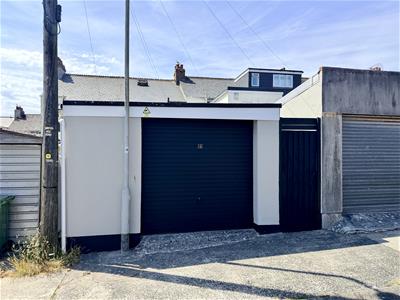
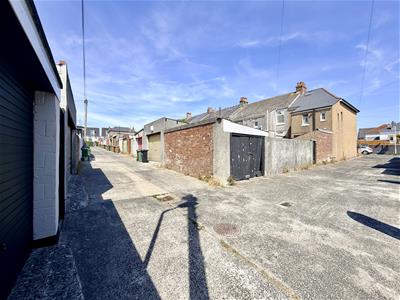
Outside are well-maintained front gardens & a landscaped, low-maintenance rear garden designed for alfresco entertaining. A 1.5-width garage with a canopy which extends over the rear of the garden, with excellent access from the T-junction of the rear service lane.
WATTS PARK ROAD, PEVERELL, PLYMOUTH, PL2 3NN
SUMMARY
Great family home with garage.
Circa 1920/30s The current owners have undertaken a major program of updating, improvement & refurbishment to bring the property up to its present high standard. Renewed central heating including a boiler & radiators, replaced about 4 years ago, replacement double-glazing, replaced 8-9 years ago. Comprehensively redecorated & refurbished including a new bathroom, kitchen fittings & shower room. On the ground floor, an entrance lobby, hall, a front-set lounge, a good sized dining room, a modern-fitted integrated kitchen, a useful utility room & shower room.
At 1st floor level, 3 bedrooms, 2 being large doubles & a most spacious & well-appointed modern fitted bathroom/wc.
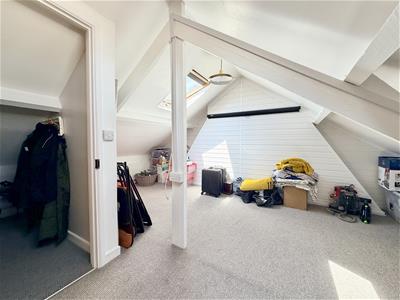
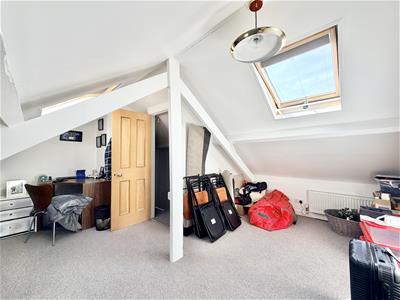
A staircase rises to the 2nd floor loft room with 2 velux style double glazed windows, a useable space.
Externally, delightful & well maintained gardens to the front. To the rear, landscaped, low-maintenance & laid out for alfresco entertaining & enjoyment. To the rear there is a 1.5 width garage with sun canopy extending over the garden. The garage having excellent access to the rear on the T-junction of the service lane is at the back.
LOCATION
Found in this popular established residential area of Peverell, with a good variety of local services, amenities & 2 local schools to hand. The position is convenient for access into the city & close-by connections to major routes in other directions.
ACCOMMODATION
GROUND FLOOR
ENTRANCE LOBBY
1.19m x 0.97m (3'11 x 3'2)
HALL
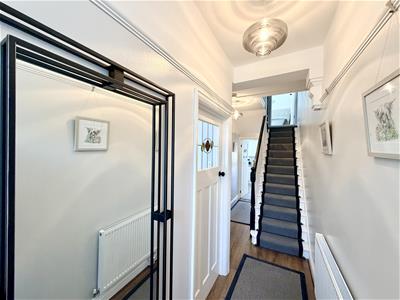
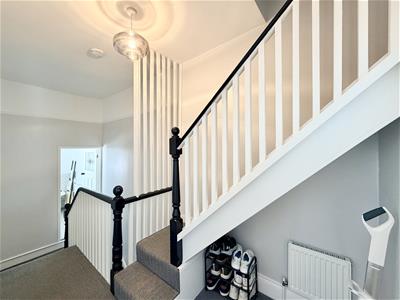
Staircase rising to the 1st floor. Under-stairs cupboard houses the mains electric & gas meter consumer unit.
LOUNGE
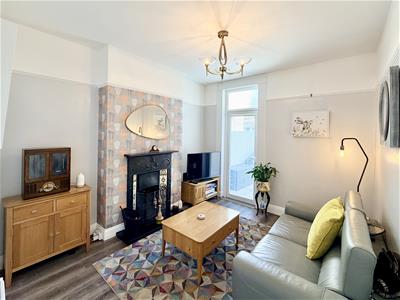
4.70m x 3.81m (15'5 x 12'6)Bay window to the front. Fireplace with new wood burning stove.
DINING ROOM
3.71m x 3.12m (12'2 x 10'3)French door opening to the rear. Open fireplace.
KITCHEN
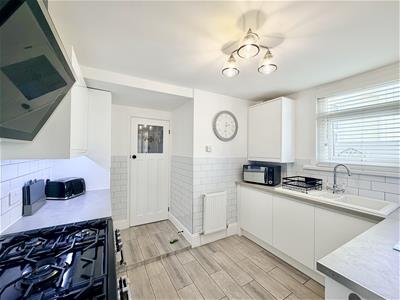
3.28m x 3.10m maximum (10'9 x 10'2 maximum)Window to the side. Fitted around 3 years ago. Good range of cupboard & drawer storage. 1.5 bowl sink unit with mixer tap. Cookmaster range-style cooker. Upright fridge/freezer.
UTILITY ROOM
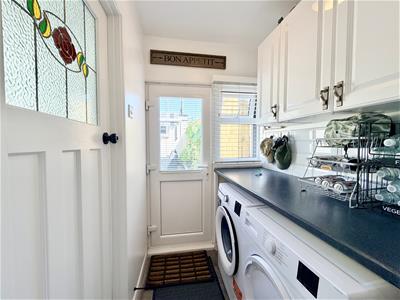
1.52m x 1.35m (5' x 4'5)Window & door into the back garden. Work surface. Fitted cupboards. Spaces under & plumbing suitable for washing machine & tumble dryer.
SHOWER ROOM
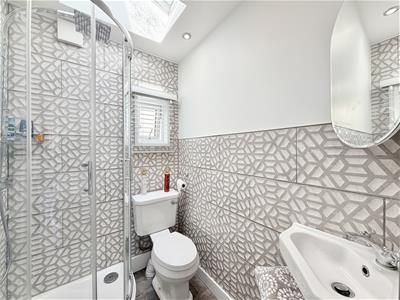
1.73m x 1.37m (5'8 x 4'6)2 windows. Velux style window. Modern white suite with wall-hung wash-hand basin. Close coupled wc. Corner shower with overhead douche spray & hand-held mixer. Corner wall-hung wash-hand basin.
FIRST FLOOR
LANDING
Staircase rises to the 2nd floor loft room.
BEDROOM ONE
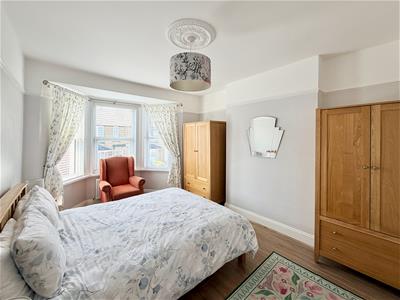
4.67m x 3.40m maximum (15'4 x 11'2 maximum)Wide bay window to the front.
BEDROOM TWO
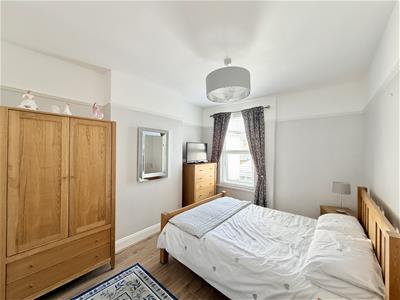
3.86m x 3.71m maximum (12'8 x 12'2 maximum)Window to the rear.
BEDROOM THREE
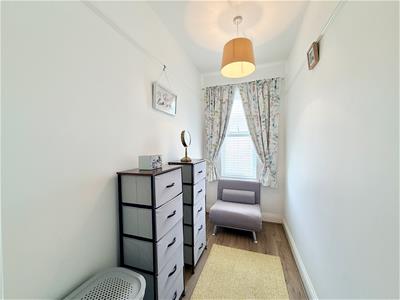
2.95m x 1.40m (9'8 x 4'7)Window to the front.
BATHROOM
3.10m x 2.34m maximum (10'2 x 7'8 maximum)Windows to the side & rear. Quality white modern suite. Claw foot bath with mixer tap & hand-held shower. Wc. Wash-hand basin.
SECOND FLOOR
LOFT ROOM
4.83m x 4.93m maximum (15'10 x 16'2 maximum)2 velux-style double-glazed roof lights. Sloping ceiling. Power & lighting. Carpeted floor.
EXTERNALLY
Delightful & well-kept front garden. To the rear, a landscaped, low-maintenance & level back garden. Enjoying good privacy with wall & fence boundaries. Great for alfresco entertaining with a sun canopy off the garage.
GARAGE
5.51m x 3.81m (18'1 x 12'6)Mains electric power & lighting separate consumer unit. Up-&-over door to the rear service lane.
COUNCIL TAX
Plymouth City Council
Council Tax Band: B
SERVICES
The property is connected to all the mains services: gas, electricity, water & drainage.
Energy Efficiency and Environmental Impact

Although these particulars are thought to be materially correct their accuracy cannot be guaranteed and they do not form part of any contract.
Property data and search facilities supplied by www.vebra.com