
Smith & Friends
Tel: 01429 891100
Fax: 01429 891007
106 York Road
Hartlepool
TS26 9DE
Snowdrop Road, Bishop Cuthbert, Hartlepool
Per Month £1,500 p.c.m. Let Agreed
5 Bedroom House - Detached
- Impressive Detached Property
- FIVE BEDROOMS
- Upgraded & Refurbished Accommodation
- Lounge & Separate Study
- Open Plan Kitchen/Diner/Family Room
- Two Beautifully Refitted En-Suites & Family Bathroom
- Neutrally Decorated & New Flooring Throughout
- Gardens, Garage & Drive
- Popular Part Of Bishop Cuthbert
- Available For Rent Unfurnished
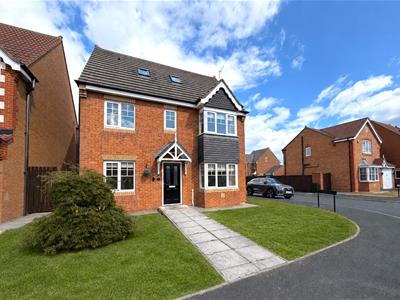
An impressive FIVE BEDROOM detached property occupying a pleasant position on Snowdrop Road in a popular part of the Bishop Cuthbert estate. The home offers beautifully upgraded accommodation spread over three floors with two reception rooms and a spacious open plan kitchen/diner/family room. Well presented throughout with neutral decor, new flooring, superb refitted bathrooms, gas central heating and uPVC double glazing. The property is available for rent on an UNFURNISHED basis and AVAILABLE IMMEDIATELY. The full layout comprises: entrance hall with stairs to the first floor and access to a useful guest cloakroom/WC, spacious bay fronted lounge, separate study, spacious open plan kitchen/diner/family room with separate utility. To the first floor are four bedrooms, the master with en-suite shower room, whilst the remaining bedrooms are served by the family bathroom. To the second floor is a generous fifth bedroom with fitted wardrobes and additional en-suite shower room. Externally is a low maintenance front, enclosed rear garden and garage with drive at the rear.
UNFURNISHED
REQUIRED EARNINGS: Tenants £45,000pa; Guarantor, if required £54,000pa
BOND £1,730
(Application is subject to a Holding Fee - please refer to our website for further details)
GROUND FLOOR
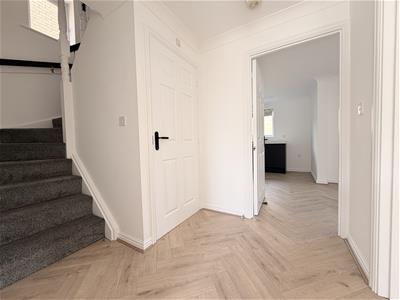
ENTRANCE HALL
Accessed via double glazed entrance door, fitted with attractive 'oak' style flooring, turned staircase to the first floor with newly fitted carpet, coving to ceiling, convector radiator, access to:
GUEST CLOAKROOM/WC
Fitted with a two piece white suite comprising: wall mounted wash hand basin with dual taps and tiled splashback, low level WC, matching flooring, extractor fan, convector radiator.
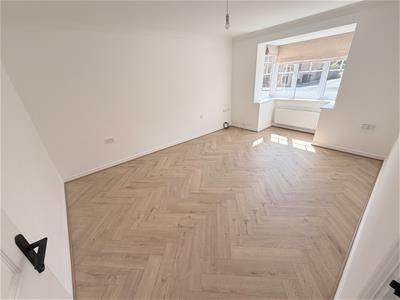
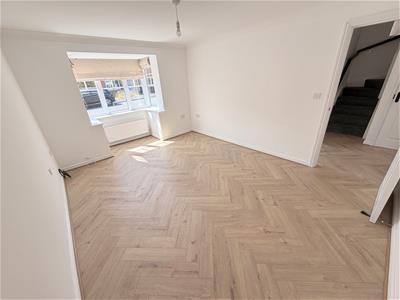
BAY FRONTED LOUNGE
4.22m extending to4.98m into bay x 3.33m (13'10 exAttractive 'oak' style flooring, uPVC double glazed bay window to the front aspect, coving to ceiling, convector radiator.
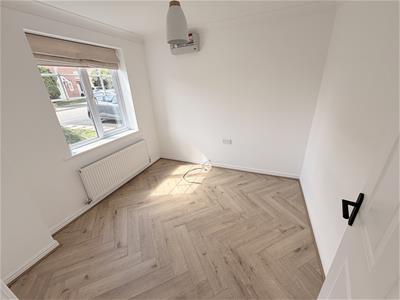
STUDY / RECEPTION ROOM
2.74m x 2.64m (9' x 8'8)uPVC double glazed window to the front aspect, attractive 'oak' style flooring, coving to ceiling, convector radiator.
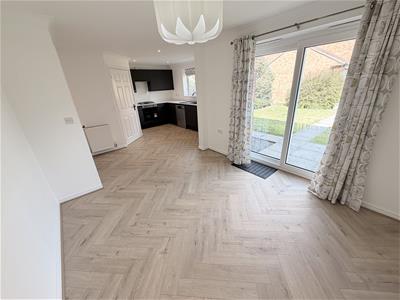
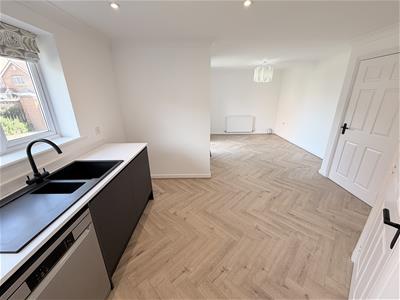
OPEN PLAN KITCHEN/DINER/FAMILY ROOM
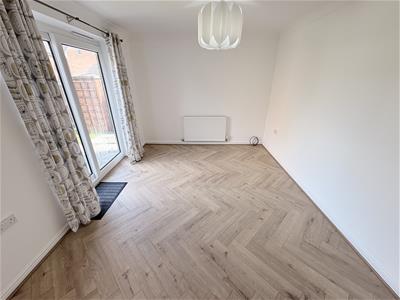
SEATING/DINING AREA
3.30m x 2.97m (10'10 x 9'9)Attractive 'oak' style flooring, uPVC double glazed patio doors to the rear garden, coving to ceiling, television point, convector radiator.
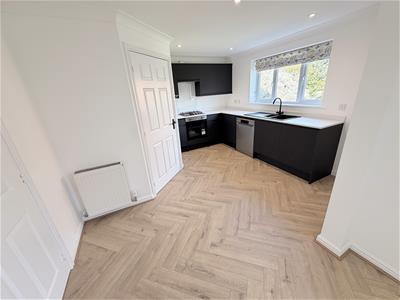
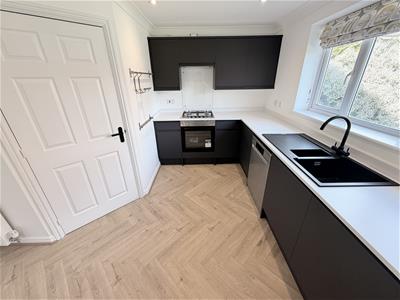
KITCHEN AREA
3.76m x 3.73m max (12'4 x 12'3 max)Fitted with an attractive range of units to base and wall level with contrasting work surfaces incorporating an inset one and a half bowl single drainer sink unit with mixer tap, built-in electric oven with four ring gas hob above and extractor hood over, recess for dishwasher, recess for free standing fridge/freezer, uPVC double glazed window to the rear aspect, coving and inset spotlighting to the ceiling, attractive 'oak' style flooring, convector radiator, access to:
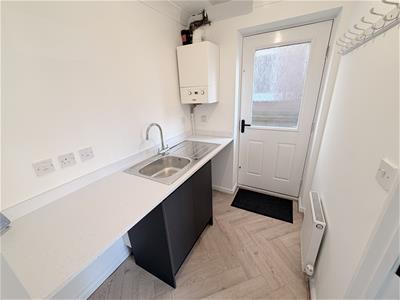
SEPARATE UTILITY ROOM
2.03m x 1.57m (6'8 x 5'2)Matching unit to base level, contrasting work surface with matching splashback, inset single drainer stainless steel sink with mixer tap, wall mounted gas central heating boiler, matching flooring, coving to ceiling, extractor fan, double glazed side door, convector radiator.
FIRST FLOOR
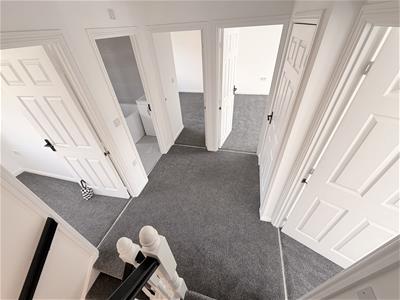
LANDING
Built-in storage cupboard with tank, newly fitted carpet, turned staircase to the second floor.
BEDROOM ONE
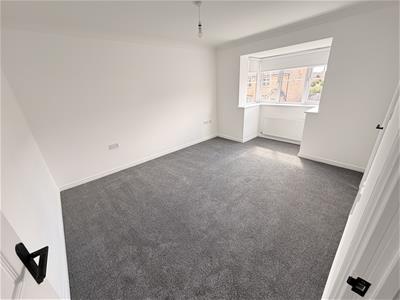
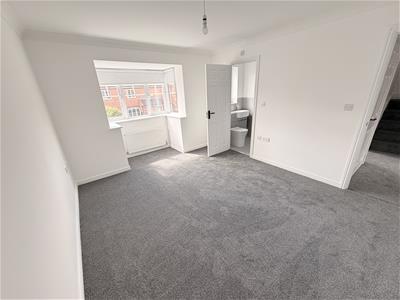
4.55m x 3.28m (14'11 x 10'9)A good size master with uPVC double glazed bay window to the front aspect, newly fitted carpet, coving to ceiling, convector radiator.
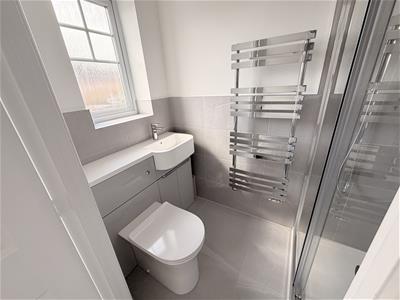
EN-SUITE SHOWER ROOM/WC
2.11m x 1.17m (6'11 x 3'10)Refitted with a beautiful three piece suite and chrome fittings comprising: double shower cubicle with chrome frame, glass panelled sliding door and overhead shower with separate attachment, inset wash hand basin with central mixer tap and vanity unit below, concealed WC with matching back and vanity area above, attractive tiling to splashback and flooring, uPVC double glazed frosted window to the front aspect, extractor fan, chrome heated towel radiator.
BEDROOM TWO
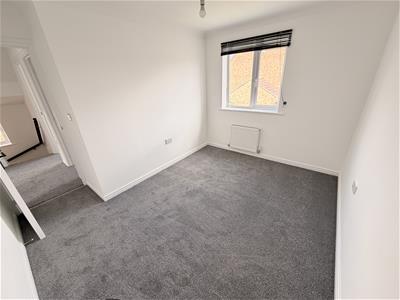
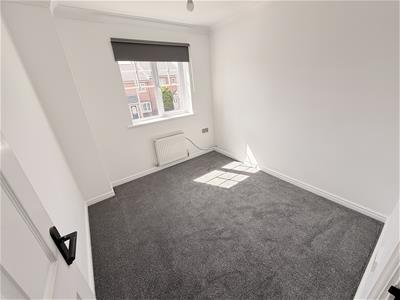
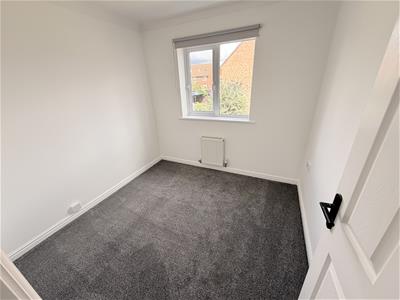
3.38m x 2.46m (11'1 x 8'1)uPVC double glazed window overlooking the rear garden, newly fitted carpet, coving to ceiling, convector radiator.
BEDROOM THREE
2.74m x 2.57m (9' x 8'5)uPVC double glazed window to the front aspect, newly fitted carpet, coving to ceiling, convector radiator.
BEDROOM FOUR
2.54m x 2.41m (8'4 x 7'11)uPVC double glazed window to the rear aspect, newly fitted carpet, coving to ceiling, convector radiator.
FAMLY BATHROOM/WC
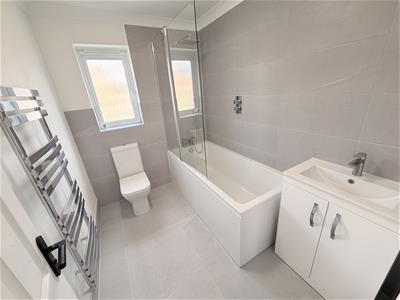
2.41m x 1.85m (7'11 x 6'1)Fitted with a modern three piece white suite and chrome fittings comprising: panelled bath with mixer tap and shower over with separate attachment, protective glass shower screen, inset wash hand basin with central mixer tap and white gloss vanity cabinet below, close coupled WC, attractive tiling to splashback and flooring, coving and extractor fan to ceiling, uPVC double glazed frosted window to the rear aspect, chrome heated towel radiator.
SECOND FLOOR; LANDING
Built-in storage cupboard with hanging rail, newly fitted carpet, access to bedroom five.
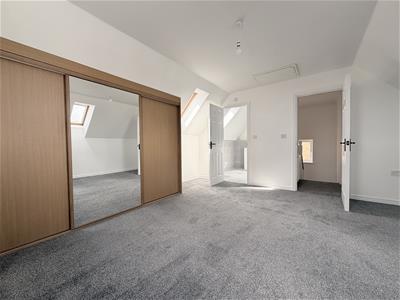
BEDROOM FIVE
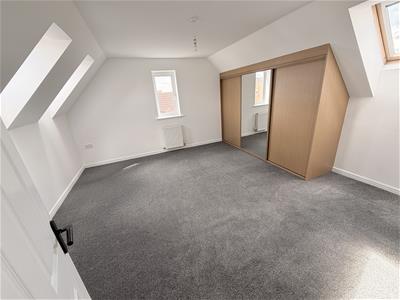
4.50m x 4.27m (14'9 x 14')A large bedroom with three double glazed 'Velux' style windows, additional uPVC double glazed window to the side aspect, built-in wardrobe with sliding doors, newly fitted carpet, convector radiator, access to:
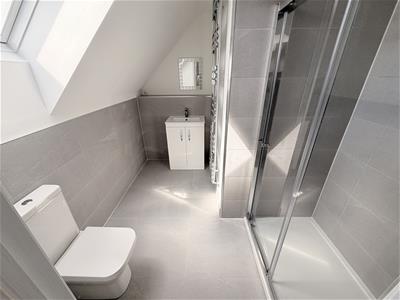
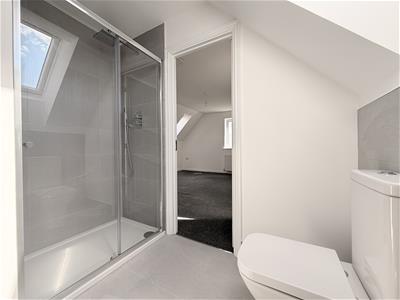
EN-SUITE SHOWER ROOM/WC
2.87m x 2.36m (9'5 x 7'9)Refitted with a beautiful three piece suite and chrome fittings comprising: double shower cubicle with chrome frame, glass panelled sliding door and overhead shower with separate attachment, inset wash hand basin with central mixer tap and white gloss vanity cabinet below, close coupled WC, attractive tiling to splashback and flooring, double glazed 'Velux' style window, extractor fan, chrome heated towel radiator.
EXTERNALLY
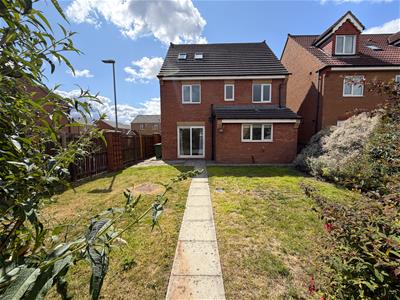
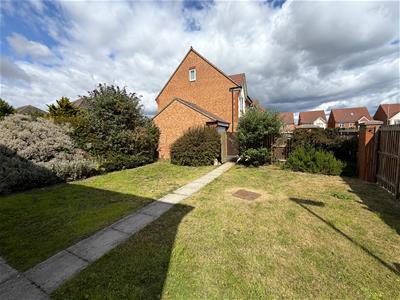
The property occupies a pleasant position with low maintenance front garden, enclosed rear garden with lawn, paved patio and rear driveway.
GARAGE & DRIVE
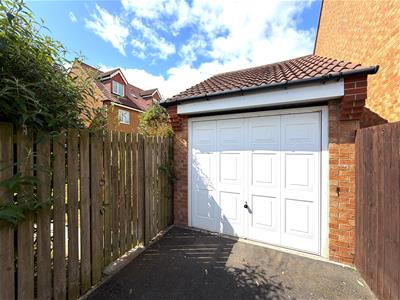
Up and over access door.
NB
Floorplans and title plans are for illustrative purposes only. All measurements, walls, doors, window fittings and appliances, their sizes and locations, are approximate only. They cannot be regarded as being a representation by the seller, nor their agent.
Energy Efficiency and Environmental Impact

Although these particulars are thought to be materially correct their accuracy cannot be guaranteed and they do not form part of any contract.
Property data and search facilities supplied by www.vebra.com