
David Davies Estate Agents
Tel: 01744 885753
168 Kiln Lane
Eccleston
St Helens
WA10 4RB
Park Street, Haydock, St Helens
Asking Price £130,000

2 Bedroom House - Mid Terrace

- EPC: D
- Council Tax Band: A
- Leasehold
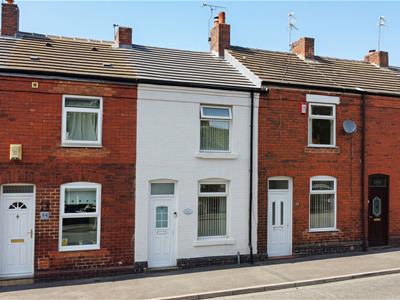
- Stunning Mid Terraced Property
- Recently Renovated Throughout
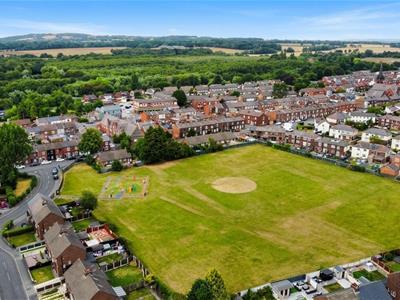
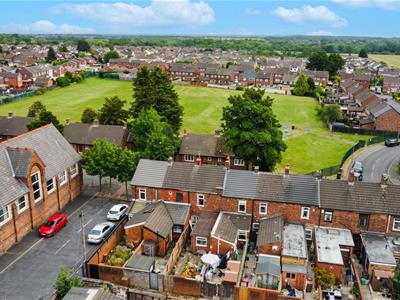
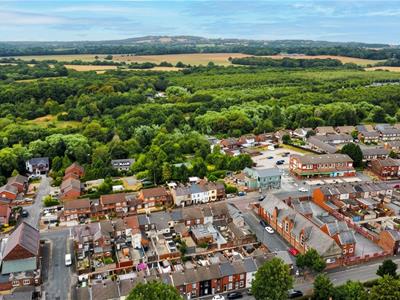
- Park Facing
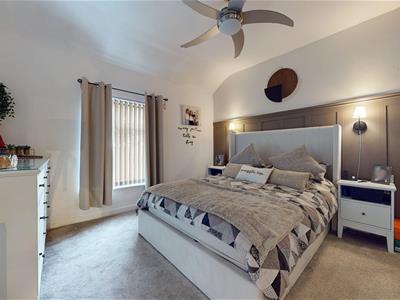
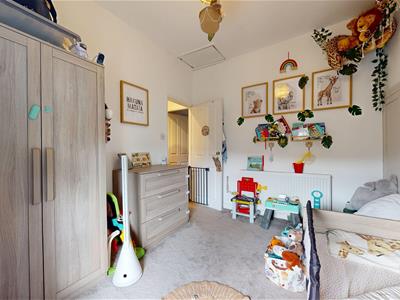
- Two Double Bedrooms
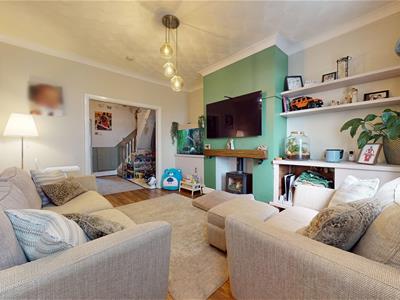
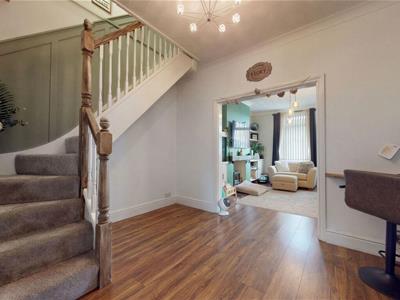
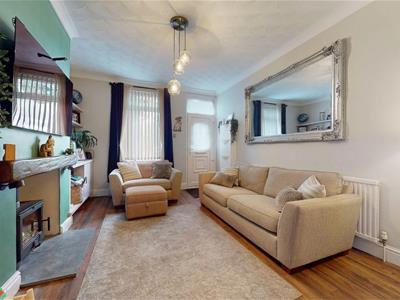
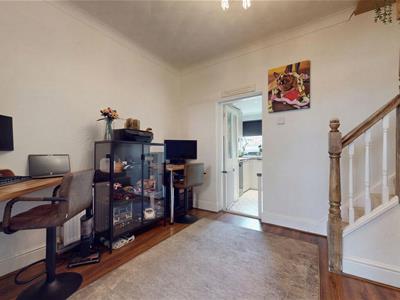
- Open Plan Living Room Through Dining Room
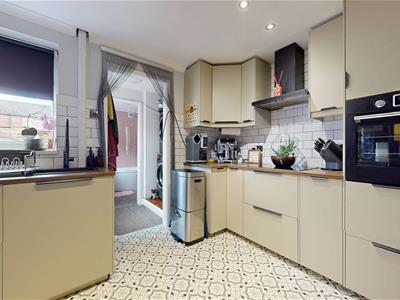
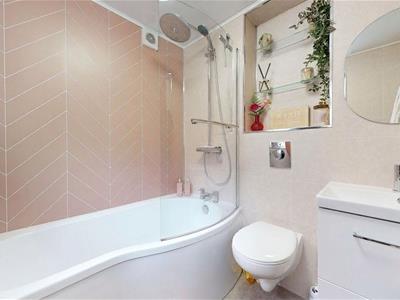
- New Modern Kitchen & Bathroom
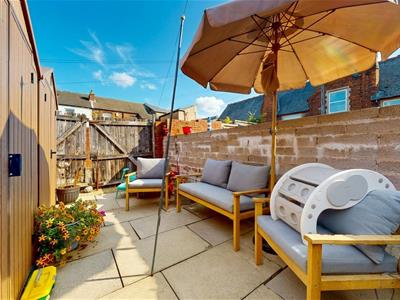
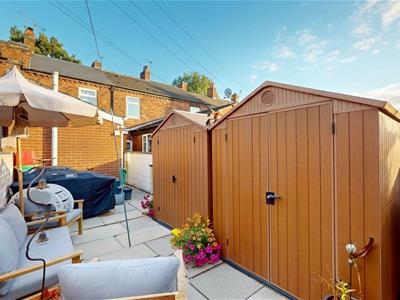
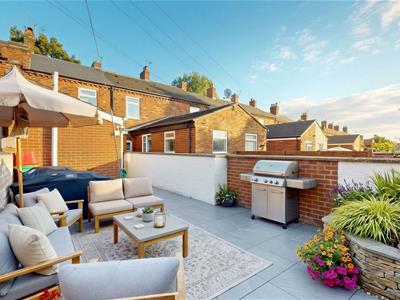
- Rear Yard
David Davies Sales & Lettings are delighted to present this beautifully renovated two-bedroom mid-terraced home, ideally positioned in a popular location overlooking a park, perfect for families, dog walkers and outdoor enthusiasts. The property also benefits from excellent commuter links to East Lancashire and the nearby motorway network.
Offering spacious and well-presented accommodation throughout, this impressive home has been tastefully renovated in recent years and is ready for its next owners to move straight into.
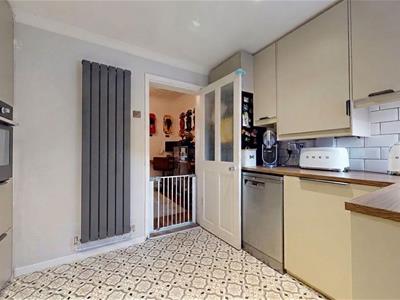
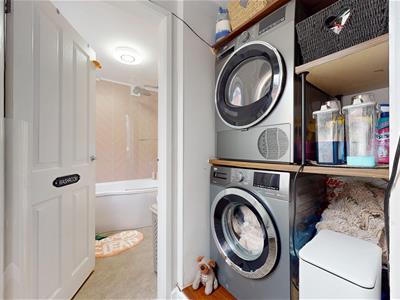
The accommodation begins with a generous open-plan lounge and dining room, featuring a stunning log-burning stove that creates a warm and inviting focal point. This flows seamlessly into a stylish, recently fitted contemporary kitchen, offering ample workspace and storage. Beyond the kitchen is a practical utility area, while to the rear is a beautifully appointed modern bathroom, recently installed to a high standard.
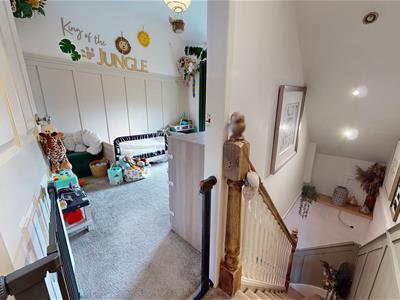
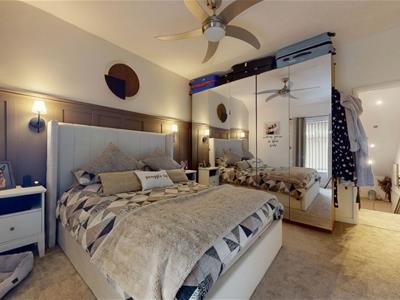
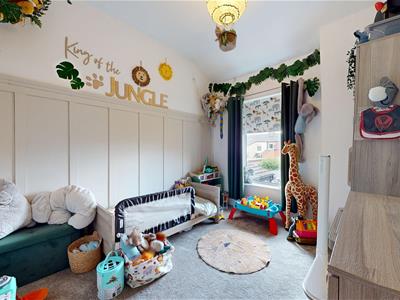
To the first floor are two excellent-sized double bedrooms, both offering plenty of space and natural light.
Externally, the property benefits from a private enclosed rear yard, providing a pleasant outdoor space ideal for relaxing or entertaining.
This fantastic home is perfectly suited to first-time buyers, downsizers or investors seeking a property that combines modern finishes with everyday practicality. With local amenities, schools, transport links and green spaces all within easy reach, it offers an exceptional lifestyle in a highly convenient location.
EPC: D
NOTICE
Property descriptions are provided in good faith for general guidance only and should not be relied upon as statements of fact. Buyers are advised to make their own enquiries to ensure that any descriptions or details meet their expectations. Services, systems, and appliances have not been tested, and all information should be verified by the buyer during inspection and by their appointed Surveyor and Conveyancer. All measurements are approximate and photographs provided for guidance only.
Living Room
3.64 m × 4.32 m (11'11" m × 14'2" m)
Hallway
3.64 m × 2.75 m (11'11" m × 9'0" m)
Kitchen
3.29 m × 2.56 m (10'9" m × 8'4" m)
Laundry
1.92 m × 1.81 m (6'3" m × 5'11" m)
Bathroom
1.75 m × 2.05 m (5'8" m × 6'8" m)
Primary Bedroom
3.65 m × 3.80 m (11'11" m × 12'5" m)
Bedroom
2.75 m × 3.22 m (9'0" m × 10'6" m)
Energy Efficiency and Environmental Impact
Although these particulars are thought to be materially correct their accuracy cannot be guaranteed and they do not form part of any contract.
Property data and search facilities supplied by www.vebra.com