
18/20 Stamford Street
Stalybridge
Cheshire
SK15 1JZ
Wakefield Road, Stalybridge
Price £350,000
4 Bedroom House
- Accommodation Over Four Floors
- Undergone Extensive Renovation
- Four Bedrooms
- 1883 Square foot
- Spacious Loft Room
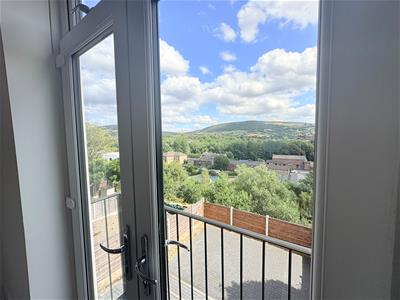
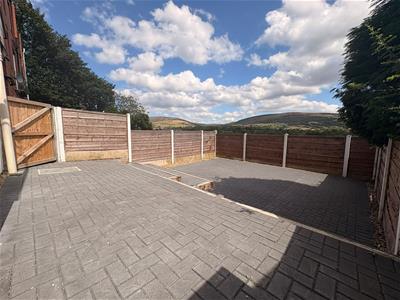
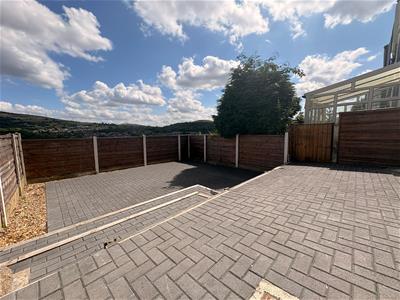
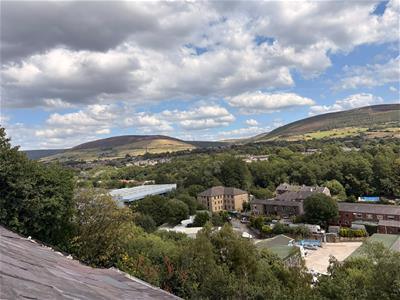
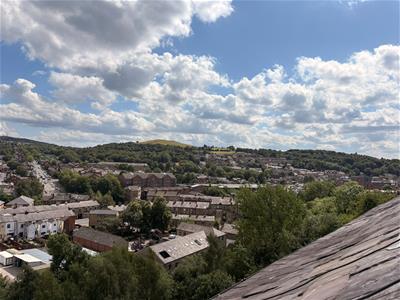
- Stunning Countryside Views
- No Vendor Chain
- Close to Local Amenities & Transport Links
- Internal Viewing Highly Recommended
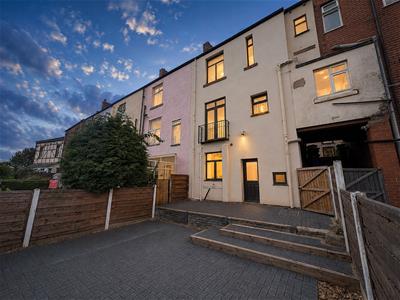
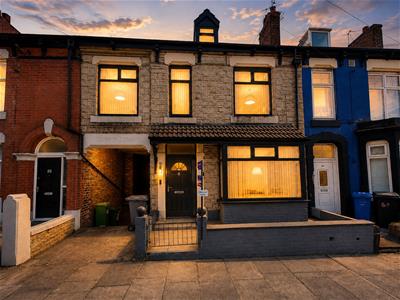
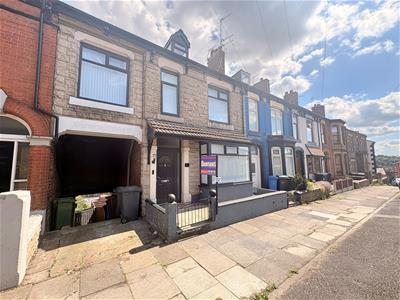
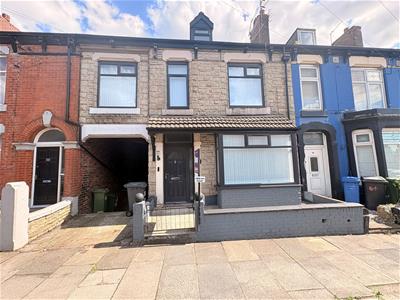
Dawsons are pleased to offer for sale this four bedroom property offering significantly larger than average accommodation set over four floors. The property has undergone an extensive renovation project within the last 18 months and offers stunning views of the surrounding countryside. Close to local amenities, transport links. No forward chain. Internal viewing is a must to appreciate what this property has to offer.
GROUND FLOOR
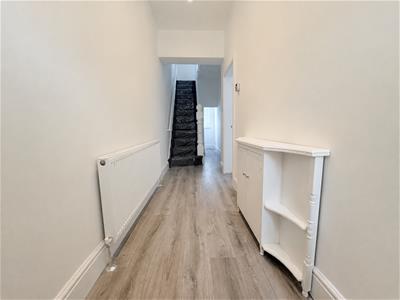
Entrance Hallway
8.19 x 1.68 (26'10" x 5'6")Door to front, laminate flooring, stairs to first floor and down to the lower ground floor, uPVC double glazed window to rear, (ideal work space), door leading to:
Lounge

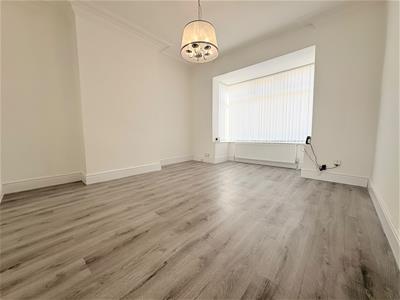
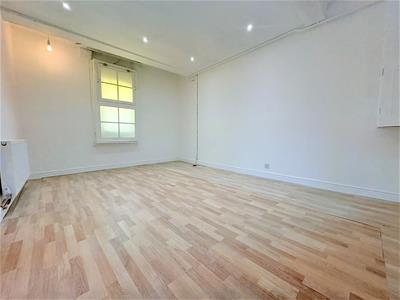
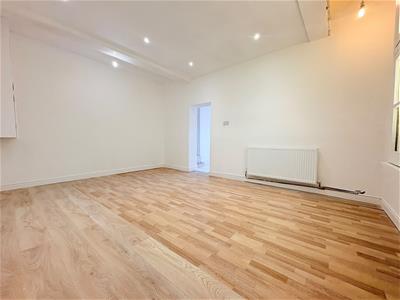
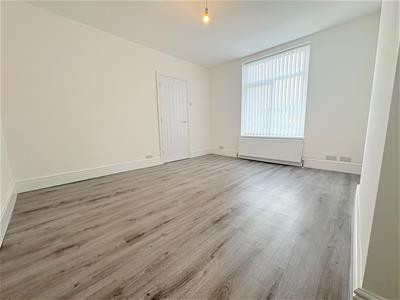
3.95 x 4.69 (12'11" x 15'4")uPVC double glazed box bay window to front, laminate flooring, gas central heating radiator, open to:
Dinng Room
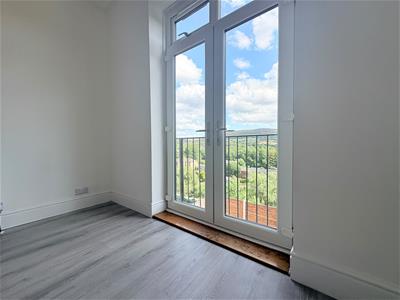
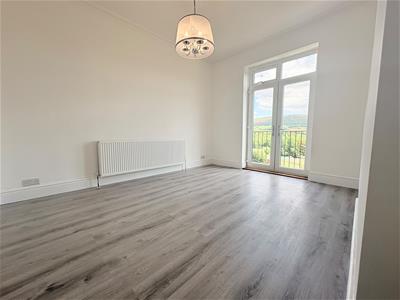
3.61 x 4.04 (11'10" x 13'3")Laminate flooring, gas central heating radiator, uPVC double glazed Juliette balcony with stunning panoramic views.
LOWER GROUND FLOOR
Rear Hall
Doors leading to:
WC
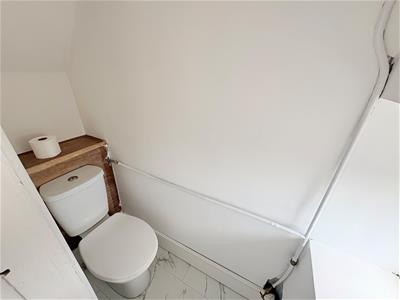
uPVC double glazed window, low level WC.
Kitchen
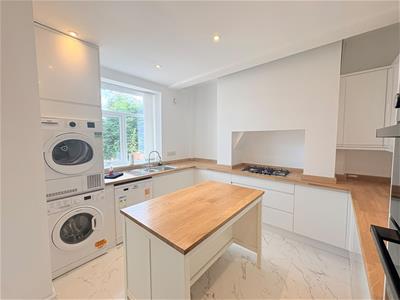
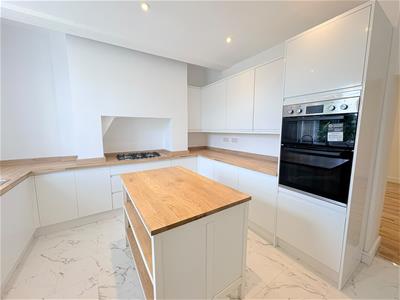
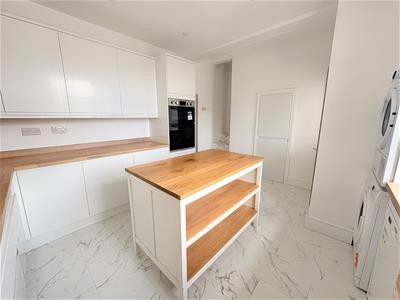
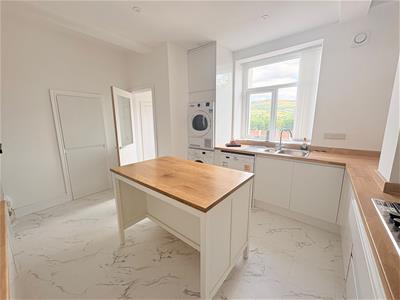
3.63 x 4.26 (11'10" x 13'11")uPVC double glazed window to rear, recently fitted ktichen comprising wall and base units with worksurface over, matching freestanding island, inset sink and drainer with mixer tap, built in double electric oven, built in gas hob, fitted washer, dryer and dishwasher, recessed downlights, stairs up to ground floor, door to outside.
Mulitfunctional Room
4.97 x 3.62 (16'3" x 11'10")This room is a versatile and adaptable space which can be used for a variety of purposes, laminate flooring, gas central heating radiator, recessed downlights.
FIRST FLOOR
Landing
uPVC double glazed window, stairs to second floor, doors leading to:
Bedroom 1
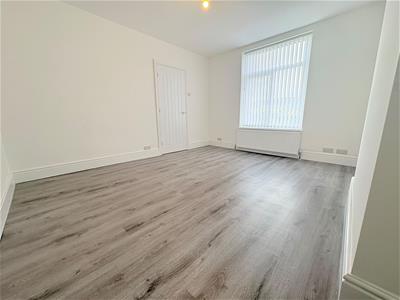
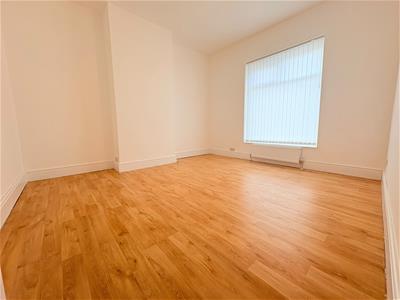
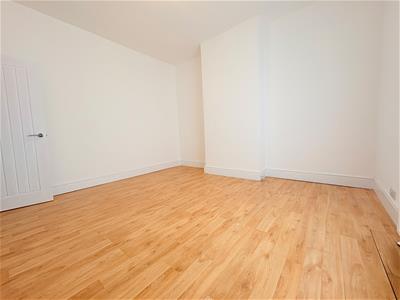
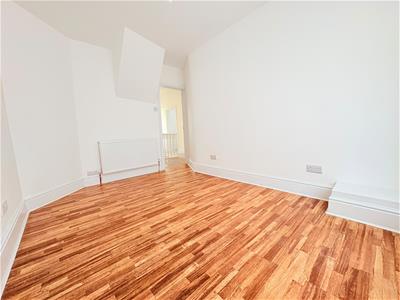
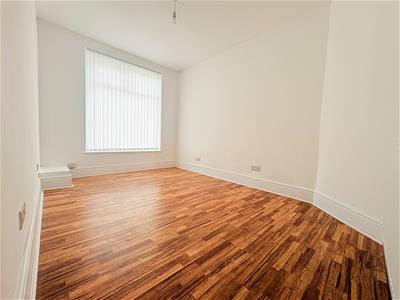
3.68 x 4.03 (12'0" x 13'2")upVC double glazed window to rear, laminate flooring, gas central heating radiator.
Bedroom 2
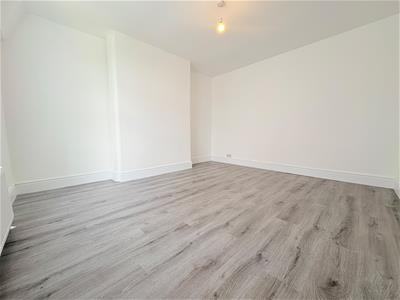
3.76 x 2.59 (12'4" x 8'5")uPVC double glazed window to front, laminate flooring, gas central heating radiator.
Bedroom 3
3.57 x 3.90 (11'8" x 12'9")uPVC double glazed window to front, laminate flooring, gas central heating radiator.
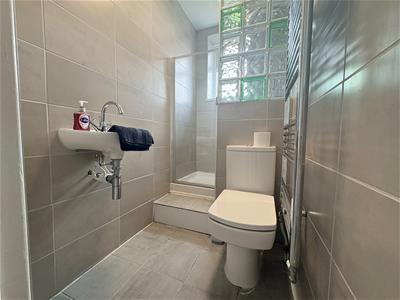
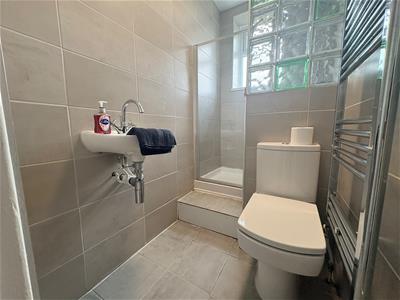
Shower Room
uPV double glazed window to rear, fitted with an enclosed shower cubicle, wash hand basin and low level WC, feature glass block wall, tiled walls, tiled floor, chrome towel radiator.
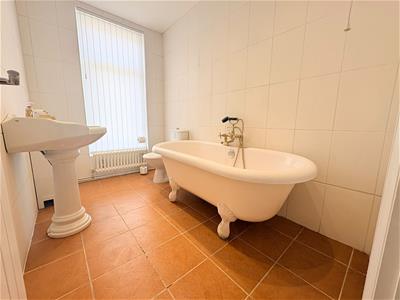
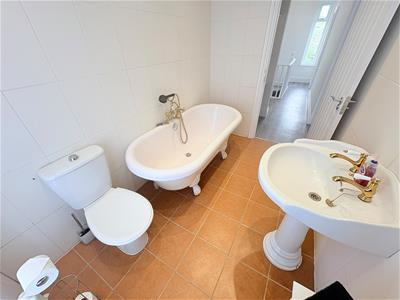
Bathroom
uPVC double glazed window to front, fitted with a three piece suite comprising roll top bath with hand held shower/mixer tap attachment, pedestal wash hand basin, tiled walls, traditional style radiator.
SECOND FLOOR
Loft Room
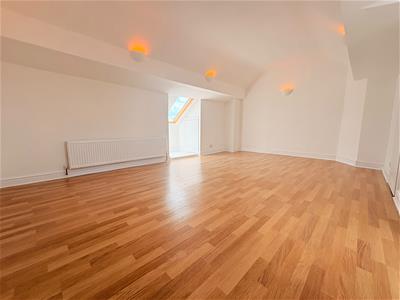
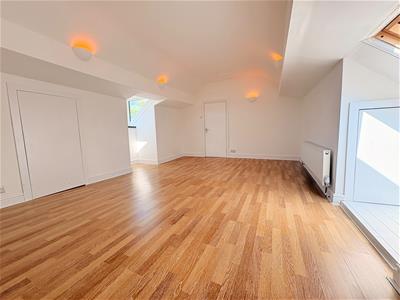
5.39 x 4.66 (17'8" x 15'3")Exceptionally spacious loft room, uPVC double glazed Velux window, laminate flooring, ceiling uplights, storage to eaves, gas central heating radiator.
Externally
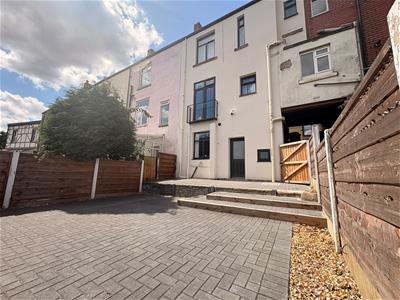
Forecourt garden. Gate leading to rear garden. Enclosed block paved rear garden.
AML Checks
We are required by law to conduct Anti Money Laundering (AML) checks for all vendors and purchasers. A non refundable fee of £15 per check will be payable to cover this digital process. These checks are carried out by Thirdfort.
This is a legal requirement to meet HMRC and UK law guidelines .

Energy Efficiency and Environmental Impact
Although these particulars are thought to be materially correct their accuracy cannot be guaranteed and they do not form part of any contract.
Property data and search facilities supplied by www.vebra.com