Anna Ashton Estate Agents
Tel: 01269 592940
5, College Street
Ammanford
Carmarthenshire
SA18 3AB
Black Lion Road, Gorslas, Llanelli
Offers in the region of £399,950
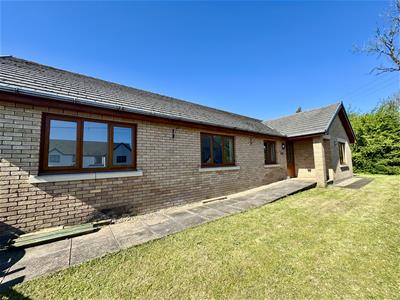

4 Bedroom Bungalow - Detached
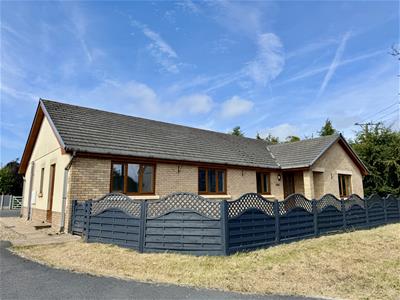
- Detached bungalow
- 4 bedrooms one with ensuite
- 3 Reception rooms
- uPVC double glazing
- Off road parking
- Surrounding garden
- Ground source heat pump
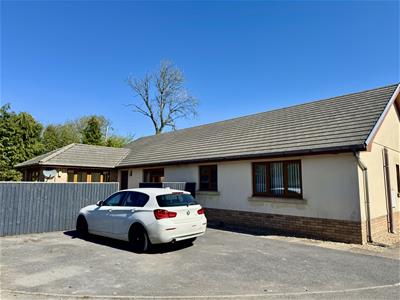
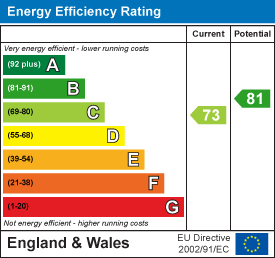
Cartref, Black Lion Road is a substantial four-bedroom detached bungalow, offered for sale with no onward chain. The spacious and versatile accommodation includes three reception rooms, a generous kitchen, a principal bedroom with en-suite shower room and a family bathroom. Further benefits include a ground source heat pump providing underfloor heating, uPVC double glazing and an EPC rating of C 73. Outside, the property has gardens to the front, side and rear, paved and decked seating areas, and off-road parking for two vehicles. Viewing is highly recommended.
Ground Floor
with uPVC double glazed entrance door leading to
Entrance hall
with hatch to roof space and built in cupboard
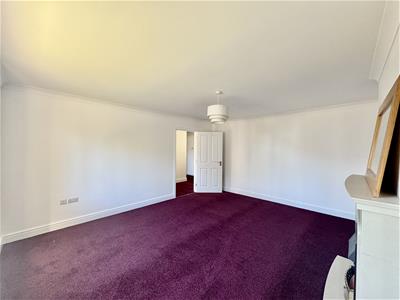
Sitting room
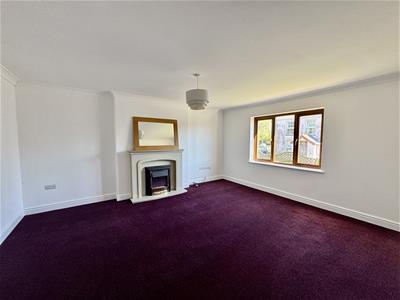 4.88 x 4.12 (16'0" x 13'6" )with electric fireplace, underfloor heating, coved ceiling and uPVC double glazed window to front
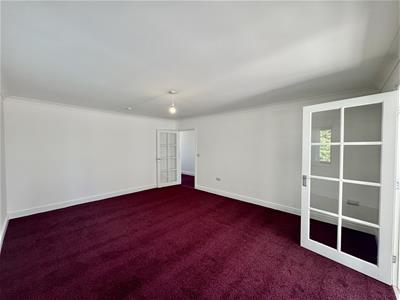
Lounge
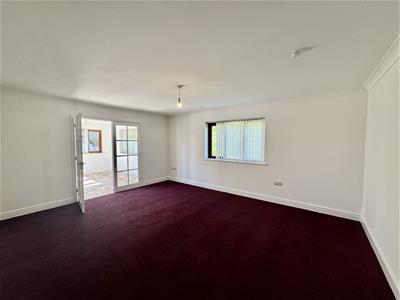 5.17 x 4.11 (16'11" x 13'5" )with coved ceiling, underfloor heating and uPVC double glazed window to side
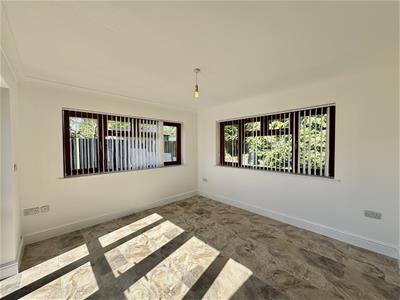
Sun room
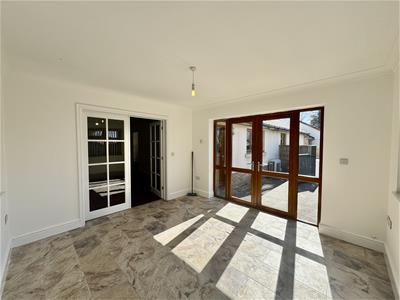 3.64 x 3.38 (11'11" x 11'1" )with underfloor heating, coved ceiling, uPVC double glazed window to rear and side and door to side
Kitchen
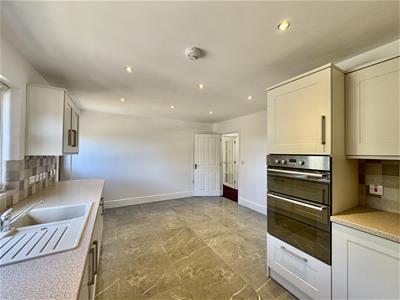
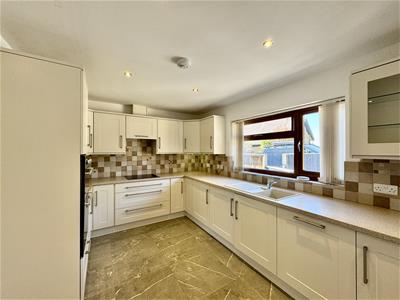
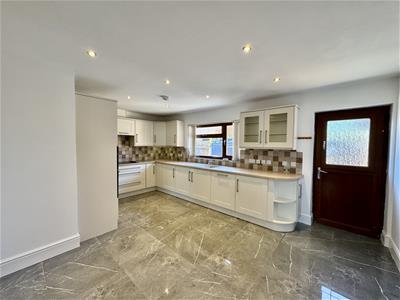 3.88 x 5.36 (12'8" x 17'7" )with base and wall units, display cabinets, one bowl sink unit with monobloc taps, 4 ring electric hob with extractor over, under counter lights, integrated oven, integrated dishwasher, part tiled walls, tiled floor, underfloor heating, uPVC double glazed window and door to rear
Bedroom 1
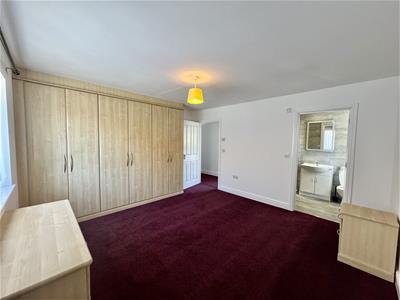
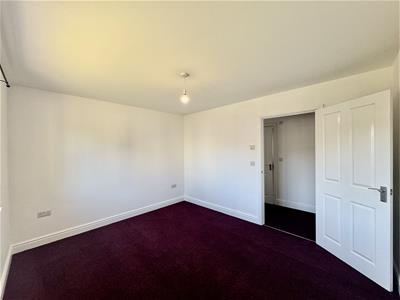
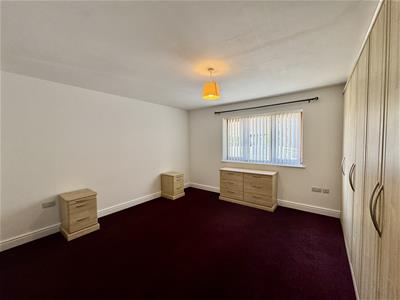 3.90 x 4.23 (12'9" x 13'10")with built in wardrobes, underfloor heating and uPVC double glazed window to rear
En-suite
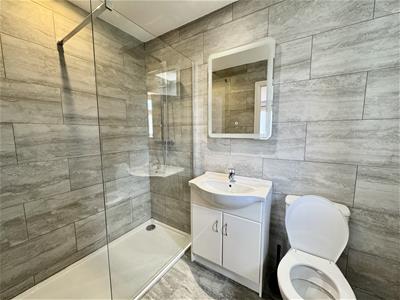 1.47 x 2.38 (4'9" x 7'9" )with low level flush WC, vanity wash hand basin, walk in shower, tiled floor, underfloor heating, tiled walls and uPVC double glazed window to side
Bedroom 2
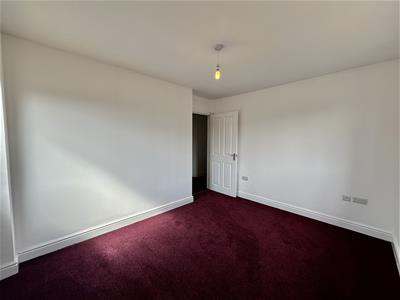
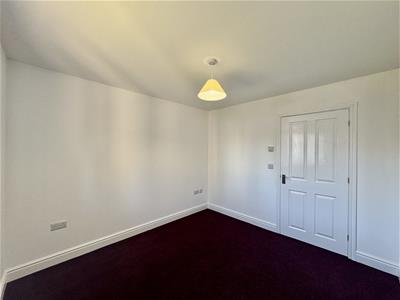
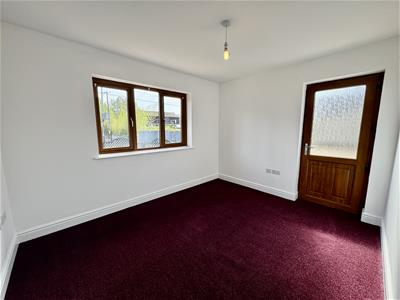 2.86 x 3.53 (9'4" x 11'6" )with under floor heating, uPVC double glazed window to front and door to side
Bedroom 3
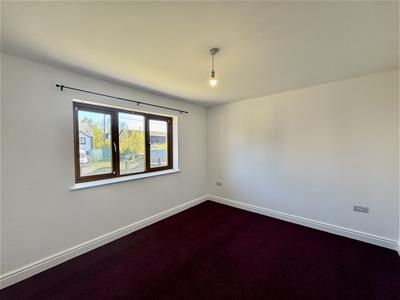 3.18 x 3.77 (10'5" x 12'4")with under floor heating and uPVC double glazed window to front
Bedroom 4
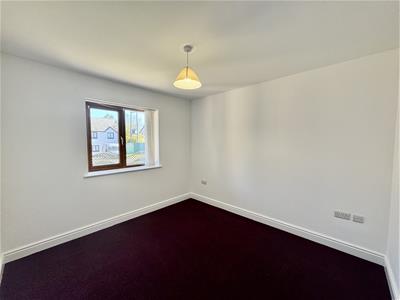 3.18 x 2.98 (10'5" x 9'9" )with under floor heating and uPVC double glazed window to front
Bathroom
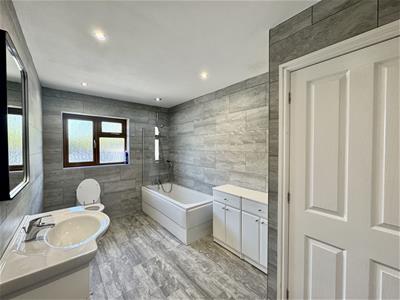
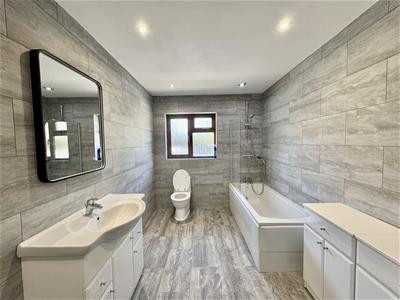 3.87 x 2.25 (12'8" x 7'4")with low level flush WC, vanity wash hand basin with cupboards under, panelled bath with mains shower, tiled walls, tiled floor, under floor heating, built in cupboard and uPVC double glazed window to rear
Outside
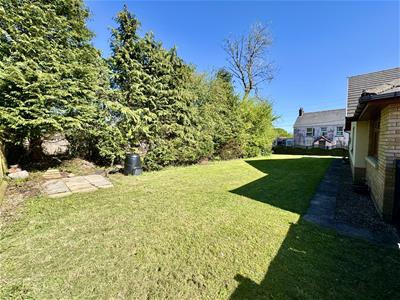
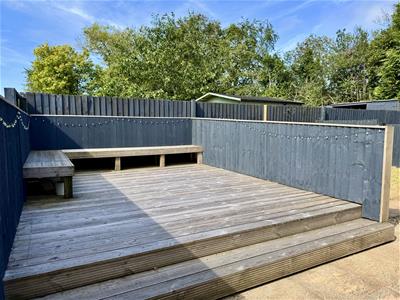
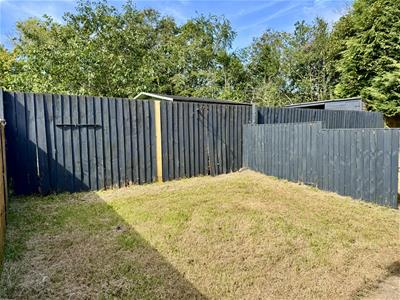
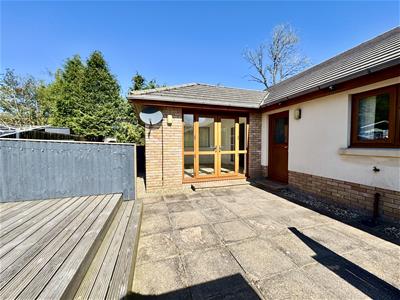
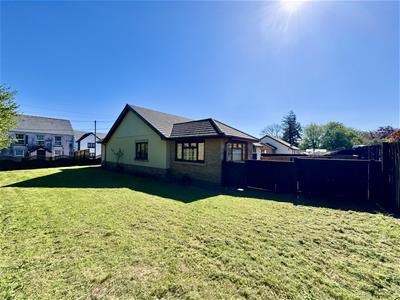 with lawned area to front, side and rear. To rear paved patio area, decking seating area and off road parking for two cars.
Material Information
UTILITIES:
Electricity Supply:Mains
Water Supply:Mains
Sewerage:Mains
Heating:Ground source heat pump providing underfloor heating
Broad Band Speed: Download 180Mbps, Upload 220Mbps
Mobile coverage: EE75 %, Three 73%, Vodafone 68%, O2 57%
ISSUES WITH POTENTIAL IMPACT:
Flood Risk:Flooding from rivers- Very low risk, Flooding from surface water and small watercourses Very low risk
Rights and Easements:none known to seller
Restrictions:none known to seller
Tenure
Freehold
Council Tax
Band F
NOTE
All internal photographs are taken with a wide angle lens.
Directions
From the six ways junction in Gorslas take the road towards Capel Hendre and after approximately half a mile the property can be found on the right hand side, identified by our For Sale board.
Energy Efficiency and Environmental Impact
Although these particulars are thought to be materially correct their accuracy cannot be guaranteed and they do not form part of any contract.
Property data and search facilities supplied by www.vebra.com