
18/20 Stamford Street
Stalybridge
Cheshire
SK15 1JZ
Huddersfield Road, Stalybridge
Price £215,000
2 Bedroom House - Terraced
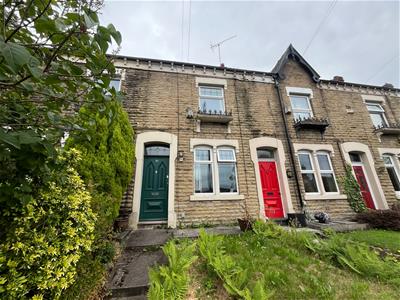
- Attractive Stone Fronted Terraced Property
- Well Regarded "Honeymoon Row" Terrace With Extended Ground Floor Accommodation
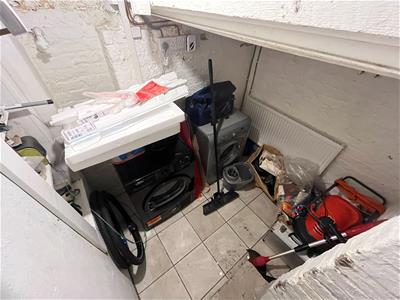
- Useful Storage Cellar
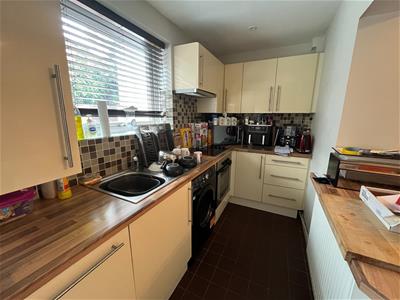
- Modern Kitchen and Bathroom
- Excellent Commuter Links
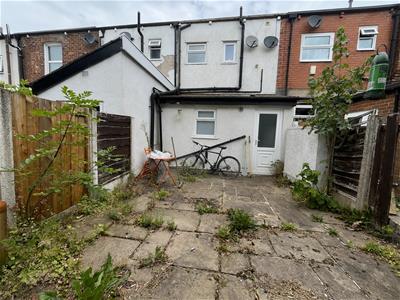
- Raised Forecourt Garden and Rear Yard Area
- Good Accessibility To Pleasant Walks
- Internal Inspection Highly Recommended
This extended stone fronted middle-terraced property is situated along the ever popular "Honeymoon Row" close to St Pauls Church. The property offers larger than average living accommodation with modern kitchen and bathroom fittings. Good accessibility to Stalybridge town centre and canal side/ countryside walks, the property is sure to appeal to a wide range of prospective purchasers.
The Accommodation Briefly Comprises:
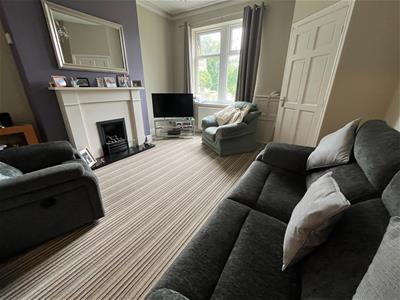
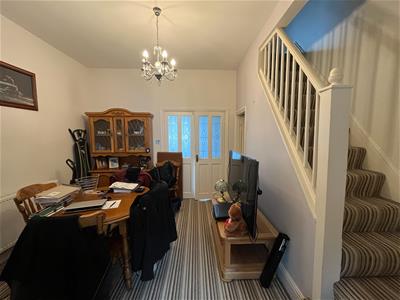
Entrance vestibule, lounge with feature fireplace, dining area open to extended kitchen with integrated appliances, access to useful storage cellar. To the first floor there are two bedrooms and a good size bathroom/WC with modern four-piece white suite.
Externally, the property occupies a slightly elevated position set behind a good size forecourt garden whilst to the rear, there is a yard area.
The property is well placed for Stalybridge town centre with its associated range of shopping and recreational amenities as well as the town centre's bus and train stations which provide excellent commuter links throughout the region.
The Accommodation In Detail Comprises:
GROUND FLOOR
Entrance Vestibule
Lounge
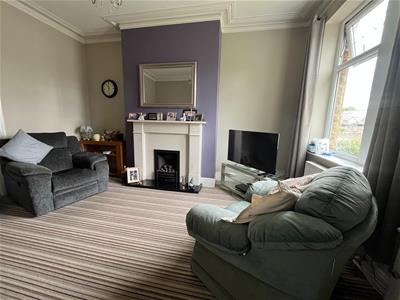
4.39m x 4.06m including vestibule (14'5 x 13'4 incFeature fireplace with living flame coal effect gas fire, uPVC double-glazed window, central heating radiator.
Dining Area
4.04m x 3.43m maximum (13'3 x 11'3 maximum)Central heating radiator, access to storage cellar.
Kitchen
4.14m x 1.60m (13'7 x 5'3)Open to dining area, single drainer stainless-steel sink unit, a range of wall and floor mounted units, built-in oven, four-ring ceramic hob, integrated dishwasher, pluming for automatic washing machine, part tiled, tiled floor, uPVC double-glazed rear door and window, central heating radiator, loft access.
LOWER GROUND FLOOR
Cellar
2.13m x 1.80m (7'0 x 5'11)Ideal for storage and plumbing for automatic dryer, central heating radiator.
FIRST FLOOR
Landing
Bedroom 1
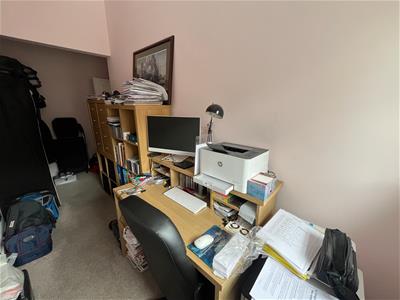
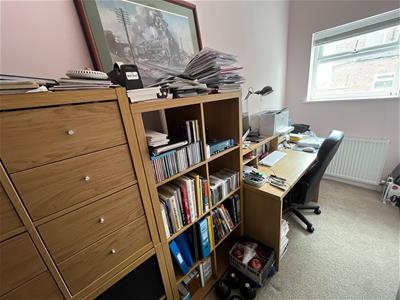
4.04m reducing to 3.68m x 3.05m (13'3 reducing touPVC double-glazed window, central heating radiator.
Bedroom 2
4.80m x 1.55m increasing to 2.24m (15'9 x 5'1 incruPVC double-glazed window, central heating radiator, loft access.
Bathroom/WC
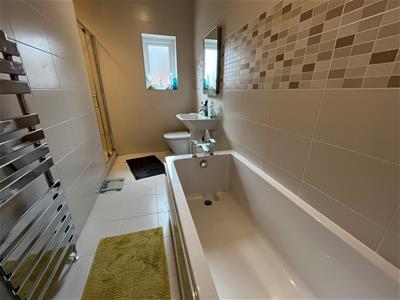
3.38m x 1.52m plus bulkhead shower area (11'1 x 5'Modern white suite having panelled bath, pedestal wash hand basin, low-level WC, shower cubicle, fully tiled, tiled floor, uPVC double-glazed window, heated chrome towel rail/radiator.
EXTERNAL
There is a larger than average forecourt garden whilst to the rear, there is yard area.
TENURE
Tenure is Freehold - Solicitors to confirm.
COUNCIL TAX
Council Tax Band "A".
VIEWINGS
Strictly by appointment with the Agents.
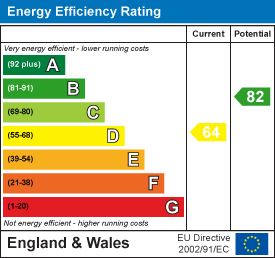
Energy Efficiency and Environmental Impact
Although these particulars are thought to be materially correct their accuracy cannot be guaranteed and they do not form part of any contract.
Property data and search facilities supplied by www.vebra.com