.png)
4 Edensor Road
Stoke On Trent
ST3 2NU
Waterside Drive, Stoke-On-Trent
£160,000
3 Bedroom House - Semi-Detached
- Three Bedrooms
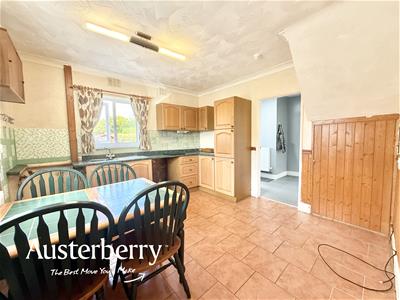
- Kitchen With Dining Area
- GF Cloaks/Wc
- FF Shower Room
- UPVC Double Glazing
- Combi Boiler
- Block Paved Drive
- No Chain!
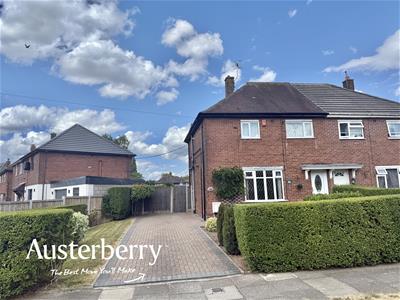
Offered to the market with the added benefit of no onward chain, this attractive three-bedroom semi-detached home on Waterside Drive presents an excellent opportunity for families and first-time buyers!
Boasting excellent kerb appeal, the property enjoys an impressive frontage that immediately sets the tone for what is on offer. Internally, the home provides well-balanced accommodation, including three well-proportioned bedrooms, making it perfectly suited to modern family living.
Further benefits include gas central heating via a combination boiler, a ground floor WC and a well sized kitchen with space to dine. With comfortable living accommodation and plenty of potential to make it your own, this property offers the ideal blend of space, convenience and opportunity.
Situated in a popular residential location and available with no onward chain, this fantastic home is ready for its next chapter.
Early viewing is highly recommended to fully appreciate everything it has to offer!
MATERIAL INFORMATION
Tenure - Freehold
Council Tax Band - A
GROUND FLOOR
ENTRANCE HALL
Vinyl floor. Radiator. UPVC double glazed front door.
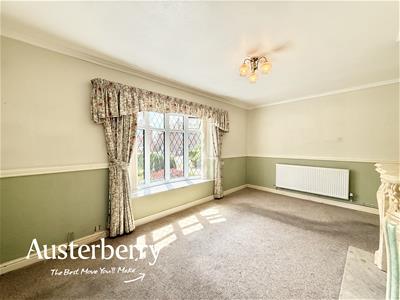
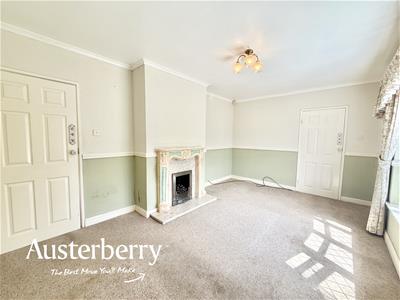
LIVING ROOM
4.95m max x 3.15m (16'3 max x 10'4)Fitted carpet. Radiator. UPVC double glazed window. Gas fire with surround.
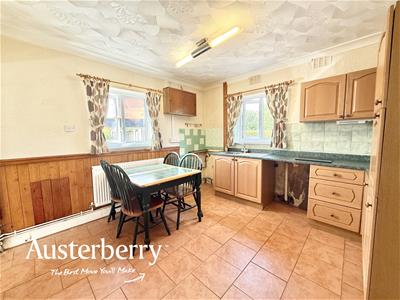
KITCHEN
3.53m x 3.48m (11'7 x 11'5)Tiled floor. Radiator. Two UPVC double glazed windows. Range of wall cupboards and base units with worktop space.
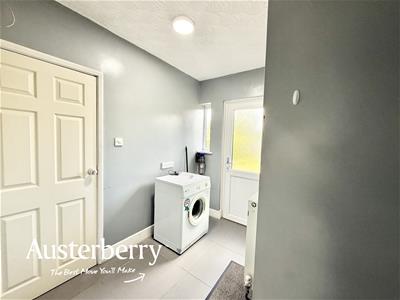
UTILITY
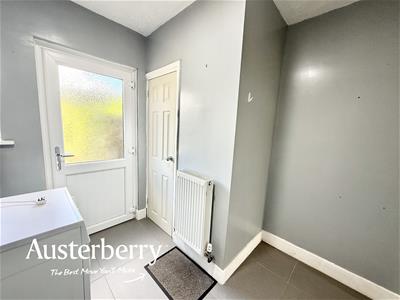
2.51m max x 2.36m max (8'3 max x 7'9 max)Tiled floor. Radiator. UPVC double glazed rear door.
CLOAKS/WC
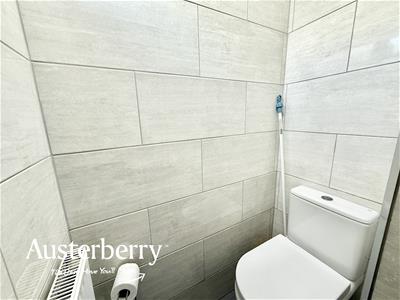
Tiled floor and walls. Radiator. Wc. Timber window.
FIRST FLOOR
LANDING
Fitted stair and landing carpet.
BEDROOM ONE
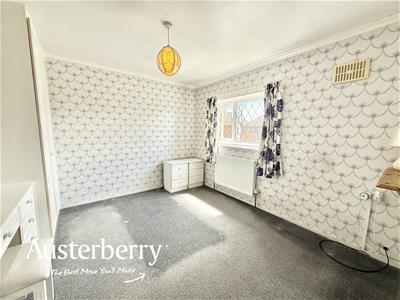
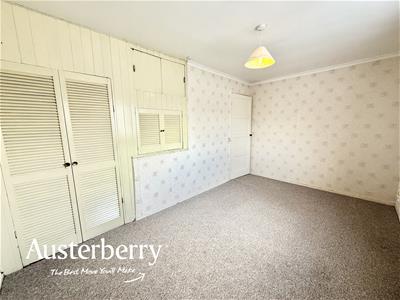
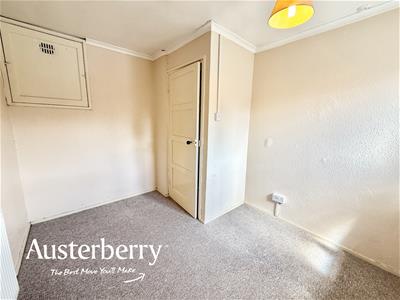
4.24m x 2.54m (13'11 x 8'4)Fitted carpet. Radiator. UPVC double glazed window. Fitted storage.
BEDROOM TWO
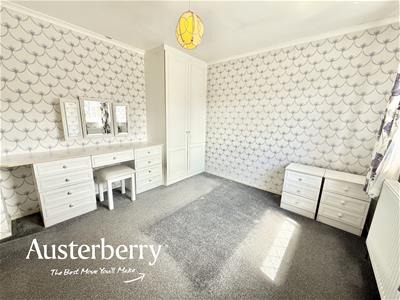
3.33m x 3.15m (10'11 x 10'4)Fitted carpet. Radiator. UPVC double glazed window. Fitted wardrobe/drawers.
BEDROOM THREE
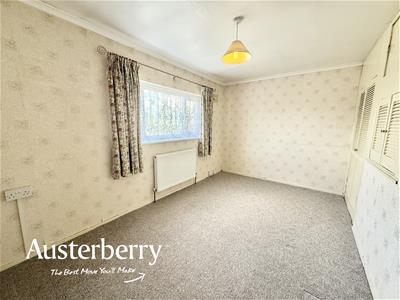
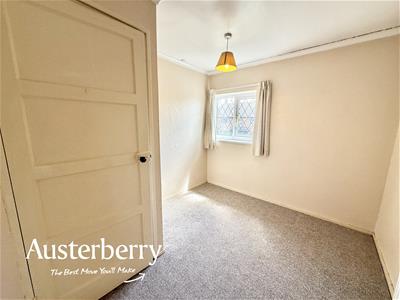
3.28m max x 2.57m max (10'9 max x 8'5 max)Fitted carpet. Radiator. UPVC double glazed window.
SHOWER ROOM
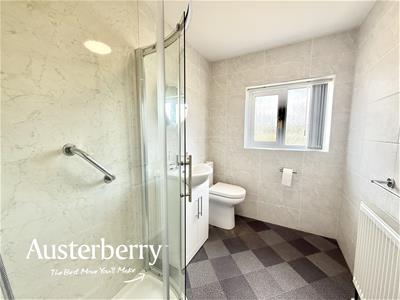
2.34m x 1.63m (7'8 x 5'4)Vinyl flooring. Radiator. UPVC double glazed window. Tiled walls. Wash basin, wc and shower enclosure.
OUTSIDE
There is a lawn with borders to the front of the property along with a block paved driveway.
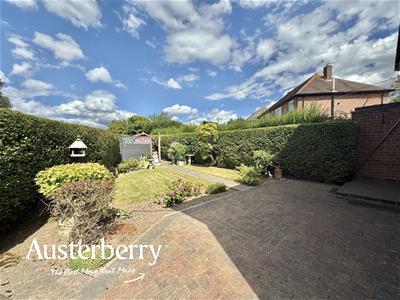
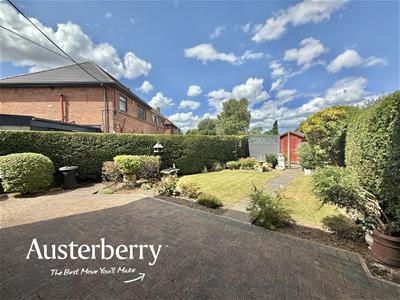
To the rear there is a block paved patio, lawn and timber shed.
Although these particulars are thought to be materially correct their accuracy cannot be guaranteed and they do not form part of any contract.
Property data and search facilities supplied by www.vebra.com