Julian Marks
Tel: 01752 401128
2a The Broadway
Plymstock
PL9 7AW
Hooe, Plymouth
£145,000
1 Bedroom Flat
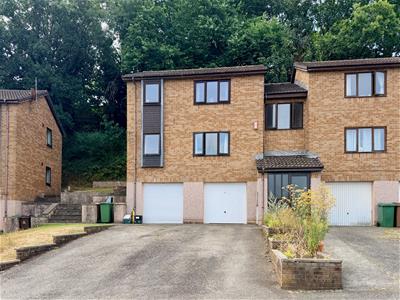
- Purpose-built first floor flat
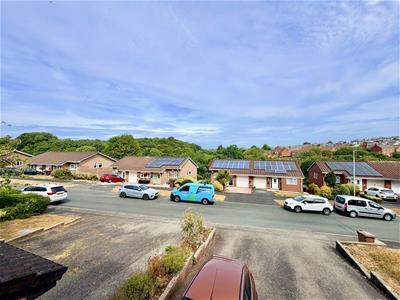
- Lovely position with views towards woodland
- Hallway
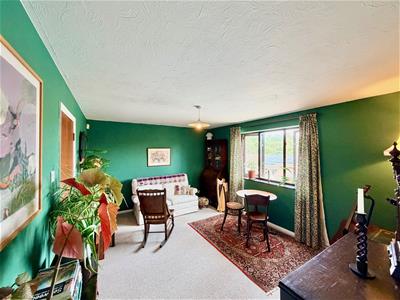
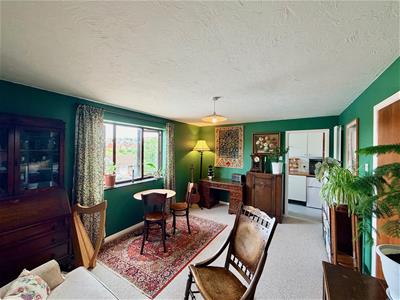
- Living room
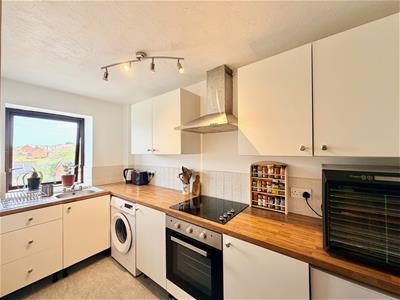
- Kitchen
- Double bedroom
- Bathroom
- Garage & driveway
- Communal gardens
- Electric heating & double-glazing
Superbly situated first floor purpose-built apartment with lovely woodland views. The accommodation comprises a hallway, open-plan living/dining room, kitchen, double bedroom & bathroom. Garage & driveway. Communal gardens. Electric heating & double-glazing.
BROOM PARK, PLYMSTOCK, PL9 9QH
ACCOMMODATION
Front door opening into the hallway.
HALLWAY
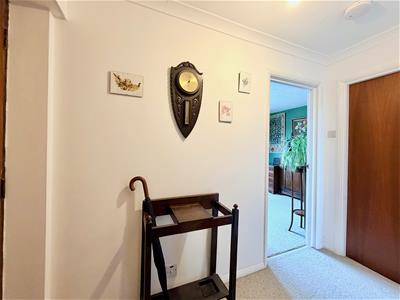
Wall-mounted electric radiator. Over-head consumer unit. Deep storage cupboard with hanging rail, also housing the Gledhill electric immersion boiler. Doors providing access to the accommodation.
LIVING/DINING ROOM
4.50m x 3.35m (14'9 x 11')Space for seating and dining. Wall-mounted electric radiator. Window providing views over Broom Park towards neighbouring woodland. Doorway opening into the kitchen.
KITCHEN
3.35m x 1.60m (11 x 5'3)Fitted with a range of base and wall-mounted cabinets with matching fascias, work surfaces and tiled splash-backs. Stainless-steel single drainer sink. Built-in oven and hob. Space for fridge and freezer. Wall-mounted slimline electric radiator. Vinyl flooring. Window to the front elevation.
DOUBLE BEDROOM
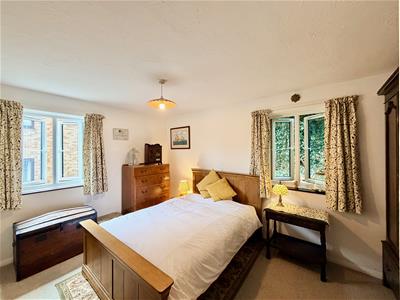
4.27m x 2.92m (14' x 9'7)Dual aspect with uPVC double-glazed windows to 2 elevations. Built-in wardrobes. Wall-mounted slimline electric radiator.
BATHROOM
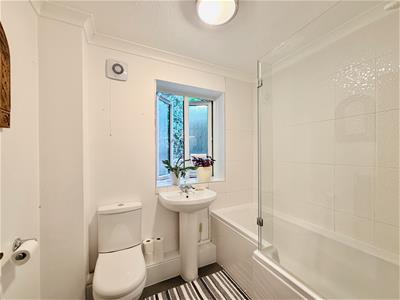
2.18m x 1.68m (7'2 x 5'6)Comprising a bath with an electric shower system over and a glass screen, wc and pedestal basin. Bathroom cabinet. Chrome towel rail/radiator. Tiled floor. Partly-tiled walls. uPVC obscured double-glazed window to the rear elevation.
GARAGE
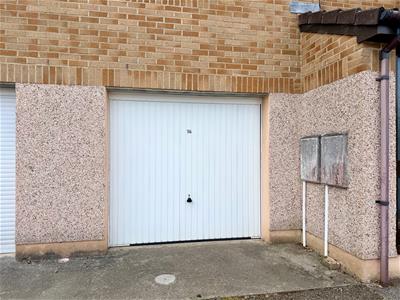
6.48m x 3.05m (21'3 x 10')Up-&-over style door to the front elevation. Power and lighting. Tap.
OUTSIDE
Preceding the garage is a driveway, providing off-road parking for at least 2 vehicles. Communal gardens.
AGENT'S NOTE
Plymouth City Council
Council tax band A
Leasehold- 999 year length lease, 967 years remaining
Ground rent- £104 per annum
Insurance- £151.42 per annum
Energy Efficiency and Environmental Impact

Although these particulars are thought to be materially correct their accuracy cannot be guaranteed and they do not form part of any contract.
Property data and search facilities supplied by www.vebra.com