.png)
3 Flixton Road
Manchester
M41 5AW
Woodsend Road, Flixton, Trafford, M41 8QG
£380,000
3 Bedroom House - Semi-Detached
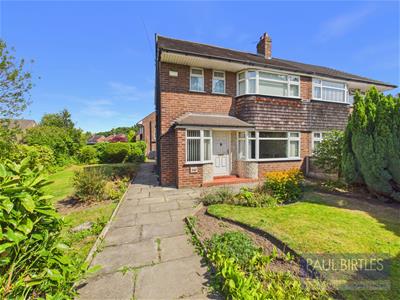
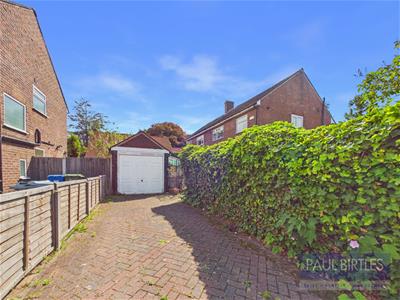
*NO ONGOING VENDOR CHAIN* A post-war built three bedroom semi-detached property occupying a corner position with off-road parking and detached brick garage to the rear, accessed off Daresbury Avenue. Offering potential to extend and/or convert the loft (Subject to any necessary planning consents). Two separate reception rooms plus breakfast kitchen. Bathroom and separate WC. Whilst well maintained the property now offers scope for purchasers to personalise and update a property to their own requirements. Situated in a popular location within an easy reach of local amenities including Millenium nature reserve. Within walking distance of local shops, transport links and well regarded primary and secondary school options. Approx 1022 sq ft to include garage. Freehold.
TO THE GROUND FLOOR
Entrance Hall
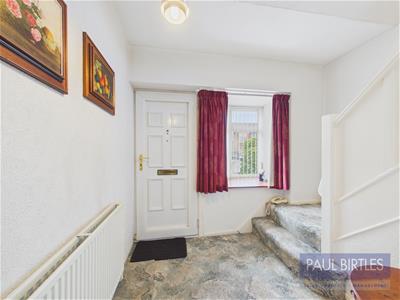
With stairs off to the first floor rooms. Radiator. Double glazed bay window to the front elevation with adjacent entrance door. Useful understairs storage.
Dining Room
With a double glazed bay window to the front elevation. Fitted gas fire. Radiator.
Lounge
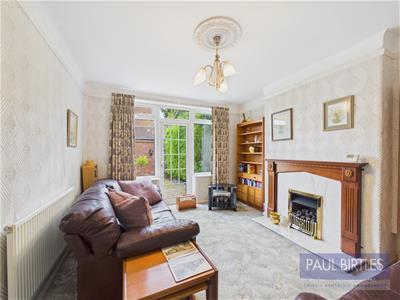
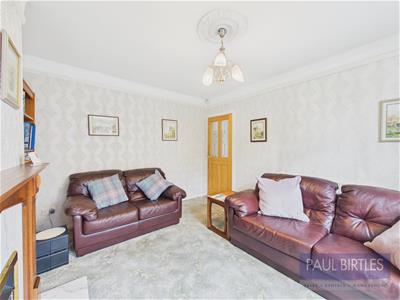
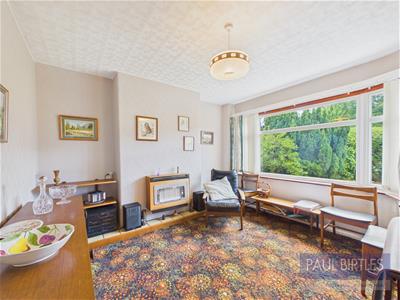
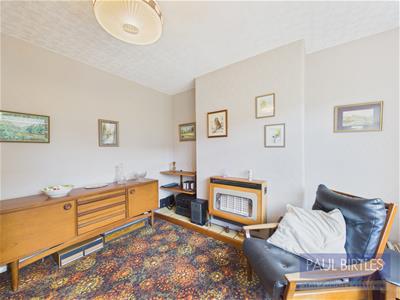
With a coal effect gas fire set with an attractive feature fireplace. Radiator. Double glazed patio door to the rear with adjacent side windows.
Kitchen
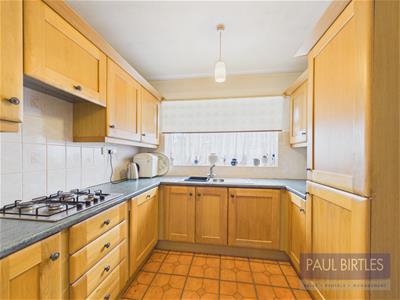
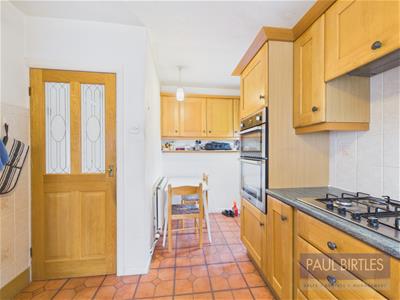
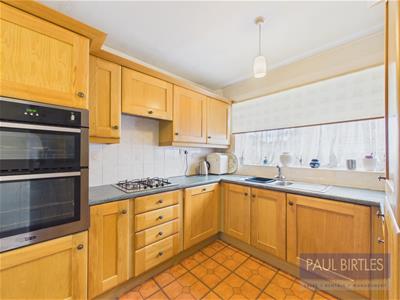
With a range of base and wall cupboard units and working surfaces incorporating a one and a half bowl stainless steel sink unit with mixer tap. Gas hob with extractor canopy. Stoves built-in oven/grill. Radiator. Integrated dishwasher, washing machine and fridge freezer. Tiled splashbacks. Exit door to the side elevation and double glazed window to the rear..
TO THE FIRST FLOOR
Landing
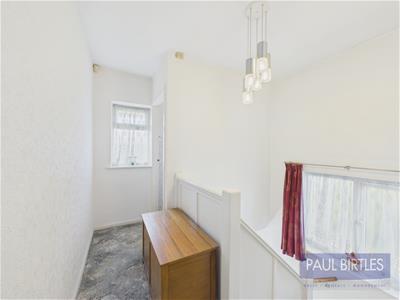
With a double glazed window to the side on the stairs and double glazed window to the front elevation. Loft access point with drop down ladder.
Bedroom (1)
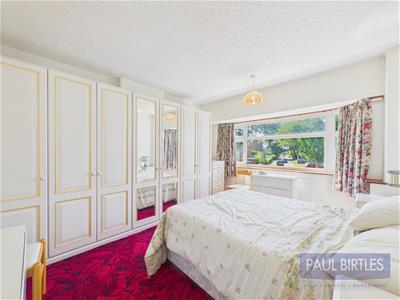
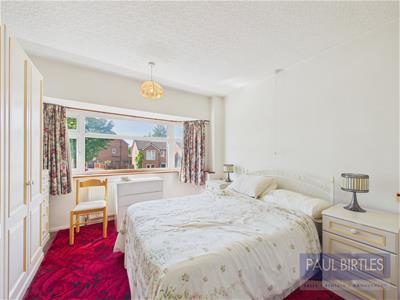
With a double glazed bay window to the front elevation. Radiator.
Bedroom (2)
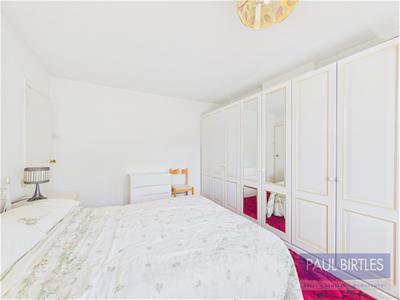
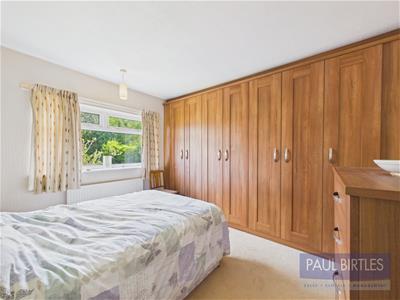
With a double glazed window to the rear. Radiator. Range of fitted wardrobes.
Bedroom (3)
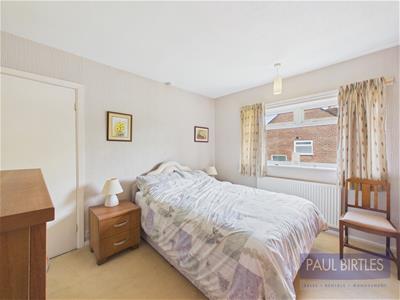
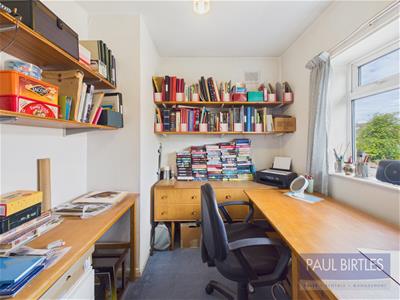
With a double glazed window to the rear. Radiator.
Separate WC
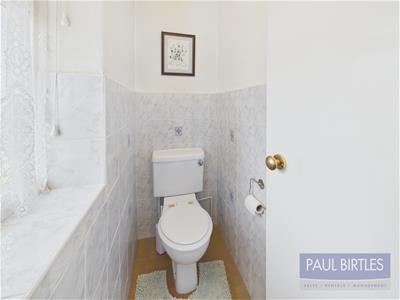
With a low level WC and double glazed window front elevation. Tiled areas.
Bathroom
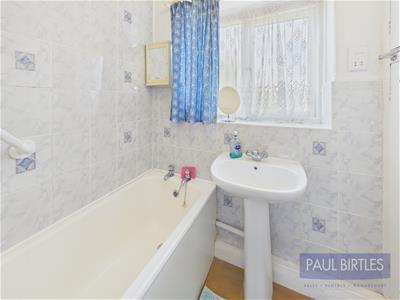
With a panelled bath and pedestal wash hand basin. A shower is installed over the bath with a rail and curtain fitted. Tiled areas. Radiator. Built-in airing/linen cupboard where the 'Worcester' combination gas central heating boiler is located.
Outside
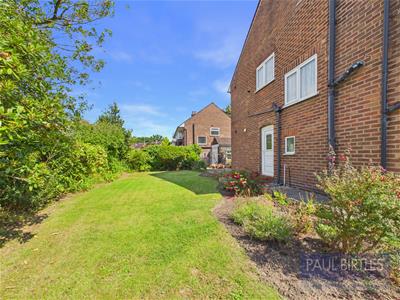
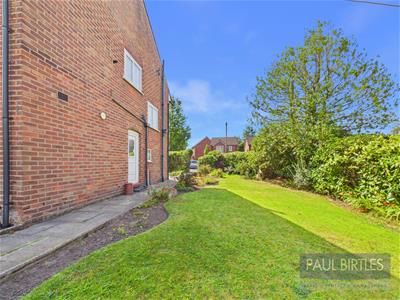
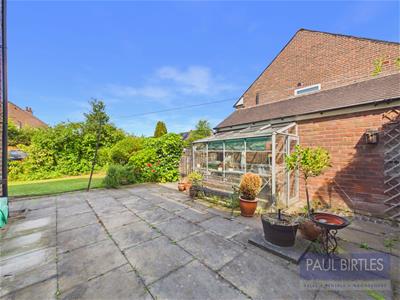
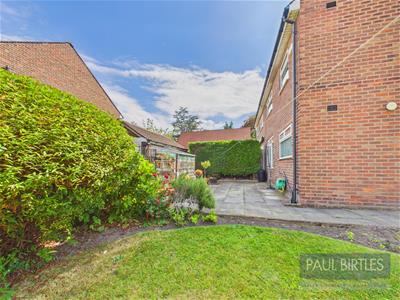
To the front of the property is a gated pathway with mature gardens. To the side and rear are enclosed garden areas with well stocked borders and paved patio area. To the rear is an attached brick garage with an up and over the door and gated off road parking facility accessed via Daresbury Avenue.
Although these particulars are thought to be materially correct their accuracy cannot be guaranteed and they do not form part of any contract.
Property data and search facilities supplied by www.vebra.com