
61 Tritton Gardens
Dymchurch
Kent
TN290NA
Seabourne Way, Dymchurch, Romney Marsh
Offers In Excess Of £375,000
3 Bedroom Chalet - Detached
- Detached Family Home
- Four Bedrooms
- Bathroom & Shower Room
- Kitchen/Breakfast Room
- Spacious Living/Dining Room
- UPVC Conservatory
- Garage & Off-Road Parking
- Close To Beach, High Street & Amenities
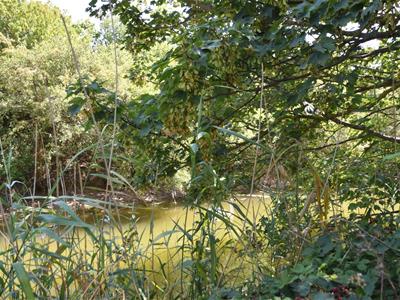
- Garden Backing Onto A Picturesque Waterway
- No Onward Chain
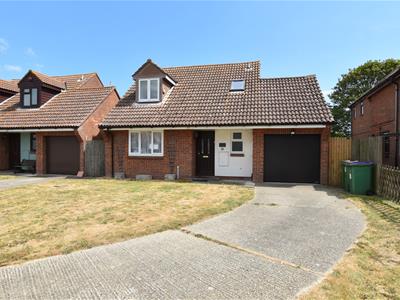
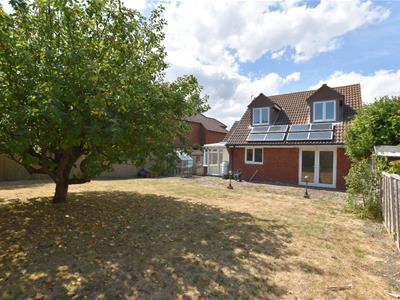
Mapps Estates are delighted to bring to the market this well presented four bedroom link-detached family home conveniently located within walking distance of the high street and beach, and backing onto a picturesque waterway. The versatile accommodation comprises a spacious living/dining room, a fitted kitchen/breakfast room, a UPVC conservatory, a double bedroom and a shower room to the ground floor, with three further bedrooms and a family bathroom to the first floor. There is the added benefit of wet solar panels generating hot water for the property, a large rear garden, off-road parking and an attached garage. Being sold with no onward chain, an early viewing comes highly recommended.
Located within level walking distance of Dymchurch village centre and its beautiful sandy beaches and sea wall. In the village you will find a small selection of independent shops and amenities, together with a Tesco mini store; the famous Romney, Hythe & Dymchurch railway also has a station in the village. The pretty Cinque Port town of Hythe is a short car journey along the coast and offers a good selection of independent shops together with Sainsbury's, Waitrose and Aldi stores. The town also has the beautiful historic Royal Military Canal running through the centre. Primary schooling is located in Hythe, Lympne and the village of Dymchurch, while secondary schooling is available in nearby New Romney and Saltwood, with both boys' & girls' grammar schools are available in Folkestone. The M20 Motorway, Channel Tunnel Terminal and Port of Dover are also easily accessed by car. High speed rail services are available from Ashford International railway station with a travelling time of approximately 40 minutes to London, St Pancras, and from Folkestone West with a travelling time of approximately 50 minutes.
Ground Floor:
Front Entrance
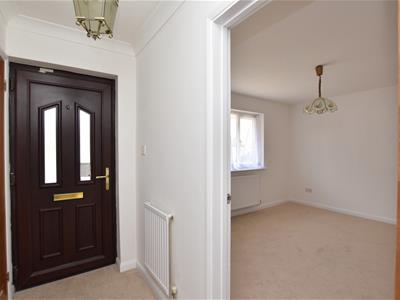
With outdoor wall light to side, UPVC front door with inset double glazed panels, opening to entrance hall.
Entrance Hall 7'11 x 3'6
With recessed built-in cloaks cupboard with coat-hanging space and consumer unit, coved ceiling, radiator.
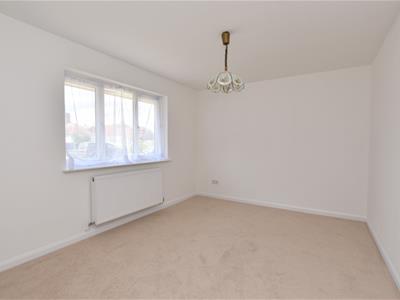
Bedroom 12'6 x 10'1
A versatile room which can serve either as a downstairs double bedroom or a separate dining room, with front aspect UPVC double glazed windows, radiator.
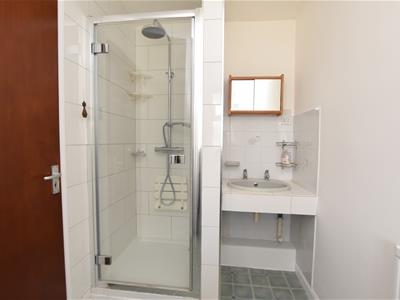
Shower Room 8'11 x 5'2
With UPVC frosted double glazed window, fully tiled shower cubicle with rainfall shower and separate hand-held shower attachment, wash hand basin set onto shelf, shaver point, WC, part-tiled walls, tiled effect flooring.
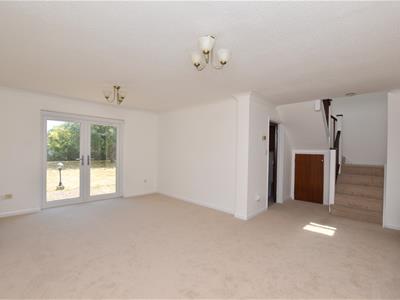
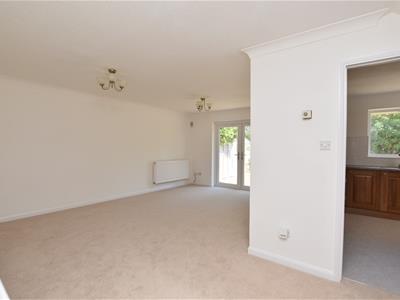
Living Room/Diner 19'2 (max) x 17'8
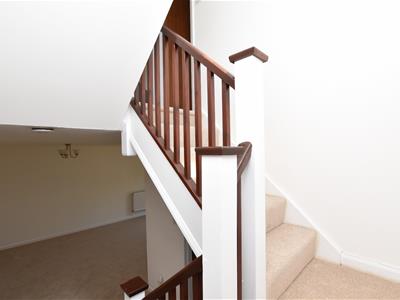
With rear aspect UPVC double glazed French doors opening to rear garden, coved ceiling, two radiators, stairs to first floor, understairs store cupboard, heating thermostat, door to kitchen.
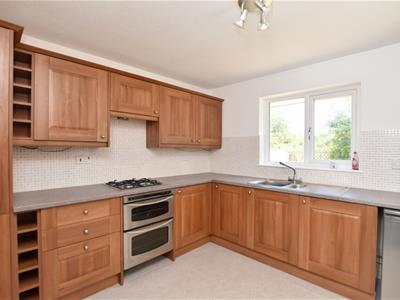
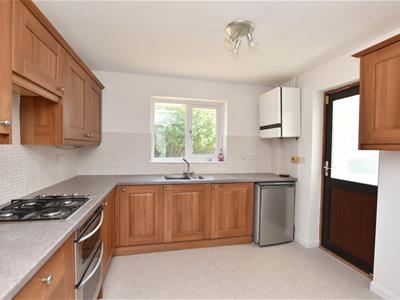
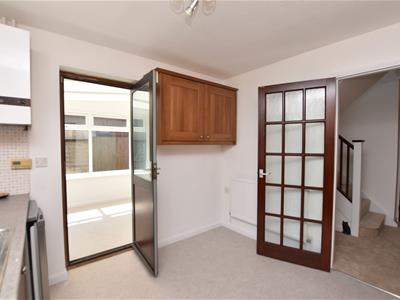
Kitchen/Breakfast Room 9'10 x 9'10
With rear aspect UPVC double glazed window looking onto garden, rolltop work surfaces with tiled splashbacks and concealed lighting over, inset stainless steel one and a half bowl sink/drainer with mixer tap over, range of wood effect store cupboards and drawers, wine racks, pull-out shelved larder cupboard, inset four ring gas hob with electric oven under, space undercounter fridge, wall-mounted Baxi gas-fired boiler, heating control panel, frosted double glazed door opening to conservatory.
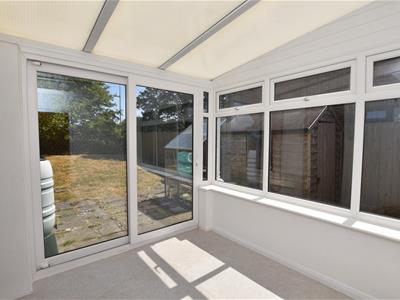
Conservatory 7'10 x 7'10
A UPVC conservatory with double glazed windows and sliding door opening to rear garden, pitched polycarbonate roof, two wall lights, vinyl flooring, door to garage.
Garage 16'4 x 8'4
With remote controlled roller door, pitched roof, power and light, space and plumbing for washing machine, personal door to conservatory.
First Floor:
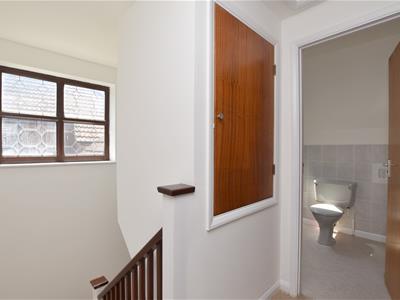
Landing
With side aspect UPVC double glazed window, built-in airing cupboard housing hot water cylinder, loft hatch with fitted loft ladder.
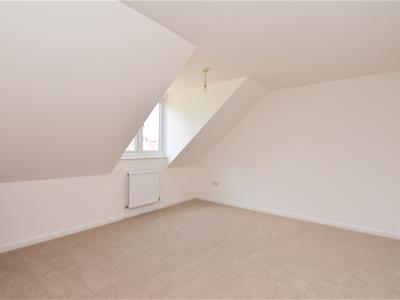
Bedroom 12'5 x 11'9
With front aspect UPVC double glazed dormer window with open aspect and countryside view, access to eaves storage space, radiator.
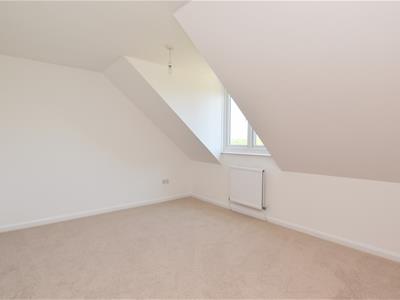
Bedroom 12'5 x 10'5
With rear aspect UPVC double glazed dormer window looking onto garden, radiator.
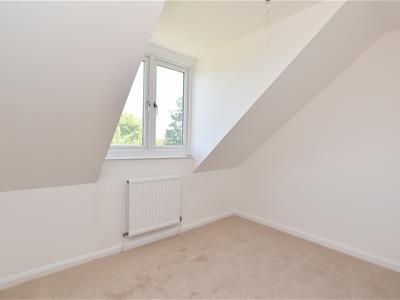
Bedroom 9'4 x 7'2
With rear aspect UPVC double glazed dormer window looking onto garden, radiator.
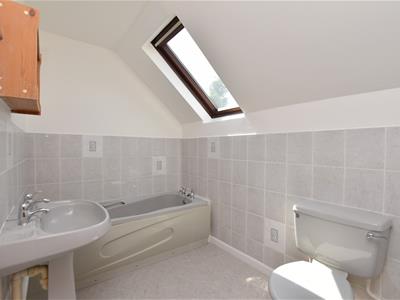
Family Bathroom 9'5 x 5'6
With Velux window, panelled bath, pedestal wash hand basin, WC, shaver point, part-tiled walls, vinyl flooring, radiator.
Outside:
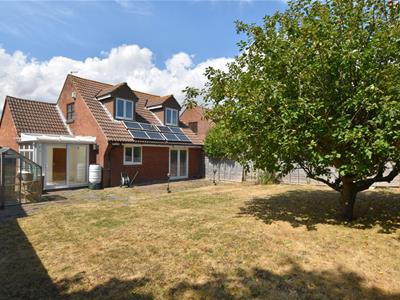
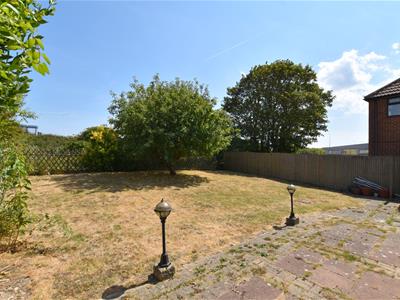
To the front of the property is a lawned garden, with a concrete driveway providing off-road parking for two cars and access to the attached garage. A side gate opens to a pathway leading to the generous rear garden which has been mostly laid to lawn, with an apple tree, a paved patio with two feature outdoor lamps and a double power point, a water butt, a small greenhouse and a garden shed. The garden backs onto a picturesque waterway.
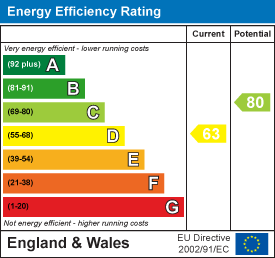
Energy Efficiency and Environmental Impact
Although these particulars are thought to be materially correct their accuracy cannot be guaranteed and they do not form part of any contract.
Property data and search facilities supplied by www.vebra.com