
382 Harrogate Road
Moortown, Leeds
West Yorkshire
LS17 6PY
Primley Park View, Leeds
£530,000 Sold (STC)
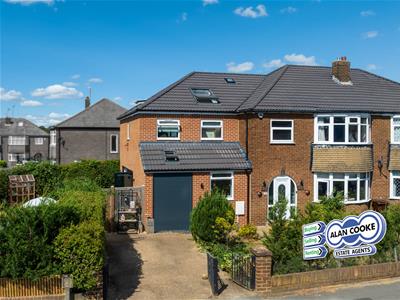
4 Bedroom House - Semi-Detached
- Stunning 4 bed, 2 bath semi-detached house
- FREEHOLD
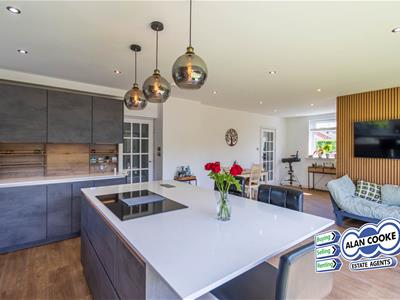
- Fantastic open-plan kitchen
- Amazing main bedroom suite
- Separate utility room
- Store room
- Off street parking
- Council tax band D
- EPC rating D
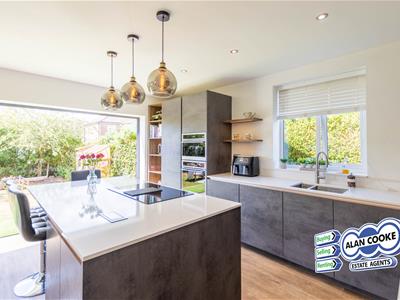
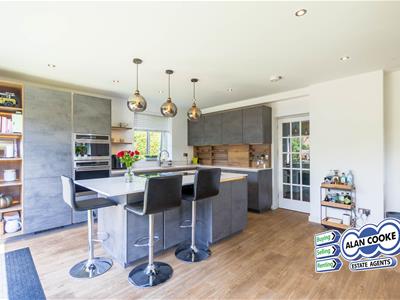
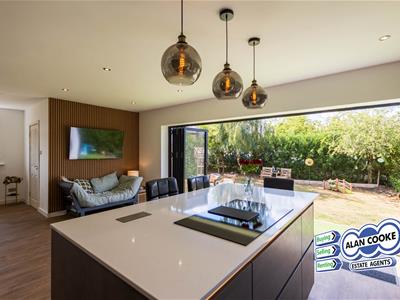
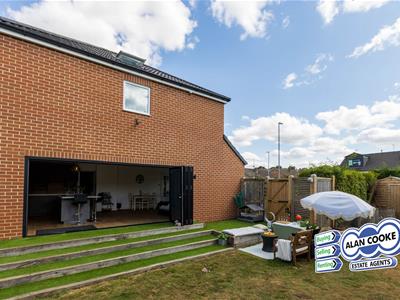
Featuring a stunning 36sqm open-plan modern dining kitchen with bifold doors opening to the side garden, complemented by a generous and luxurious master bedroom suite, this beautifully extended four-bedroom, two-bathroom family semi-detached home is situated in the highly desirable heart of Alwoodley within a family-friendly neighbourhood. Fully upgraded with triple-glazed UPVC windows and efficient gas central heating, this property offers exceptional comfort and style.
Additional accommodation includes entrance porch, hall, ground floor WC, Lounge, living room, utility room, store room. First floor landing with three further bedrooms, bathroom with separate WC. Outside are lawned and stocked gardens to front, side and rear, with front driveway.
The property enjoys an excellent location within the prestigious ‘Primley Parks’ community, offering a charming family-friendly neighbourhood and easy access to top-rated local primary and secondary schools, including Allerton High School and The Grammar School at Leeds.
GROUND FLOOR
uPVC double glazed secure door with glazed side panels leading into:
PORCH
Glazed door with side panels into:
HALL
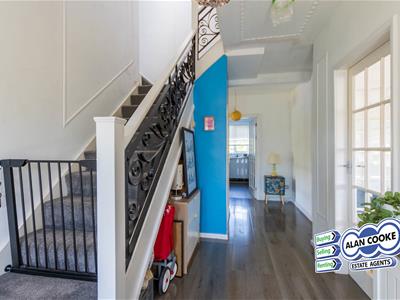 Turned staircase leading up to first floor, 2 x central heating radiators
GROUND FLOOR WC
1.2m x 0.9m (3'11" x 2'11")Low wc, pedestal washbasin, wall mounted washbasin, part ceramic tiled walls
LOUNGE
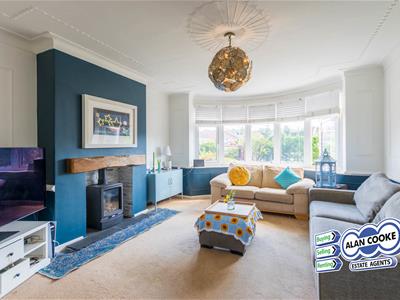 4.1m x 4.2m (13'5" x 13'9")uPVC triple glazed bay window to front, feature fireplace with gas stove, central heating radiator. Glazed folding doors into:
LIVING ROOM
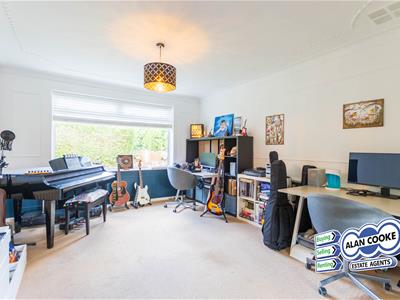 4.4m x 3.9m (14'5" x 12'9")uPVC triple glazed window to rear, central heating radiator
UTILITY ROOM
3.1m x 2.7m (10'2" x 8'10")Range of fitted units with corresponding worktops, uPVC triple glazed window, plumbed for washing machine, gas-fired ‘combi’ central and water heating boiler, heated towel rail.
OPEN PLAN DINING KITCHEN
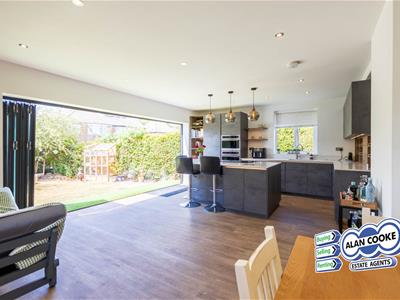 8.6m max x 4.6m (28'2" max x 15'1")Stunning 36sqm open plan room with bifolding doors opening onto to garden. Range of fitted units with corresponding worktops, inset double sink, idk, integrated fridge and freezer, generous range of storage. Central kitchen island. central heating radiator, uPVC triple glazed windows to front and to rear
OPEN PLAN DINING KITCHEN
OPEN PLAN DINING KITCHEN
OPEN PLAN DINING KITCHEN
OPEN PLAN DINING KITCHEN
STORE ROOM
2.1m x 2.2m (6'10" x 7'2")Veluxe window, roller door leading out to drive.
FIRST FLOOR
LANDING
Ceiling hatch access to loft
MASTER BEDROOM SUITE
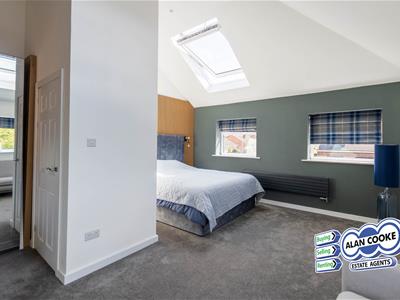 Comprising
BEDROOM 1
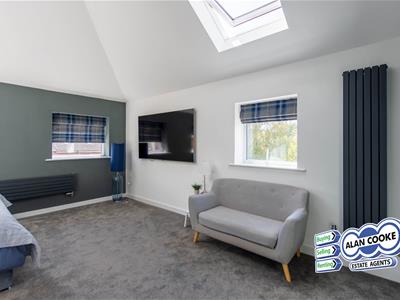 5.2m x 4.6m (17'0" x 15'1")Spacious bedroom with high ceilings, uPVC triple-glazed window to front and to side plus veluxe window.
DRESSING ROOM
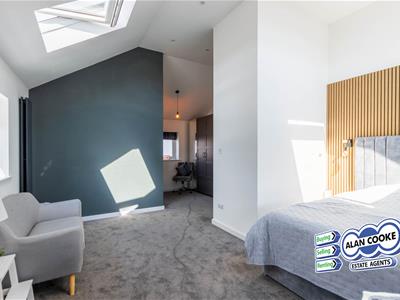 3.3m x 2.3m (10'9" x 7'6")uPVC triple glazed window to rear
ENSUITE SHOWER ROOM
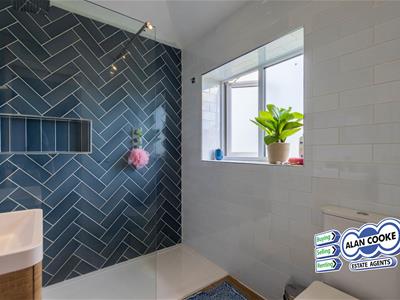 2.2m x 1.8m (7'2" x 5'10")Walk-in shower cubicle, low wc, pedestal washbasin, pedestal washbasin, ceramic tiled walls, uPVC triple glazed window
BEDROOM 2
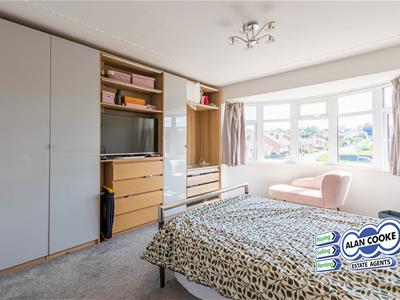 4.1m x 3.9m (13'5" x 12'9")uPVC triple glazed bay window to front, central heating radiator
BEDROOM 3
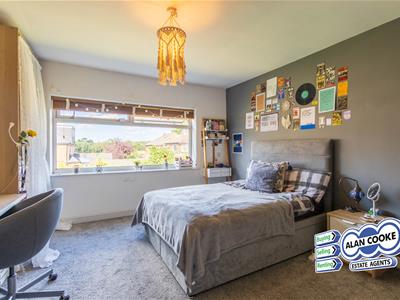 4.4m x 3.9m (14'5" x 12'9")uPVC triple glazed window, central heating radiator
BEDROOM 4
3.1m x 2.8m (10'2" x 9'2")uPVC triple glazed window, central heating radiator, store cupboard
BATHROOM
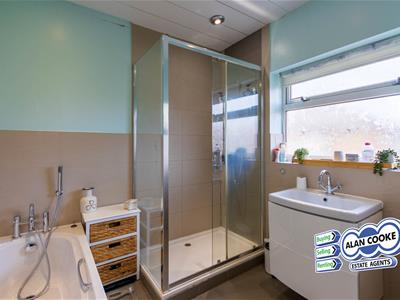 2.3m x 2.7m (7'6" x 8'10")White suite of panel bath, walk-in shower cubicle, vanity washbasin, part ceramic tiled walls, uPVC triple glazed window
SEPARATE WC
1.7m x 0.9m (5'6" x 2'11")Low WC, central heating radiator
OUTSIDE
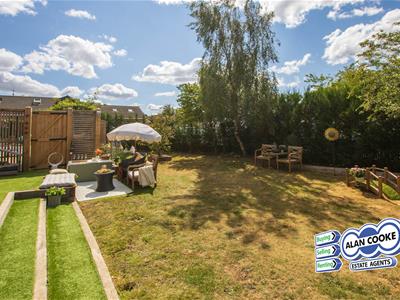 To front: Driveway for off street parking, lawned garden.
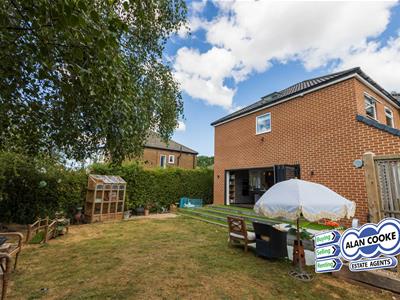
To side: lawned and stocked garden with stepped stage
To rear: Lawned enclosure
OUTSIDE
OUTSIDE
COUNCIL TAX
Band D
TENURE
FREEHOLD
DIRECTIONS
Primley Park View is accessed directly from Harrogate Road.
FIXTURES & FITTINGS
The fixtures, fittings and appliances have not been tested and therefore no guarantee can be given that they are in working order.
FLOORPLAN
The floorplan is provided for general guidance and is not to scale.
INTERNAL PHOTOGRAPHS
Photographs are reproduced for general information and it cannot be inferred that any item shown is included in the sale.
MEASUREMENTS
All measurements quoted are approximate.
VIEWINGS
Please ring us to make an appointment. We are open from 9am to 5.30pm Monday to Friday and 9am to 4pm on Saturdays.
Alan Cooke Estate Agents Ltd
Incorporated in England 6539351
Energy Efficiency and Environmental Impact

Although these particulars are thought to be materially correct their accuracy cannot be guaranteed and they do not form part of any contract.
Property data and search facilities supplied by www.vebra.com