
Tayler & Fletcher
Tel: 01993 220579
Providence House
49 High Street
Burford
Oxfordshire
OX18 4QA
Forest Grove, Burford
Guide Price £795,000
3 Bedroom Bungalow - Detached
- Freehold - Detached Bungalow
- Cotswold Stone
- High Specification
- Three Bedrooms / Two Bathrooms
- Kitchen - Dining Room
- Sitting Room
- Garden
- Garage / Driveway Parking
- Close to Excellent Schools & Local Amenities
- No Onward Chain
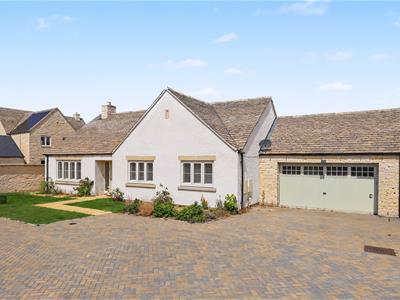
A light and spacious three bedroom detached Cotswold stone bungalow with private rear garden, double garage and driveway parking located in a peaceful position on the edge of Burford close to schools and local amenities.
LOCATION
44 Forest Grove is situated within the exclusive Cotswold Gate development on the edge of the well known medieval town of Burford, famous for being the southern gateway to the Cotswolds and set on the River Windrush. Burford is within the Cotswolds Area of Outstanding Natural Beauty and the Burford Conservation Area. Burford provides an excellent range of local shops and amenities, including a baker, butcher, post office, general store, library and doctor's surgery. In addition, there are antique shops, boutiques, restaurants, famous coaching inns and public houses.
Local activities include Burford Golf Club and River Windrush walks, both of which are within walking distance of 44 Forest Grove. Meanwhile, there is a strong community involving the St John the Baptist Church whilst there is an active programme of events taking place through the Warwick Hall.
Primary and secondary schools nearby include; Burford School and Cokethorpe School near Witney. There is also Hatherop Castle and St Hugh's towards Faringdon.
From Burford, the area's larger commercial centres of Cheltenham (22 miles), Cirencester (19 miles) and Oxford (19 miles) are within easy travelling distance with access to the motorway network via the A40 and the M4 to the south. There are main line rail services to London Paddington (80 minutes) at Charlbury (9 miles), Kemble (22 miles) and Kingham (9 miles) and a comprehensive local bus network.
DESCRIPTION
44 Forest Grove is a light and spacious detached Cotswold stone bungalow located in a quiet peaceful position within the exclusive Cotswold Gate development.
The property comes with a 10 year NHBC Warranty (Valid until 2033).
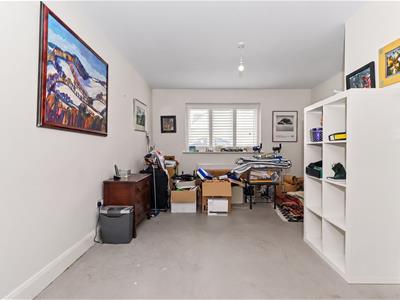
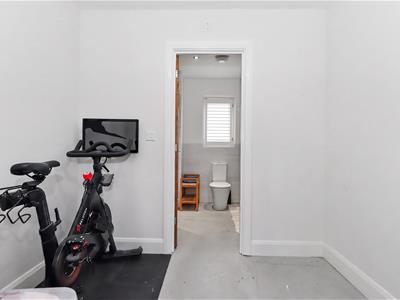
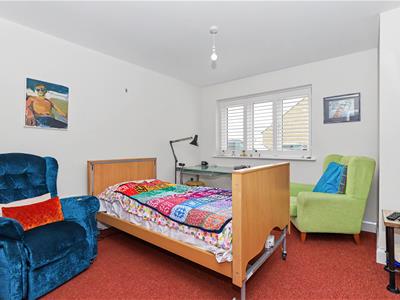
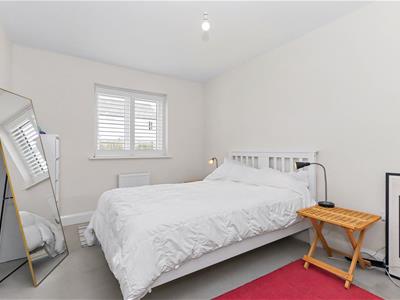
The property comprises an entrance hall, cloakroom, kitchen - dining room, sitting room, master bedroom with dressing area and en suite shower room, two guest bedrooms and a shower room. The smaller of the two guest bedrooms would lend itself to a study.
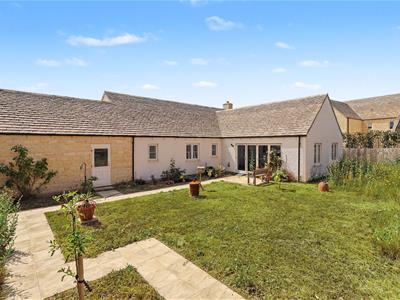
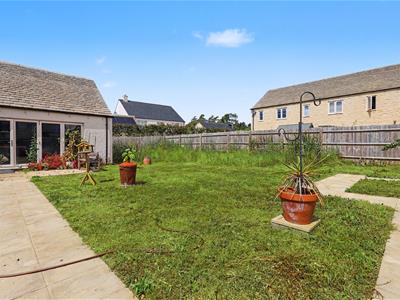
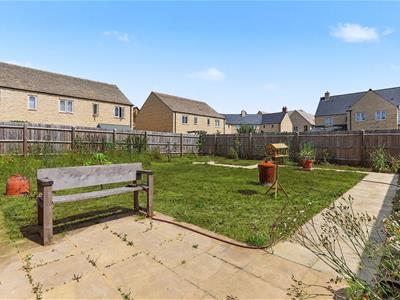
There is a private rear garden, accessed directly via the French doors from the dining area of the kitchen - dining room, facilitating outside dining and entertaining, together with a double garage and driveway parking for multiple cars to the front of the property.
Approach
Paved pathway leads to timber framed front door with glazed insert panels to:
Entrance Hall
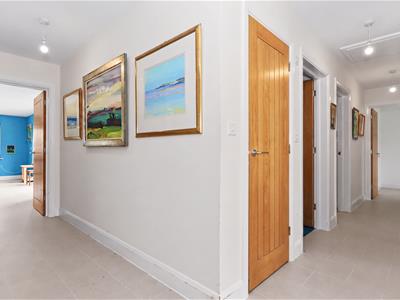
Ceramic tiled flooring. Timber framed door to storage cupboard. Double glazed window to the front elevation. Timber framed door to:
Cloakroom
With low level WC and wash hand basin with cupboard below. Ceramic tiled flooring. Recessed ceiling spotlighting. From the entrance hall, timber framed door to:
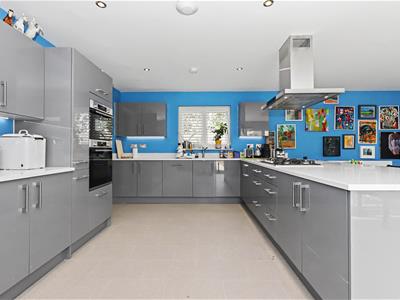
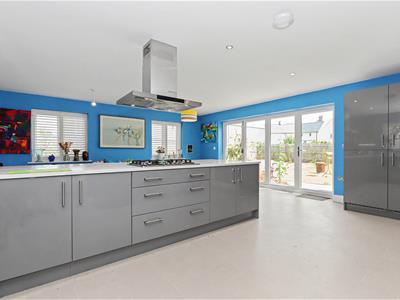
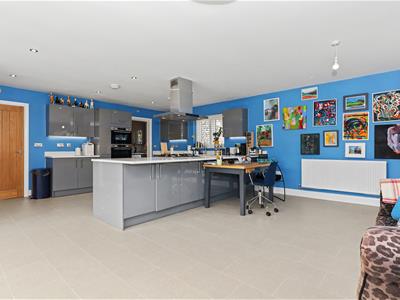
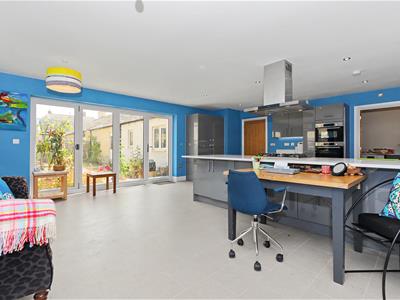
Kitchen - Dining Room
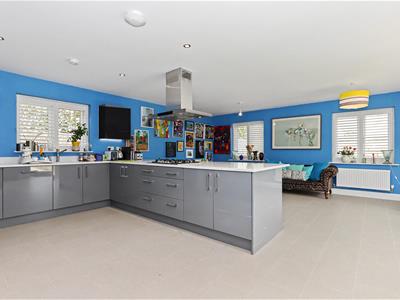
Fitted kitchen with range of built-in wall mounted cupboards with cupboards and drawers below. Silestone work surfaces. Double sink unit with mixer tap and tiled splashback. Two electric ovens, both with grills, one with a microwave. Five ring gas hob with extractor above. Dishwasher. Refrigerator and freezer. Ceramic tiled flooring. Recessed ceiling spotlighting. Double glazed bi-folding doors providing direct access into the garden. Double glazed windows with shutters to the rear and side elevations. Timber framed door to:
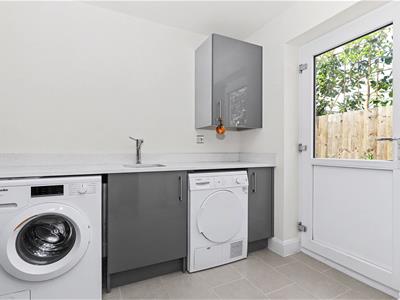
Utility Room
Silestone work surface with sink unit, mixer tap and range of built-in cupboards below. Ceramic tiled flooring. Recessed ceiling spotlighting. uPVC door with double glazed insert panels providing side access to the property. From the entrance hall, timber framed door to:
Sitting Room
Double glazed windows with shutters to the front elevation. From the entrance hall, timber framed door to:
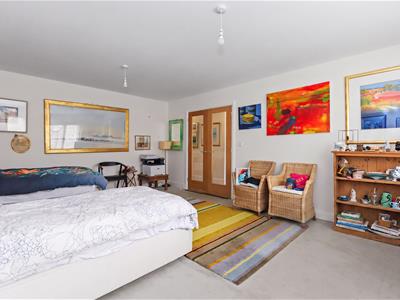
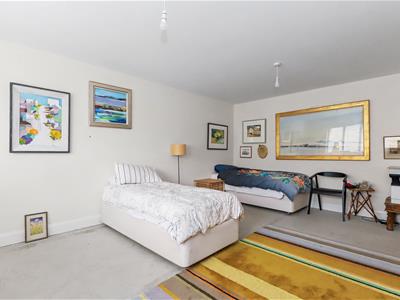
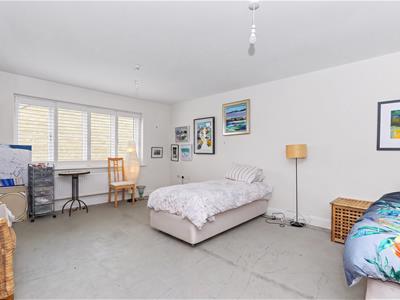
Master Bedroom
Double glazed windows with shutters to the front elevation. Proceed through to separate dressing area. Timber framed door to:
Master Bedroom - En Suite Shower Room
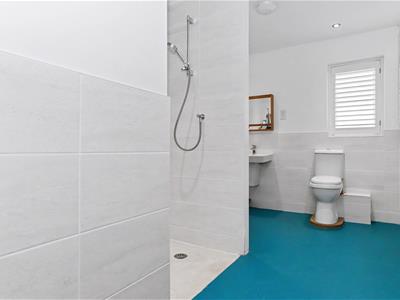
Low level WC, wash hand basin. Shower cubicle with wall mounted shower. Chrome heated towel rail. Part tiled walls. Recessed ceiling spotlighting. Double glazed window with shutters to the rear elevation. From the entrance hall, timber framed door to:
Bedroom 2
Double glazed windows to the front elevation. From the entrance hall, timber framed door to:
Bedroom 3
Double glazed windows to the rear elevation. From the entrance hall, timber framed door to:
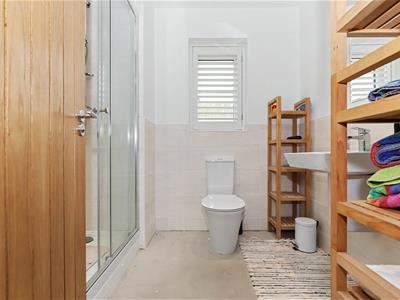
Shower Room
Low level WC, wash hand basin. Shower cubicle with wall mounted shower. Chrome heated towel rail. Part tiled walls. Recessed ceiling spotlighting. Double glazed window with shutters to the rear elevation.
OUTSIDE
44 Forest Grove has some garden to the front of the property, which is laid to lawn bordered by shrubs and plants. The principal rear garden is mainly laid to lawn bordered by timber trellis fencing with an area of patio adjacent to the back of the property which facilitates outside dining and entertaining. There is a double garage attached to the property with wiring for car charging, lighting and additional plug sockets located to the front of the property with driveway parking for multiple vehicles.
SERVICES
Mains electricity, water and drainage.
Bulk LPG heating and hot water.
Service Charge £145.85 paid half yearly. £291.70 per annum.
This cost is for general maintenance of communal areas.
LOCAL AUTHORITY / COUNCIL TAX
West Oxfordshire District Council, Elmfield, New Yatt Road, Witney, Oxon, OX28 1PB. Telephone: 01993 861000 / Band 'E' Rate payable for 2026 / 2027 £3187.14
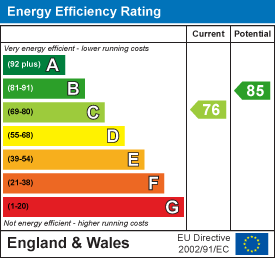
Energy Efficiency and Environmental Impact
Although these particulars are thought to be materially correct their accuracy cannot be guaranteed and they do not form part of any contract.
Property data and search facilities supplied by www.vebra.com