
198 Finney Lane
Heald Green
Cheadle
SK8 3QA
Grasmere Road, Gatley
Offers Over £525,000 Sold (STC)
4 Bedroom House - Detached
- Gas Central Heating
- PVCU Double Glazing
- Versatile Spacious Accommodation
- Significant Potential for Extension/Conversion (STP)
- Sought-after Location
- Double Driveway & Two Garages
- Gardens
- No Onward Chain
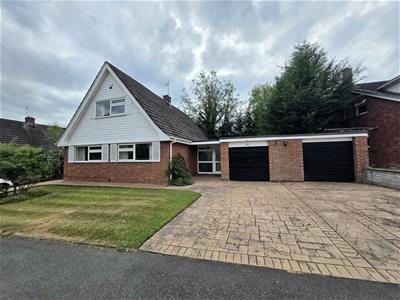
Available with no onward chain, this impressive detached house offers spacious and versatile accommodation which will suit the needs of family purchasers in particular. The property forms part of a well-established, sought-after residential area which is convenient for access to schools, transport links and amenities.
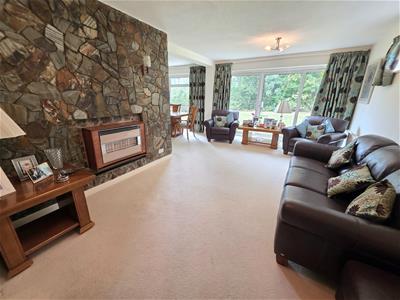
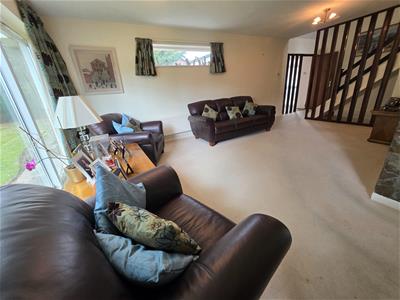
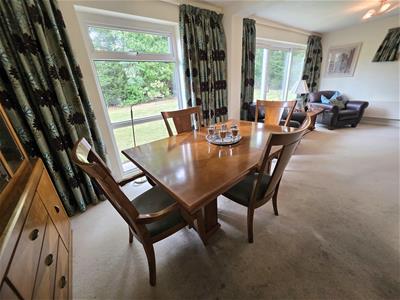
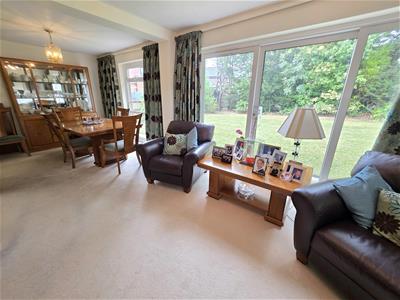
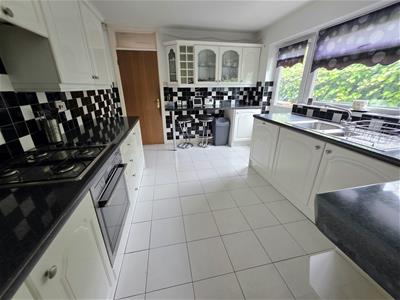
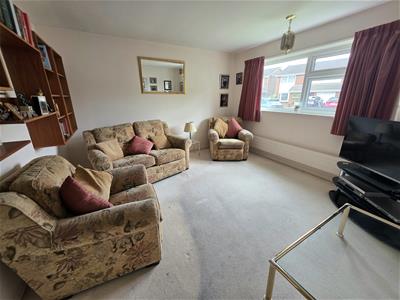
The accommodation comprises: Covered entrance porch, wide reception hallway and an entrance hall which opens to a large living room with doors to the garden. The room opens to a dining room. There is a fitted breakfast kitchen which has a range of inbuilt appliances. There are two double bedrooms to the front of the property, with a fitted shower room/WC.
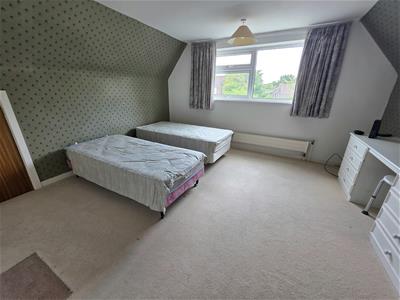
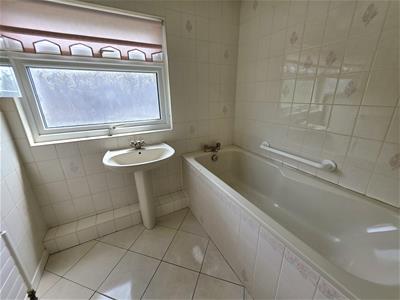
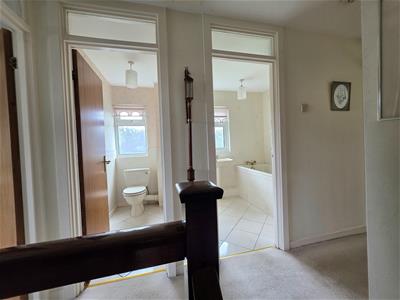
The principal bedroom is located to the first floor at the rear of the house, with a walk-in wardrobe and a vanity room with sink unit. The second bedroom also has deep storage cupboards into the eaves. There is a family bathroom with white suite and a separate WC.
There are two large attached garages which provide generous storage space, but could suit conversion into additional accommodation, subject to meeting the current building regulations. Many of the nearby homes have been significantly extended and upgraded in recent years.
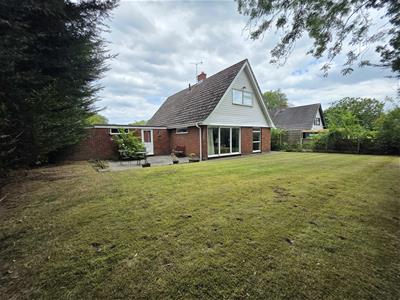
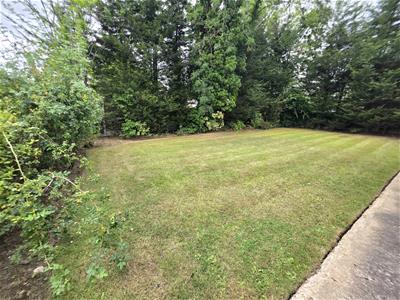
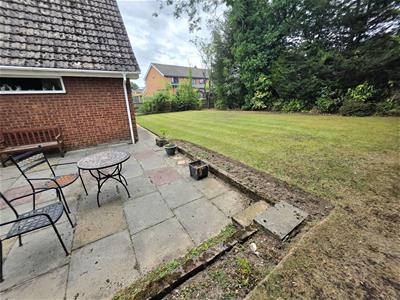
The property stands behind a garden area with a wide driveway providing off road parking space. To the rear is a pleasant enclosed garden with a central lawn, decorative border and seating area.
Grasmere Road forms part of a highly sought-after residential area, popular due to the convenience of the location: Transport links, amenities and schools for all age groups are easily accessible.
Entrance Hallway
2.41m x 2.36m (7'11 x 7'9)With door to rear hallway with access to Garage.
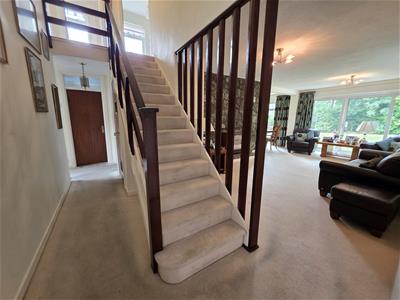
Inner Hallway
1.80m x 5.05m (5'11 x 16'7)Open to:
Living Room
6.15m x 3.71m (20'2 x 12'2)Open to:
Dining Room
2.77m x 3.07m (9'1 x 10'1)
Breakfast Kitchen
3.94m x 3.05m (12'11 x 10'0)
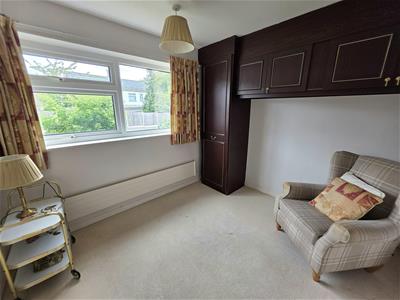
Bedroom
3.07m x 2.69m (10'1 x 8'10)Fitted Units
Bedroom
3.81m x 3.84m (12'6 x 12'7)
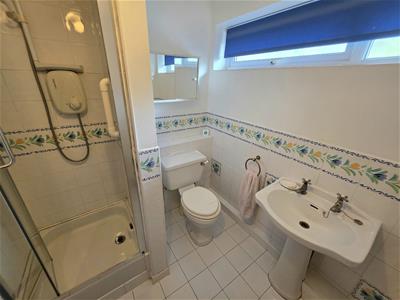
Shower Room/WC
1.83m x 2.08m (6'0 x 6'10)
First Floor Landing
Cupboard housing boiler. Access to loft.
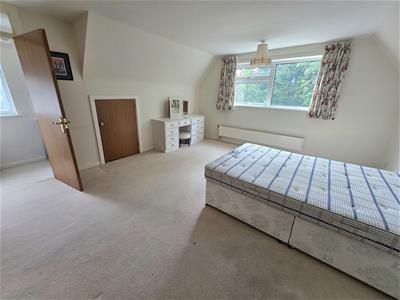
Bedroom One
4.24m x 4.55m (13'11 x 14'11)Walk-in wardrobe. Eaves storage. Door to:
Powder Room
0.97m x 1.42m (3'2 x 4'8)
Bedroom Two
12'8 x 13'11Plus eaves storage.
Bathroom
1.80m x 2.11m (5'11 x 6'11)
Separate WC
1.80m x 1.02m (5'11 x 3'4)
Externally
Garden to the front with a wide driveway providing off road parking space, leading to garages.
Gated access to the side.
Enclosed rear garden.
Garage One
5.44m x 2.82m (17'10 x 9'3)
Garage Two

Energy Efficiency and Environmental Impact
Although these particulars are thought to be materially correct their accuracy cannot be guaranteed and they do not form part of any contract.
Property data and search facilities supplied by www.vebra.com