
19 Richardson Road
Hove
East Sussex
BN3 5RB
Pembroke Crescent, Hove
Guide price £475,000
2 Bedroom Maisonette
- TWO DOUBLE BEDROOM MAISONETTE
- SHARE OF FREEHOLD
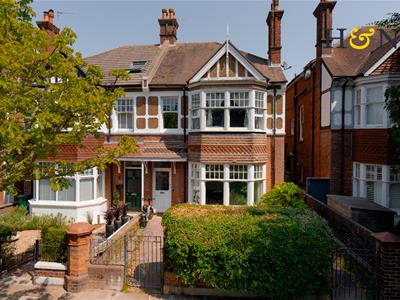
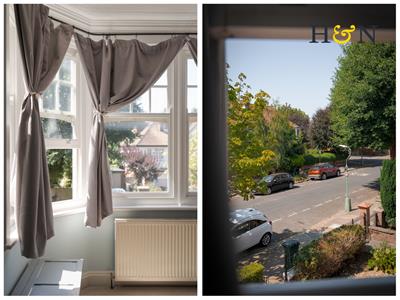
- PERIOD PROPERTY SITUATED IN A WIDE AVENUE
- PRESTIGIOUS LOCATION NEAR HOVE SEAFRONT
- SPLIT LEVEL ACCOMODATION
- LARGE LOFT SPACE WITH PLANNING PERMISSION FOR ROOF TERRACE & THIRD BEDROOM
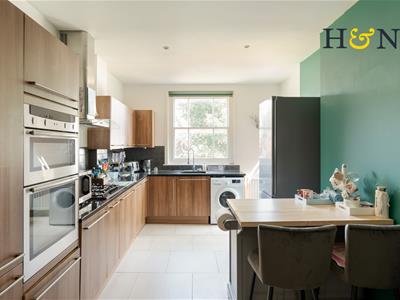
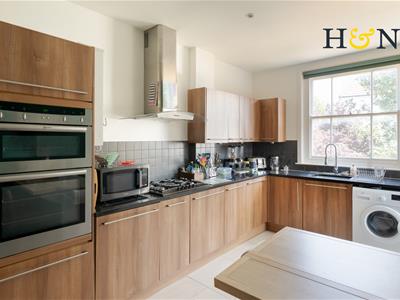
- KITCHEN BREAKFAST ROOM WITH SPACE TO DINE
- LIGHT & SPACIOUS THROUGHOUT
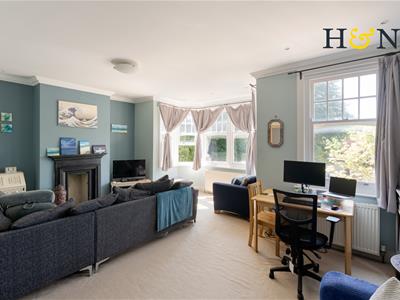
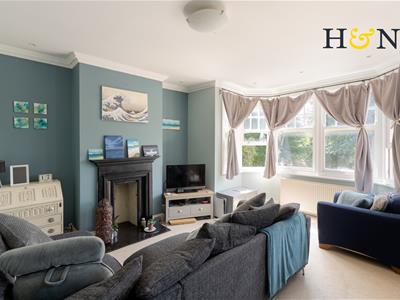
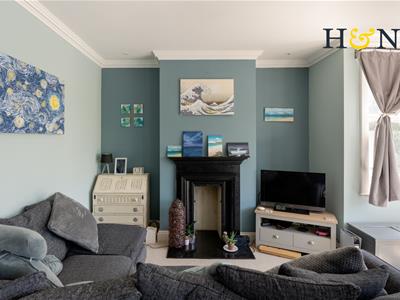
- GREAT SIZE LIVING ROOM WITH SOUTH ASPECT BAY WINDOW
Guide Price £475,000 to £500,000
A spacious and light two double bedroom, first-floor maisonette with accommodation that is thoughtfully designed over different levels. Offering a perfect blend of comfort and style, this property is not only a wonderful home but also a fantastic investment opportunity, located in one of Hove's most desirable avenues.
The property features a spacious south-facing living room diner, complete with an inviting open fireplace, ideal for cosy evenings. There is approved planning permission to create an additional bedroom with an ensuite and a stunning roof terrace. This exciting opportunity allows the property to be transformed into a larger three-bedroom home, significantly enhancing both its living space and value. Ideal for buyers seeking a property with future potential, the approved plans provide the opportunity to create a modern, versatile home with excellent indoor and outdoor living.
There is a contemporary kitchen that not only boasts integrated appliances, including a fridge, freezer, and dishwasher, but also provides ample space for dining. This well-appointed kitchen includes two storage cupboards and a convenient back door leading to the fire escape.
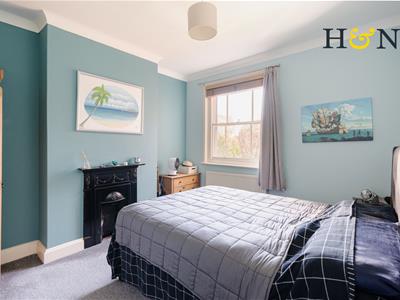
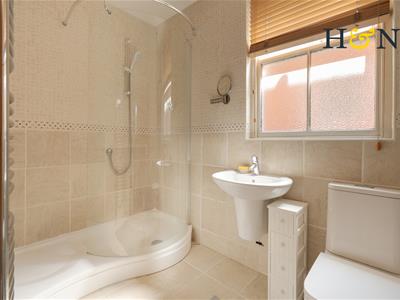
On this level, you will find one of the two generously sized double bedrooms, which is enhanced by an original decorative fire surround and offers lovely leafy treetop views, creating a serene atmosphere. The bathroom is equally impressive, featuring a curved walk-in shower enclosure and a new W.C, ensuring both style and functionality.
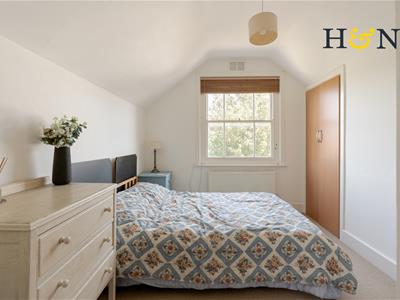
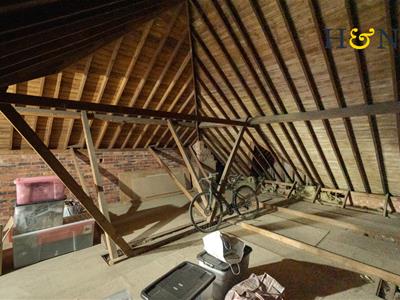
Ascending to the top floor, you will discover the second double bedroom, which benefits from fitted wardrobes and a door leading to an exceptionally large loft space. This loft area has been boarded and presents a wealth of potential for various uses, whether as additional storage or a creative space. This property is sold with a share of the freehold and planning permission to enlarge, making it an attractive option for prospective buyers.
Location
Situated in a beautiful tree lined street, Pembroke Crescent is within a conservation area which preserves the period elegance and charm of this exceptional location with its wide range of period properties. The property is just 0.7 miles away from Hove mainline station with two fast links to London each hour; the city centre of Brighton is fifteen minutes away by bus with approximately one bus leaving the area every three minutes. Hove Museum and Art Gallery is close by in New Church Road and less than half a mile to the south is Hove promenade and beach. Church Road, Hove’s main thoroughfare and Hove shopping district located in and around George Street and Church Road Blatchington Road is also less than a mile in distance.
Additional Information
(Outgoings as advised by our client)

EPC Rating: D
Internal Measurement: 93.7 Square metres / 1,008 Square feet. (Approximately 1,756 Square feet including loft space)
Parking zone: R
Council tax band: C
Tenure: Leasehold - Share of Freehold, no ground rent payable
Maintenance charges: On an ad-hoc basis, 52% liability for repair and insurance
Buildings Insurance: £360 for 2026 to 2027
Planning Application: BH2024/00267 - Planning approved for and additional balcony with ensuite and roof terrace.
Energy Efficiency and Environmental Impact
Although these particulars are thought to be materially correct their accuracy cannot be guaranteed and they do not form part of any contract.
Property data and search facilities supplied by www.vebra.com