
39 Havelock Road
Hastings
East Sussex
TN34 1BE
Bembrook Road, Hastings
£310,000 Offers In Excess Of
4 Bedroom House - Townhouse
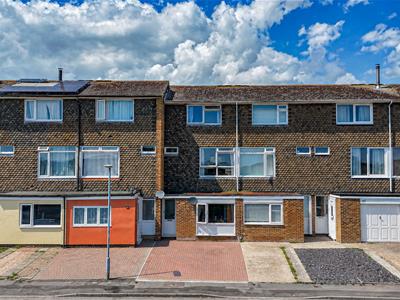
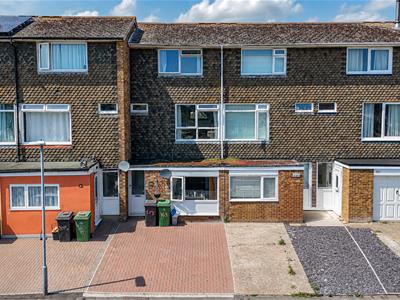
- Mid-Terraced House
- 13ft Lounge-Diner
- Kitchen
- Ground Floor Bedroom/ Reception Room
- Further Living Room
- Three Further Bedrooms
- Box Room
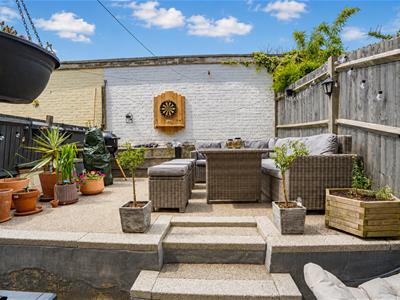
- Low-Maintenance Garden
- Off Road Parking
- Council Tax Band B
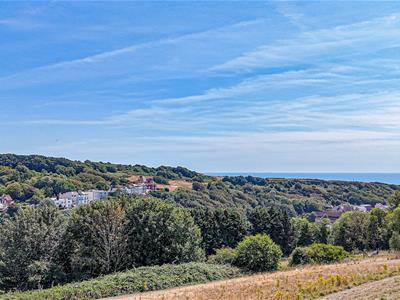
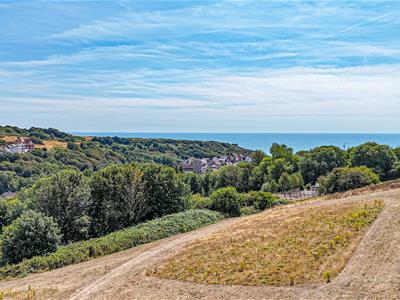
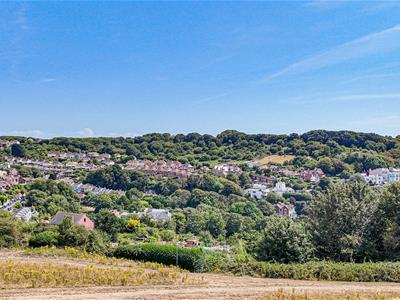
PCM Estate Agents welcome to the market an opportunity to acquire this CHAIN FREE THREE STOREY FOUR BEDROOM TOWNHOSUE, located in this favourable region of Hastings, bordering the sought-after West Hill with lovely OPEN VIEWS to the front of the property, over the East Hill and including VIEWS OF THE SEA.
Accommodation is arranged over thee floors comprising a porch leading to an entrance hall, OPEN PLAN KITCHEN-DINING ROOM with access onto the LOW-MAINTENANCE GARDEN, and a BEDROOM/ RECEPTION ROOM also located on this level. To the first floor there is a SPACIOUS LIVING ROOM, further BEDROOM and also a STUDY, whilst to the second floor there are TWO FURTHER BEDROOMS and a SHOWER ROOM. The property has gas central heating, double glazing and OFF ROAD PARKING for to to two vehicles.
Conveniently positioned just a short stroll from Hastings historic Old Town and the OPEN PANORAMIC VIEWS of the West Hill itself, as well as being just a short distance from Hastings town centre, having access to the mainline railway station with convenient links to London.
This MODERN ADAPTABLE TOWNHOUSE is located in a sought-after area and must be viewed to fully appreciate the convenient space on offer. Please call the owners agents now to book your appointment.
DOUBLE GLAZED FRONT DOOR
Opening into:
PORCH
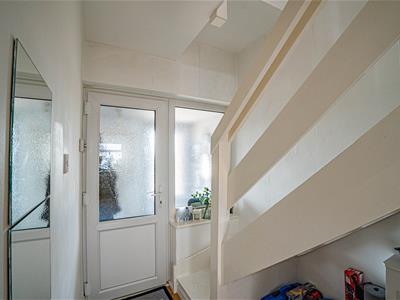
Offering a spacious and practical space to take off coats and shoes, built in storage cupboard, double glazed window and door opening to:
ENTRANCE HALL
Stairs rising to upper floor accommodation, under stairs storage cupboard, radiator, doors to:
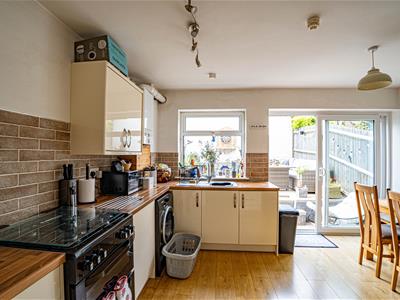
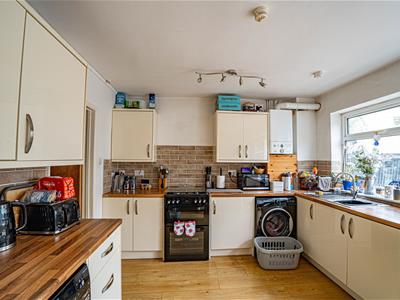
LOUNGE-DINER
4.17m x 3.63m (13'8 x 11'11)Wood flooring, radiator, fitted with a matching range of eye and base level cupboards and drawers with worksurfaces over, space for gas cooker, space and plumbing for appliances such as washing machine, tall fridge freezer and tumble dryer, ample space for dining table, tiled splashbacks, double glazed window and sliding patio doors providing access to the garden.
BEDROOM/ RECEPTION ROOM
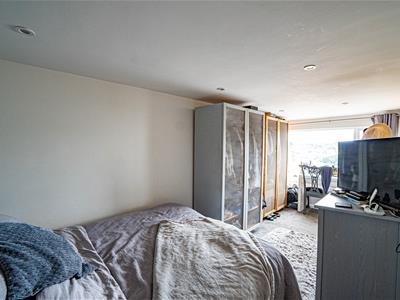
5.11m x 2.24m (16'9 x 7'4)Inset spotlight, electric radiator, double glazed window to front aspect having lovely views toward the East Hill and including views of the sea.
FIRST FLOOR LANDING
Leading directly to:
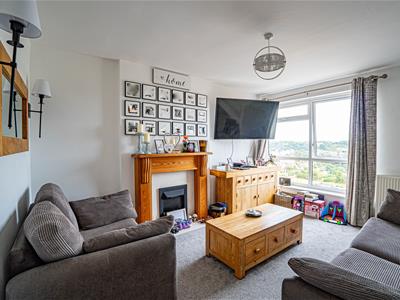
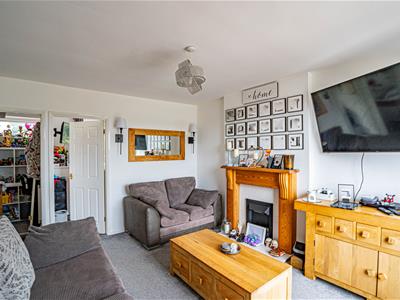
LIVING ROOM
4.27m x 4.19m (14' x 13'9 )Radiator, television point, fireplace, stairs rising to the second floor, double glazed windows to front aspect having lovely views toward the East Hill and including views of the sea.
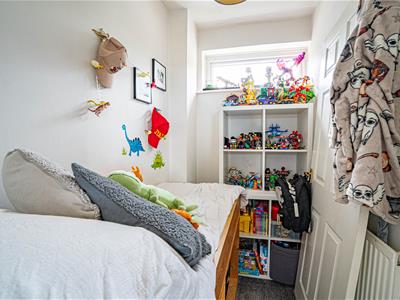
BEDROOM
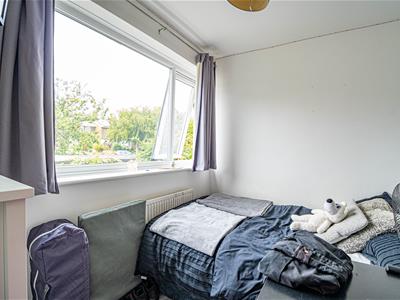
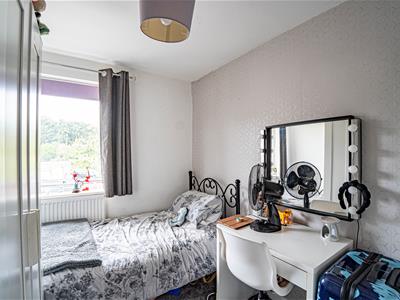
2.79m x 2.21m (9'2 x 7'3)Radiator, double glazed window to rear aspect.
STUDY
2.29m x 1.35m (7'6 x 4'5)Radiator, double glazed window to rear aspect.
SECOND FLOOR LANDING
Loft hatch, doors to:
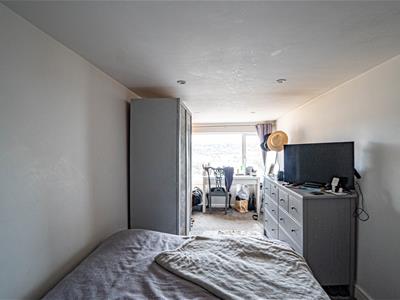
BEDROOM
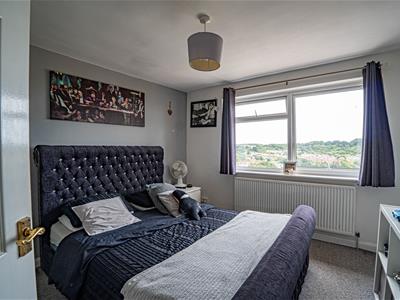
3.45m x 3.45m (11'4 x 11'4)Radiator, built in cupboard, double glazed window to front aspect with far reaching views toward the East Hill and including views of the sea.
BEDROOM
3.07m x 2.21m (10'1 x 7'3 )Radiator, double glazed window to rear aspect.
SHOWER ROOM
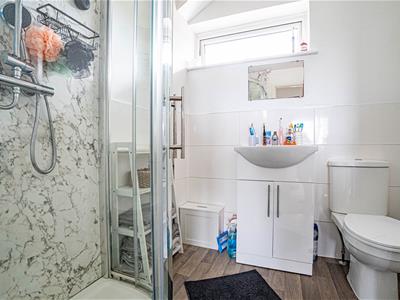
Walk-in shower enclosure with rain style shower head, heated towel rail, wash hand basin, part aquaborded and part tiled walls, double glazed window to rear aspect.
OUTSIDE - FRONT
Block paved drive providing off road parking for two vehicles.
REAR GARDEN
Low-maintenance laid with patio, offering ample space to eat al-fresco and entertain, fenced boundaries.
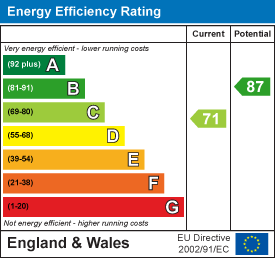
Energy Efficiency and Environmental Impact
Although these particulars are thought to be materially correct their accuracy cannot be guaranteed and they do not form part of any contract.
Property data and search facilities supplied by www.vebra.com