.png)
155 High Street, Worle
Weston-Super-Mare
Somerset
BS22 6HQ
Littlefields Avenue, Banwell
£325,000 Sold (STC)
2 Bedroom Bungalow
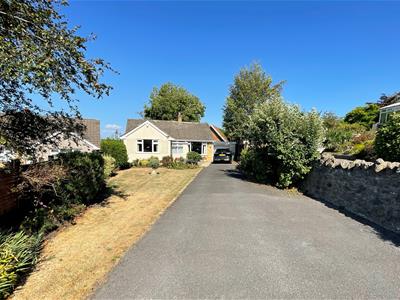
- Well Presented Detached Bungalow
- Two Double Bedrooms plus Loft Room
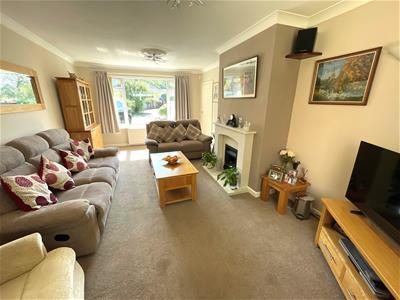
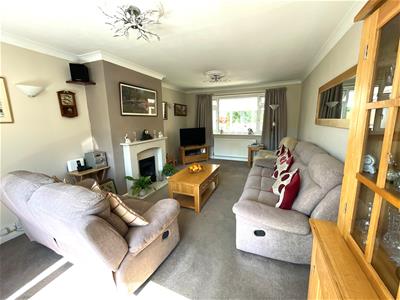
- Lounge and Dining Room
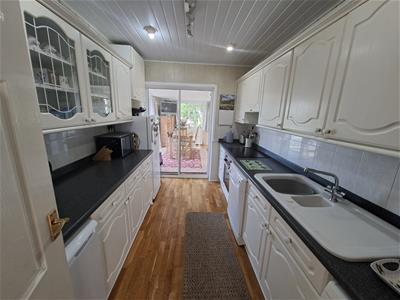
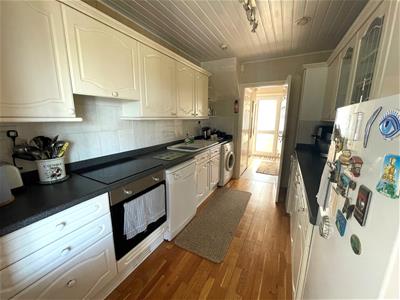
- Kitchen
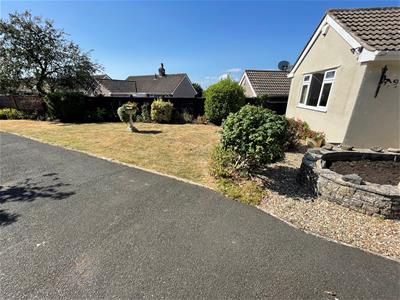
- Large Front Garden and Rear Garden
- Garage and Driveway for Many Vehicles
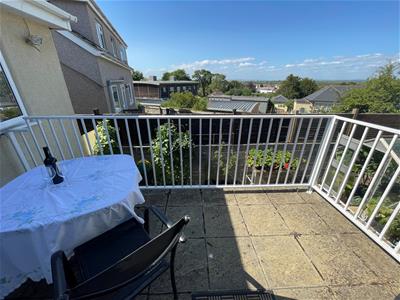
- Balcony with views
- Must be Viewed!
Rachel J Homes is thrilled to market this well presented detached bungalow, ideally situated in the village of Banwell and close to amenities, shops and schools. If you are looking for a home that can offer spacious rooms and plenty of room outside too then make sure this is on your list to view. The accommodation briefly comprises of Entrance Porch, Hallway, Lounge, Kitchen, Dining Room, Two Double Bedrooms, Shower Room, Large Front and Rear Garden, Terrace Balcony with views, Cellar, Garage, Storage Shed and Driveway with Parking for many vehicles. Added benefits of this super home include double glazing and gas central heating. Accompanied viewings - CALL NOW!!
Entrance Porch
1.91m x 1.52m (6'3 x 5)UPVC double glazed door to side and window to front, polycarbonate roof, UPVC door to
Hallway
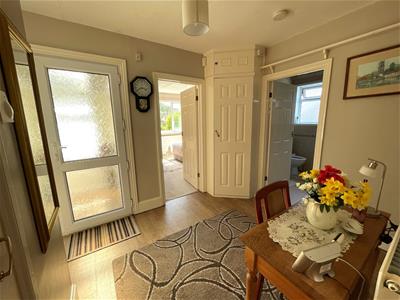
3.43m x 2.44m max (11'3 x 8 max)Two storage cupboards, door to loft room. radiator, doors off
Lounge
6.02 x 3.36 (19'9" x 11'0")Double aspect, UPVC double glazed windows to the front and rear, two radiators, marble look fireplace with inset gas fire, TV point, coved ceiling.
Kitchen
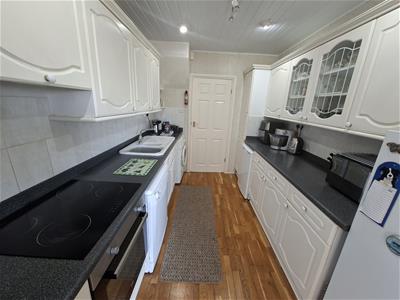
3.44 x 2.37 (11'3" x 7'9")Double glazed sliding door to dining room, range of wall and floor units with work surfaces over, one and half bowl porcelain sink unit with mixer tap, under counter built in electric oven, electric hob, extractor fan, plumbing for washing machine and dishwasher, under counter freezer, space for fridge/freezer, wooden flooring.
Dining Room
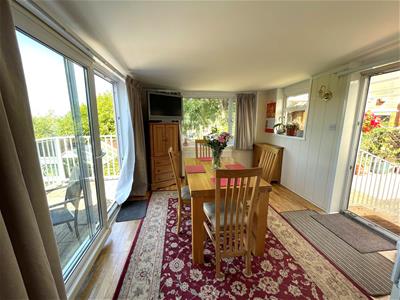
3.70 x 2.95 (12'1" x 9'8")Two sliding UPVC double glazed doors to each side, one leading to the terrace balcony and the other to the garden, two UPVC windows, one to side and rear, wooden floor, radiator.
Bedroom One
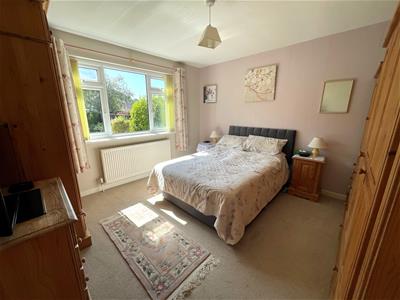
3.76 x 3.61 (12'4" x 11'10")UPVC double glazed window to the front, radiator
Bedroom Two
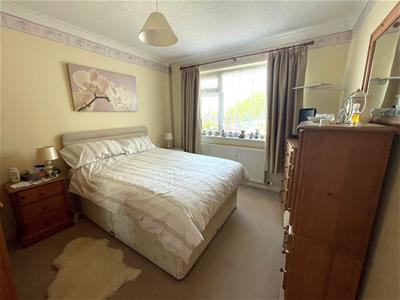
3.48 x 3.05 (11'5" x 10'0")UPVC double glazed window to rear, radiator, TV point.
Shower Room
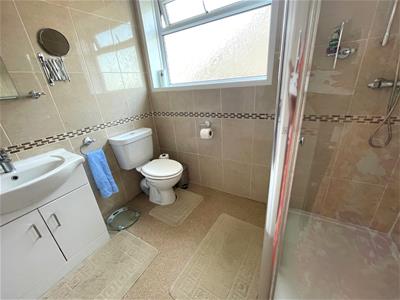
2.34 x 1.93 (7'8" x 6'3")UPVC double glazed window to side, suite comprises of walk in shower cubicle, low level WC, wash hand basin set in vanity unit, heated towel rail, tiled walls
Loft Room
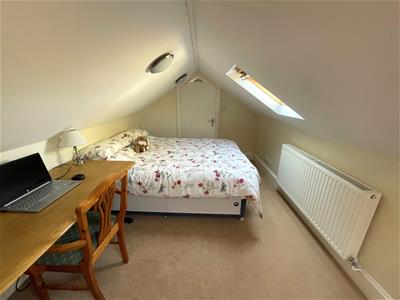
4.22 x 2.62 (13'10" x 8'7")Sloping ceiling, two Velux windows to rear, radiator, door to
Upstairs WC
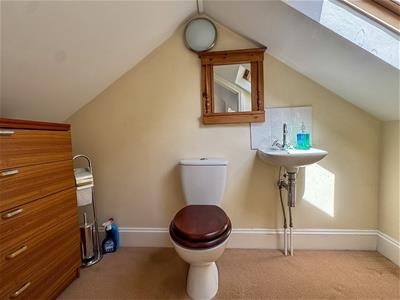
2.64 x 1.14 (8'7" x 3'8")Velux window, low level WC, wash hand basin
Front Garden
Enclosed by walling and gate, large area laid to lawn with a border of mature shrubs, trees and plants.
Rear Garden
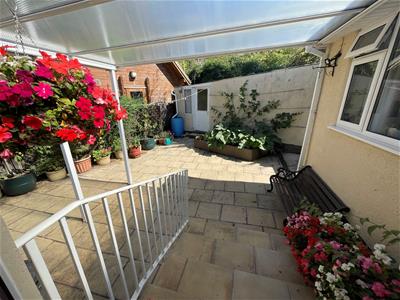
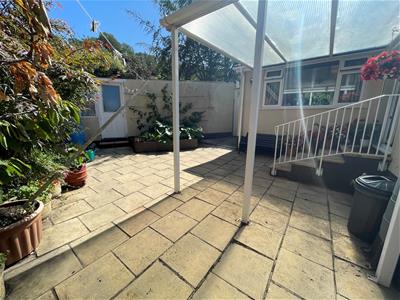
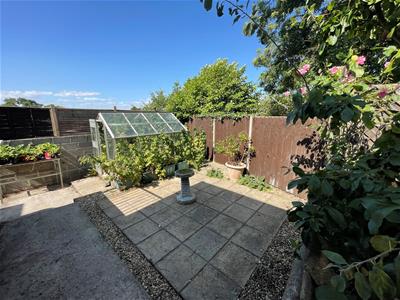
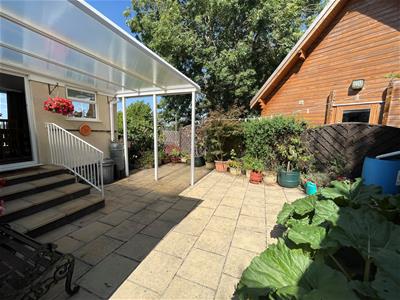
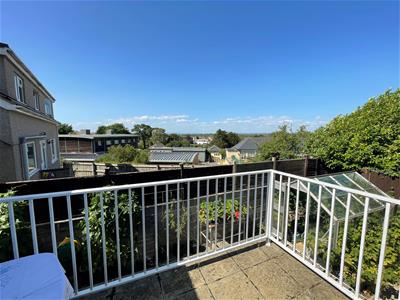
Enclosed by part walling and fencing, area laid to patio providing a seating area, greenhouse, further patio area, raised terrace balcony area with views toward Wales, access to cellar, storage cupboard housing combination boiler, door to storage, side access gate.
Garage and Driveway
Up and over door, power and light. Driveway with parking for many vehicles.
Energy Efficiency and Environmental Impact

Although these particulars are thought to be materially correct their accuracy cannot be guaranteed and they do not form part of any contract.
Property data and search facilities supplied by www.vebra.com