
55 Queen Victoria Avenue
Hove
BN3 6XA
Holmes Avenue, Hove
Price Guide £900,000
5 Bedroom House - Semi-Detached
GUIDE PRICE £900,000 - £950,000
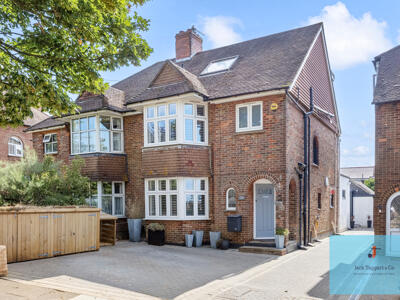
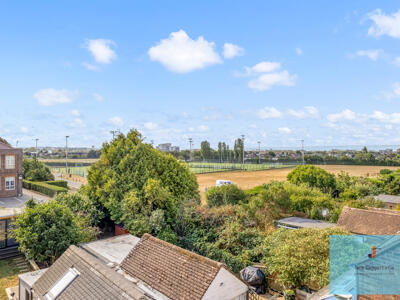
Occupying a prime position within one of the area's most desirable residential roads, this exceptional semi-detached family home has been extensively remodelled and significantly extended to create over 2,040 sq ft of beautifully appointed accommodation. Combining timeless character with contemporary design, the property delivers an outstanding balance of elegant reception rooms, luxurious family living and exceptional entertaining space, all complemented by far-reaching views towards the sea.
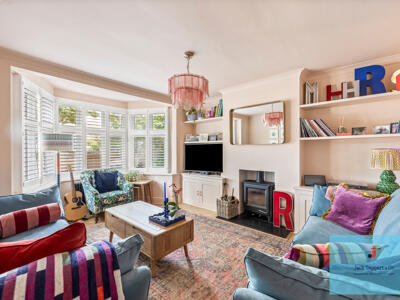
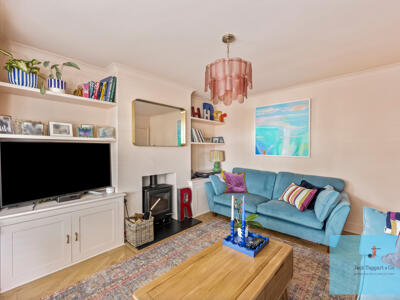
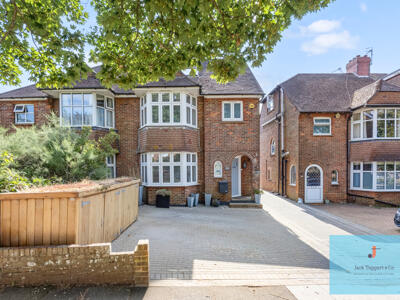
Behind its handsome 1930s façade, the accommodation unfolds beautifully. A welcoming entrance hall leads to an elegant bay-fronted sitting room, complete with bespoke cabinetry and a contemporary wood-burning stove, providing a cosy retreat separate from the main living areas.
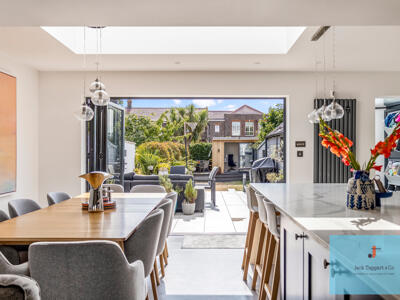
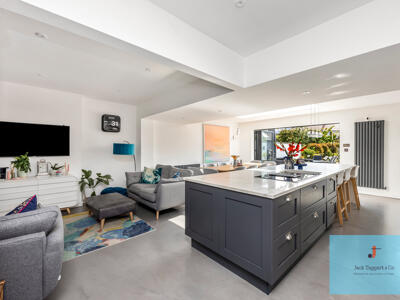
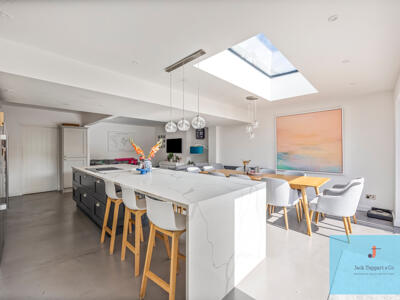
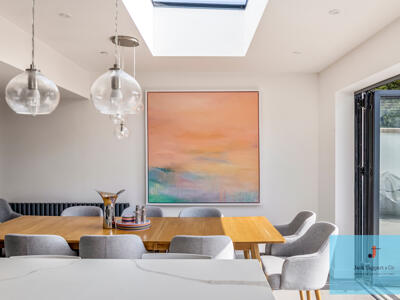
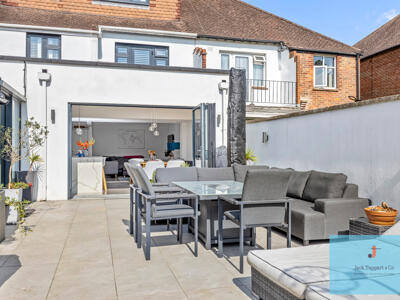
The centrepiece of the home is undoubtedly the spectacular open-plan kitchen, dining and family room. Flooded with natural light from an expansive roof lantern and full-width bi-folding doors, this stunning space has been designed around modern family life. A substantial quartz-topped island forms the focal point of the bespoke kitchen, complemented by high-quality integrated appliances, extensive storage and generous dining and seating areas, creating an exceptional space for both everyday living and large-scale entertaining.
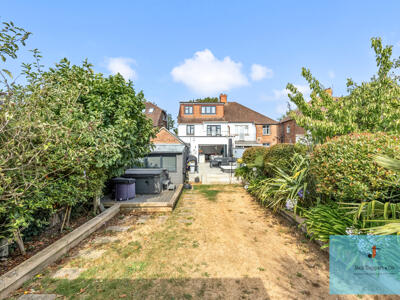
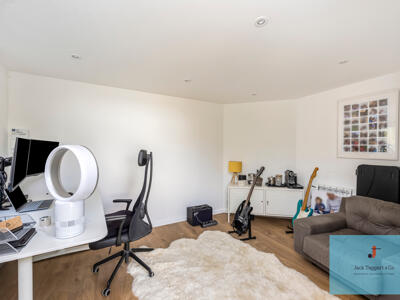
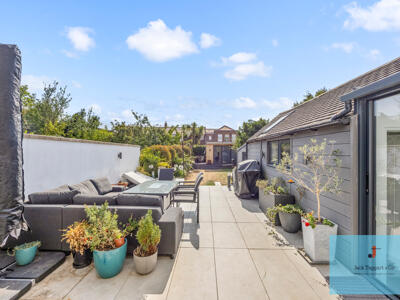
Beyond, the seamless connection to the landscaped rear garden creates an effortless indoor-outdoor lifestyle. A generous porcelain terrace provides the perfect setting for summer dining and entertaining, whilst the mature garden extends to a detached garden room, offering an ideal home office, gym, studio or games room.
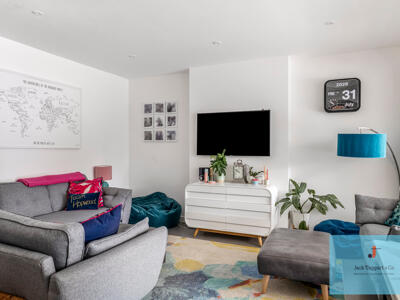
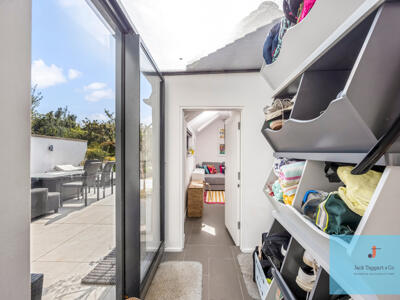
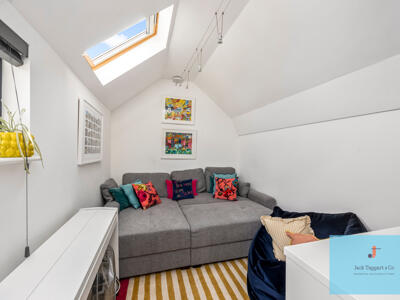
A separate snug, positioned beyond the kitchen, offers additional flexibility as a playroom, cinema room or peaceful retreat, together with an adjoining store and further practical space.
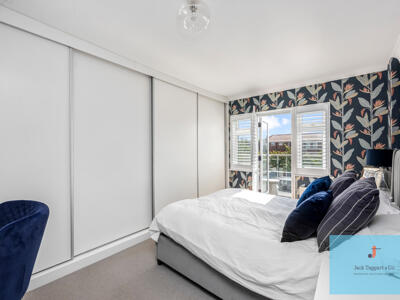
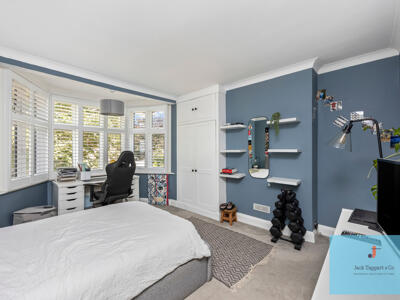
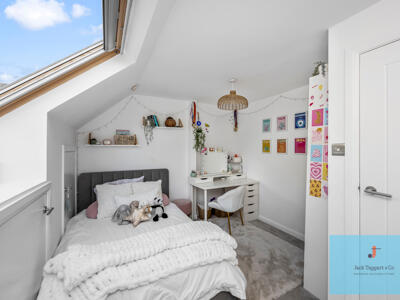
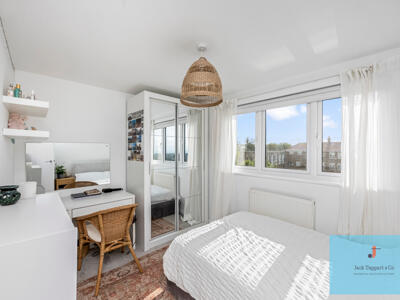
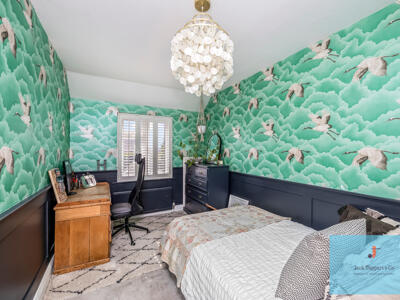
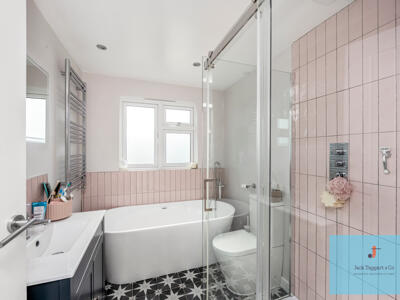
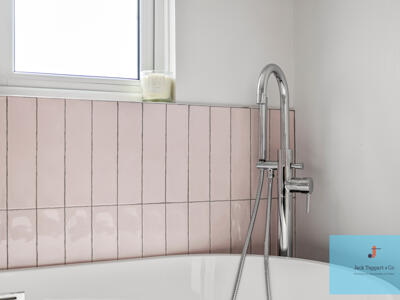
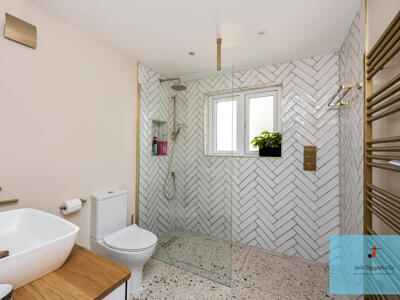
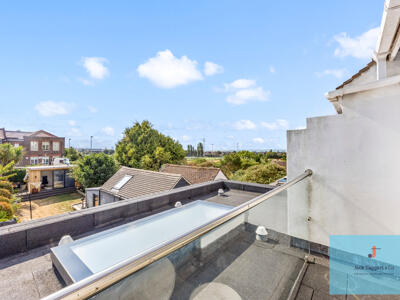
The first and second floors provide five well-proportioned bedrooms arranged across two levels. The principal bedroom enjoys bespoke fitted wardrobes, access to a private balcony and elevated views stretching across neighbouring playing fields towards the sea. Two beautifully appointed bath and shower rooms, finished to an exceptional standard, serve the upper floors, including a luxurious family bathroom featuring a freestanding bath and walk-in shower.
Beautifully presented throughout, the property showcases a carefully considered blend of contemporary finishes, quality craftsmanship and original character, resulting in a truly turn-key family home.
To the front, a large block-paved driveway provides ample off-road parking for several vehicles, whilst the property's sought-after location offers excellent access to highly regarded schools, local parks, transport links, Brighton & Hove city centre and the seafront.
Although these particulars are thought to be materially correct their accuracy cannot be guaranteed and they do not form part of any contract.
Property data and search facilities supplied by www.vebra.com