
The Studio
Queen Street
Belper
Derbyshire
DE56 1NR
Chatham Court, Belper
£425,000
4 Bedroom House - Detached
The well presented modern, family home, offers generously proportioned three storey accommodation with four bedrooms and a home office. There is generous car parking, double garage and landscaped rear garden. Viewing is strongly recommended. Offered with no chain.
The beautifully presented three storey family home offers deceptively spacious, yet versatile accommodation comprising a storm porch, hallway and ground floor WC. To the first floor there is a gallery landing, home office, lounge with elevated views over Belper. There is an impressive fitted kitchen with contemporary units and integrated appliances, separate utility room and dining room with patio doors opening onto the garden. To the first floor there are four bedrooms (principal bedroom with ensuite shower room and walk-in wardrobe) and the family bathroom. Offered with no onward chain.
Benefitting from UPVC double glazed windows and doors, gas central heating, high speed full fibre broadband and security alarm system.
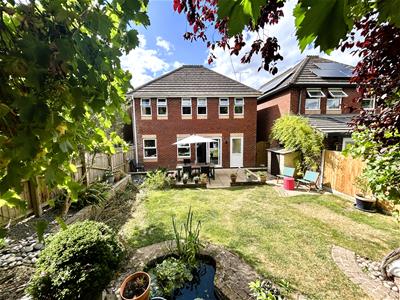
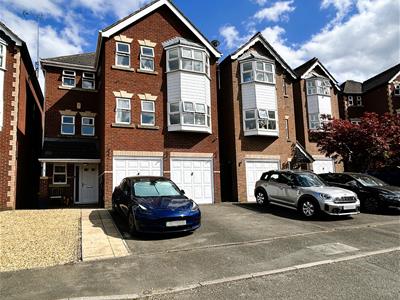
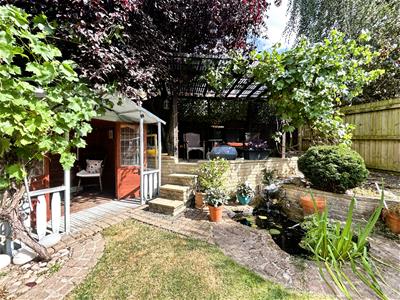
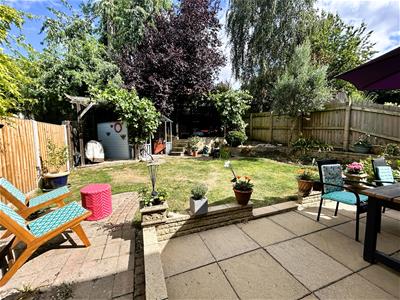
To the front of the property is a generous driveway providing ample off road parking and hardstanding with access to the integral double garage. Steps to the side lead to the rear landscaped garden with sunny seating areas, a timber gazebo, cascading pond and summerhouse.
Conveniently situated close to Belper and its busy railway station, excellent schools, shopping, bars restaurants and leisure facilities. Having easy access to Derby, Nottingham via major road links ie A38, M1 and A6, which provides the gateway to the stunning Peak District.
ACCOMMODATION
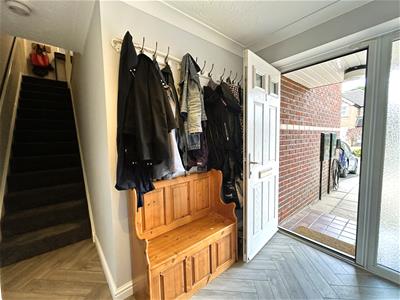
A storm porch with an open canopy and a contemporary composite entrance door opens into :
ENTRANCE HALLWAY
There is a full height side window, herringbone flooring, radiator and stairs climb to the first floor.
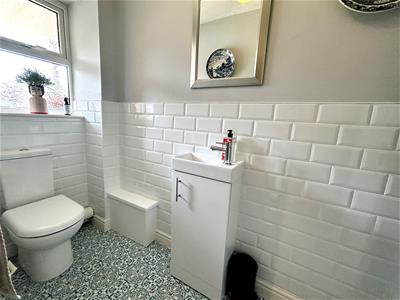
GUEST WC
Appointed with a low flush WC and vanity wash hand basin, patterned tile, radiator, vinyl flooring and a UPVC double glazed window to the front.
TO THE FIRST FLOOR
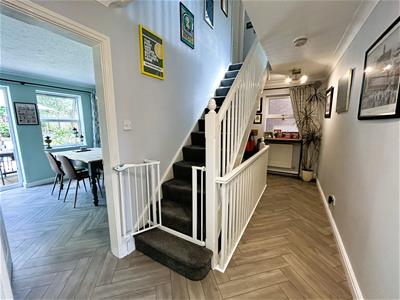
GALLERY LANDING
There is a UPVC double glazed window to the side elevation, herringbone flooring and stairs climb to the first floor.
LOUNGE
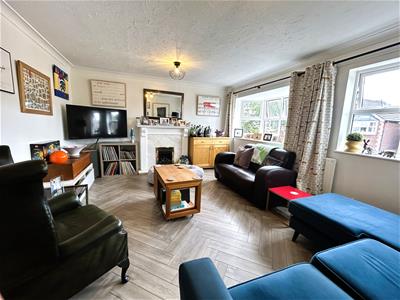
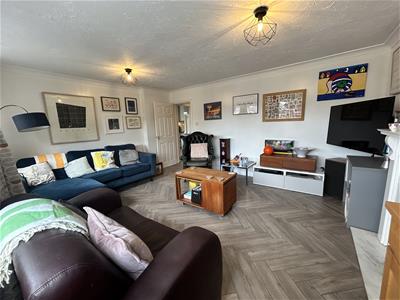
4.93m x 3.99m (16'2 x 13'1 )A light and spacious room with twin UPVC double glazed windows and a bay window to the front elevation enjoying views over Belper. There is a classic fire surround with marble hearth and insert housing a gas fire, TV aerial point, satellite connection, coving, matching herringbone flooring and two radiators.
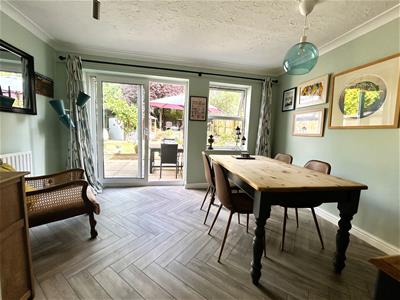
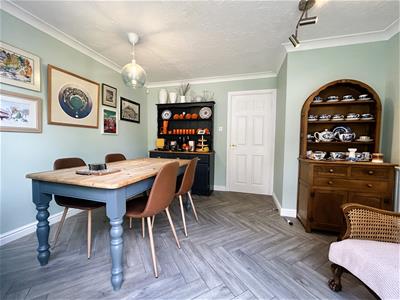
DINING ROOM
3.89m x 3.28m ( 12'9 x 10'9 )There is matching herringbone LTV flooring, sliding patio door open onto the garden, radiator, coving and a UPVC double glazed window.
FITTED KITCHEN
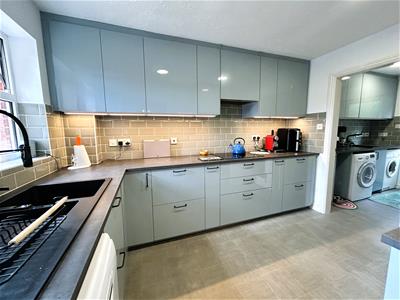
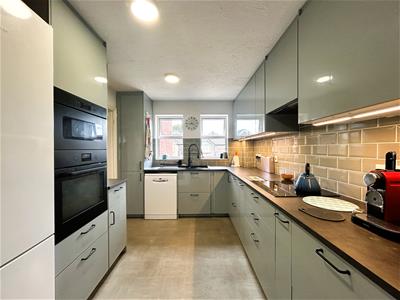
3.35m x 2.67m (11' x 8'9 )Appointed with a range of stylish contemporary base cupboards, drawers, and eye level units with slate effect works surface over incorporating a one and a half bowl composite sink drainer with swan neck mixer taps and splash back tiling. integrated appliances include an electric oven, induction hob, extractor hood, microwave, space for a fridge freezer and plumbing for a dishwasher. There is vinyl tiled effect flooring, radiator, twin UPVC double glazed window to the front elevation, under plinth lighting, vertical radiator and the wall mounted Baxi boiler is housed in a matching cabinet.
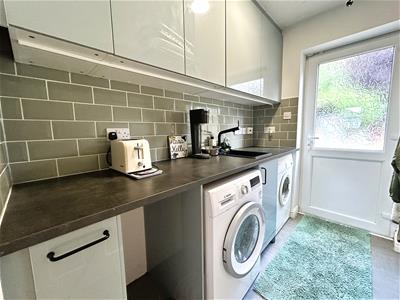
UTILITY ROOM
2.62m x 1.57m (8'7 x 5'2 )Fitted with matching base cupboards, drawers and eye level units with under plinth lighting, inset composite sink with mixer tap and splash back tiling. There is plumbing for a washing machine, space for a tumble dryer and a half glazed UPVC entrance door opens onto the garden.
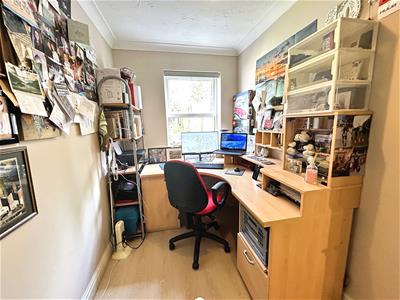
HOME OFFICE/ BEDROOM FIVE
3.30m x 1.80m (10'10 x 5'11 )A versatile space having a radiator, wood grain effect flooring and a UPVC double glazed window to the rear elevation.
TO THE SECOND FLOOR
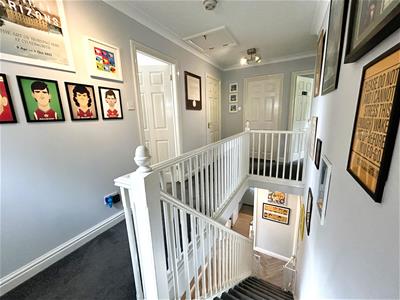
SECOND FLOOR GALLERY LANDING
There is a radiator, coving, UPVC double glazed window to the side, a built-in airing cupboard housing the pressurised hot water cylinder and providing linen storage. There is access to the roof void via a ladder with light and insulation.
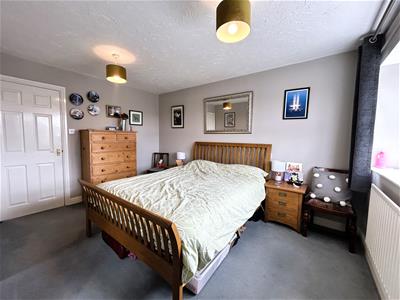
BEDROOM ONE
4.04m x2.92m (13'3 x9'7 )Having a UPVC double glazed bay window to the front elevation, twin UPVC double glazed windows to the front elevation enjoying views over Belper and its countryside. There is a radiator and TV aerial point.
WALK-IN WARDROBE
1.96m x 1.63m (6'5 x 5'4 )Fitted with a range of built-in hanging, shelving and shoe storage.
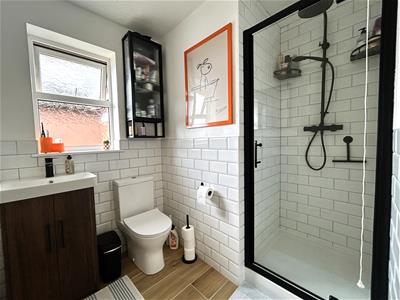
ENSUITE SHOWER ROOM
Appointed with a shower enclosure with a thermostatic shower, vanity wash hand basin and a low flush WC, radiator, complementary half tiling, extractor fan, wood grain ceramic tiled flooring and a UPVC double glazed window to the side elevation.
BEDROOM TWO
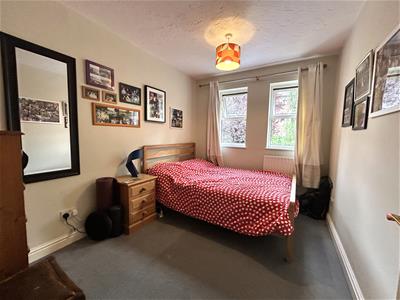
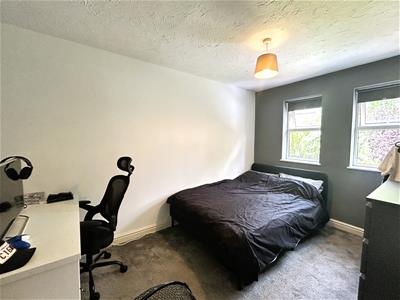
3.81m x 2.62m (12'6 x 8'7 )Having a radiator, twin UPVC double glazed windows to the rear elevation and a TV aerial point.
BEDROOM THREE
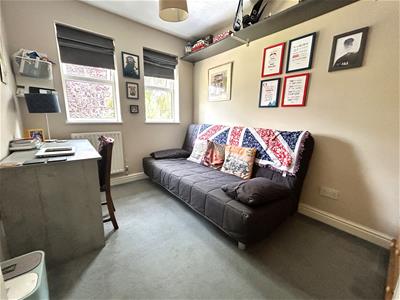
3.35m x 2.36m (11' x 7'9 )There are two UPVC double glazed windows to the rear elevation, TV aerial point and radiator.
BEDROOM FOUR
3.33m x 2.46m (10'11 x 8'1 )Having a radiator and a UPVC double glazed window to the rear elevation.
FAMILY SHOWER ROOM
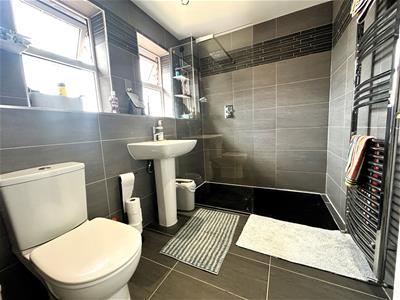
2.57m x 1.75m (8'5 x 5'9 )Beautifully appointed with a double shower enclosure with a thermostatic rainfall shower, pedestal wash hand basin and a low flush WC, with complementary full tiling, ceramic tiled flooring, heated towel radiator, extractor fan and two UPVC double glazed windows.
OUTSIDE
To the front of the property is a double tarmac driveway providing off road parking and leads to the double garage. There is a gravel hard standing area and an open storm porch with lighting and EV charger.
GARAGE
5.18m x 5.00m (17' x 16'5 )Having twin up and over doors, light, power and shelving.
GARDEN
The rear landscaped garden is laid to lawn with a paved patio area, perfect for alfresco dining. There is a sunny seating area, brick built garden store, raised flower beds, summerhouse, cascading garden pond and a timber gazebo, ideal for chilling or entertaining. There is an outside tap, lighting and power point.
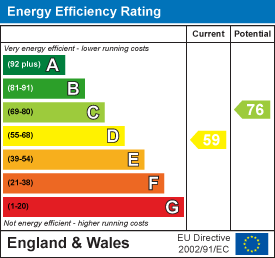
Energy Efficiency and Environmental Impact
Although these particulars are thought to be materially correct their accuracy cannot be guaranteed and they do not form part of any contract.
Property data and search facilities supplied by www.vebra.com