.png)
Unit 10
Sir Frank Whittle Business Centre
Great Central Way
Rugby
Warwickshire
CV21 3XH
Vermilion Way, Ashlawn Gardens, Rugby
Offers in excess of £350,000
3 Bedroom House - Detached
- Built by David Wilson Hadley design 2025
- Solar Panels
- Three bedrooms & two bathrooms
- Over 900SQFT
- Remaining NHBC Warranty
- Off Road Parking
- Popular Ashlawn Gardens Location
- Virtual Tour
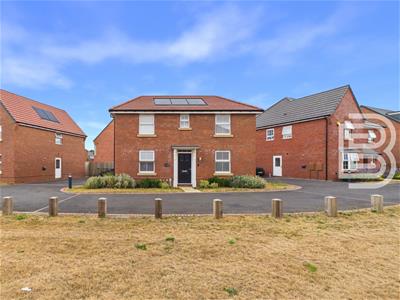
Built by David Wilson Homes to the popular Hadley design, this nearly new three bedroom detached home is located within the sought after Ashlawn Gardens development. Positioned away from the road and overlooking a green area, the property was completed in 2025 and benefits from over eight years remaining on the NHBC warranty, along with solar panels, off road parking and a generous rear garden.
The accommodation briefly comprises an entrance hall, lounge, kitchen/dining room, utility room and WC to the ground floor. Upstairs are three bedrooms, an en suite to the main bedroom and a family bathroom.
Summary
Built by David Wilson Homes to the popular Hadley design, this nearly new three bedroom detached home is located within the sought after Ashlawn Gardens development. Positioned away from the road and overlooking a green area, the property was completed in 2025 and benefits from over eight years remaining on the NHBC warranty, along with solar panels, off road parking and a generous rear garden.
The accommodation briefly comprises entrance hall, lounge, kitchen/dining room, utility room and WC to the ground floor. Upstairs are three bedrooms, an en suite to the main bedroom and a family bathroom.
Location
Built by David Wilson Homes, Vermillion Way forms part of the popular Ashlawn Gardens development on the south side of Rugby. The location offers excellent access to local shops, well regarded schools and major road networks, with the M1, M45 and A45 all within easy reach. Rugby town centre and Rugby train station are less than a 10-minute drive away, while a number of highly regarded primary and secondary schools are close by, making it a great location for families and commuters alike.
Entrance Hall
Enter via composite door. Doors to further accommodation. Tiled floor. Radiator. Stairs to first floor.
Living Room
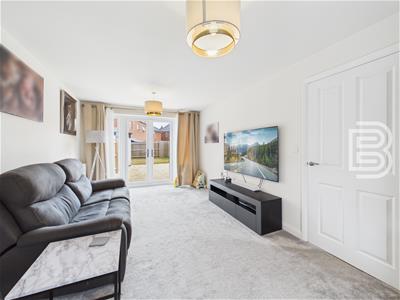
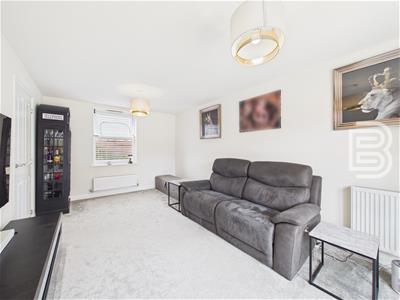
3.11m x 5.39m (10'2" x 17'8")Double glazed window to front elevation. uPVC French doors to rear garden. Two radiators. TV point. Telephone point.
Kitchen Dining Room
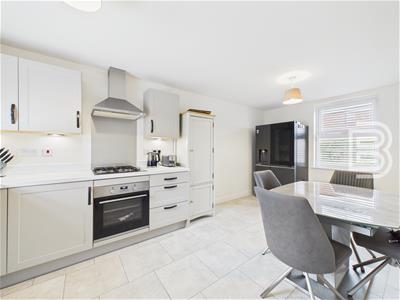
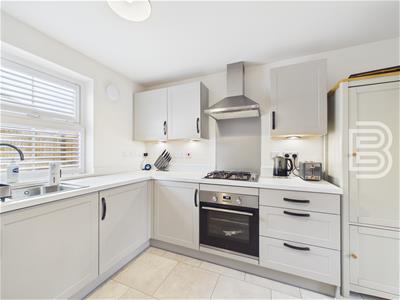
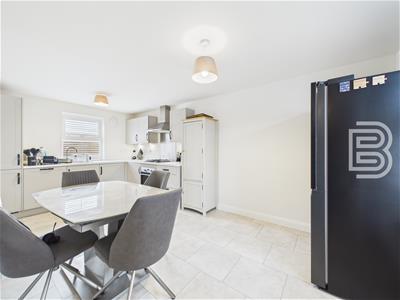
2.86m x 5.4m (9'4" x 17'8")With a range of base and eye level unis and worksurfaces above. Built in four ring gas hob, extractor fan and oven. Built in fridge/freezer. Built in dishwasher. Continuation of tiled flooring. Two uPVC windows to the front and rear elevations. Radiator. Door into:
Utility
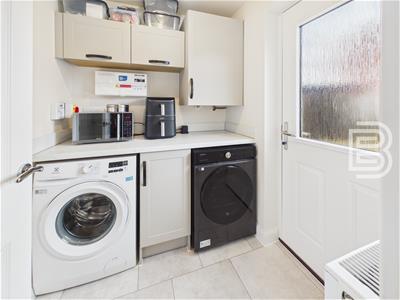
1.77m x 1.67m (5'9" x 5'5")Space and plumbing for washing machine and tumble dryer. Continuation of tiled flooring. Cupboard housing boiler. Under stairs storage cupboard. Radiator. Door leading to rear garden.
WC
0.98m x 1.46m (3'2" x 4'9")Continuation of tiled flooring. Low flush WC. Wash hand basin with pedestal and mixer tap. Radiator. Extractor fan.
1st Floor Landing
uPVC window to rear elevation. Radiator. Storage cupboard. Doors to further accommodation. Loft hatch.
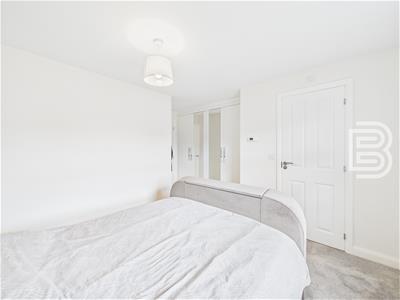
Bedroom 1
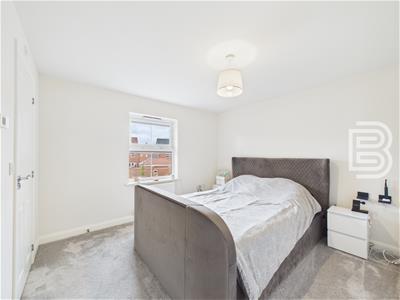
3.7m x 3.07m (12'1" x 10'0")Built in wardrobes. uPVC window to the front elevation. Radiator. Door into:
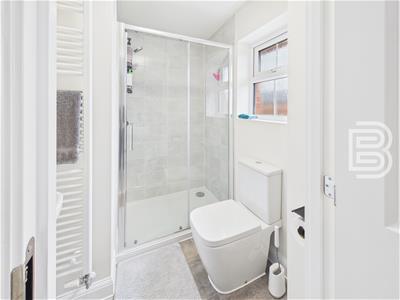
Ensuite
1.86m x 1.17m (6'1" x 3'10")Single shower cubicle with mixer shower inset. Low flush wc. Wash hand basin with pedestal and mixer tap. Towel rail. Obscure uPVC window, Extractor fan.
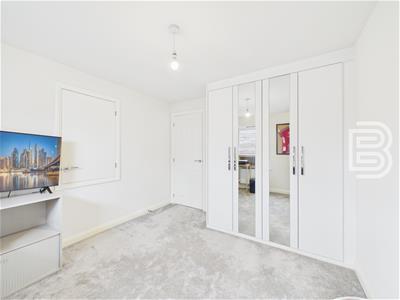
Bedroom 2
2.97m x 3.39m (9'8" x 11'1"), Built in wardrobes. uPVC window to the front elevation. Radiator,
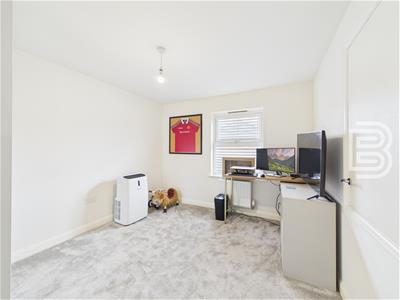
Bedroom 3
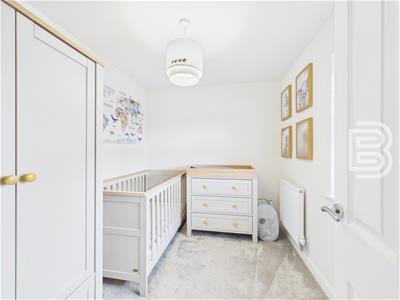
2.67m x 2.24m (8'9" x 7'4")uPVC window to the rear elevation. Radiator.
Bathroom
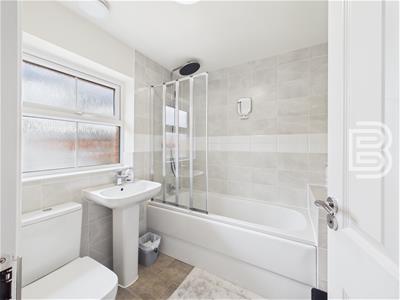
1.99m x 1.9m (6'6" x 6'2")Single bath with mixer tap and mixer shower over. Low flush wc. Wash hand basin with pedestal and mixer tap. Vinyl flooring. Towel rail. Obscure uPVC window to the rear elevation.
Rear Garden
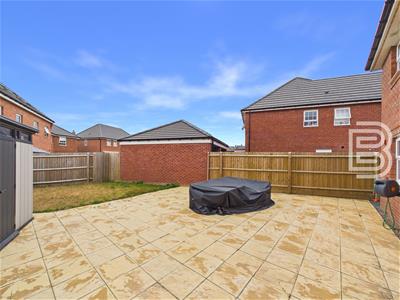
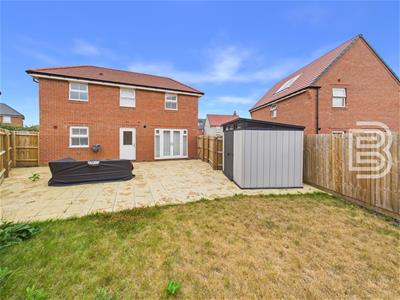
Large patio area and then mainly laid to lawn with fencing to the boundaries. Gate to side access and parking. Outside tap
Front and Driveway
Tarmac driveway providing off road parking for two cars. There is a open green space to the front of the property providing a nice outlook.
Money Laundering Regulations
Should a purchaser(s) have an offer accepted on a property marketed by Ellis Brooke Estate Agents, they will need to undertake an identification check and be asked to provide information on the source and proof of funds. This is done to meet our obligations under Anti Money Laundering Regulations (AML) and is a legal requirement. We use a specialist third party service to verify your information. The cost of these checks is £25 (inc VAT) which is paid in advance, when an offer is agreed and prior to a sales memorandum being issued. This charge is non-refundable under any circumstances.
Energy Efficiency and Environmental Impact

Although these particulars are thought to be materially correct their accuracy cannot be guaranteed and they do not form part of any contract.
Property data and search facilities supplied by www.vebra.com