
Livermores Estate Agents
126 Crayford Road
Crayford
Kent
DA1 4ES
Ducketts Road, Crayford, Dartford
£325,000
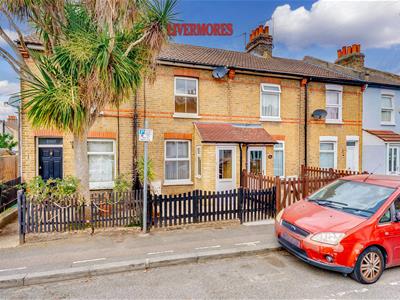
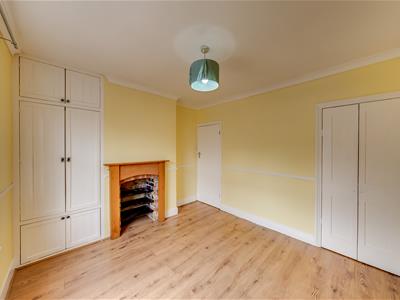
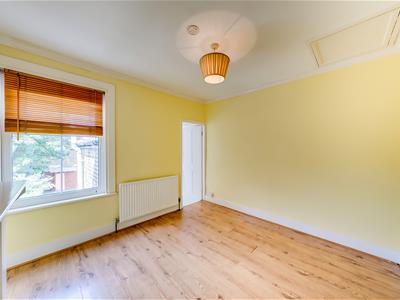
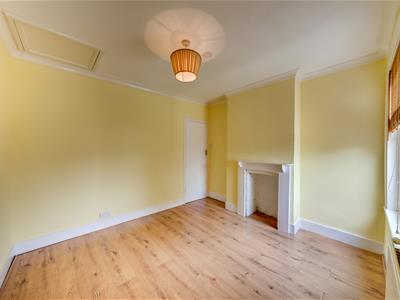
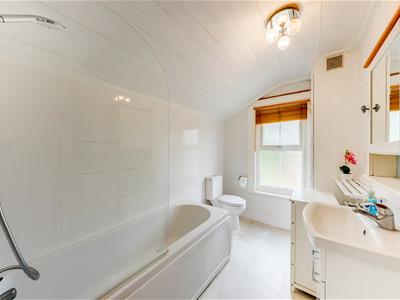
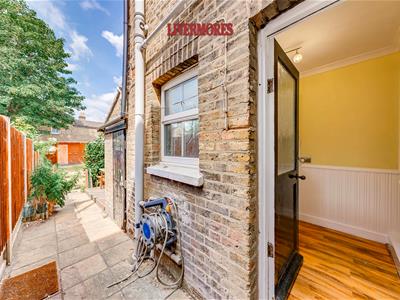
2 Bedroom House - Terraced
- CHAIN FREE
- WALKING DISTANCE TO CRAYFORD TRAIN STATION
- IDEAL FOR FIRST-TIME BUYERS
- TWO RECEPTION ROOMS
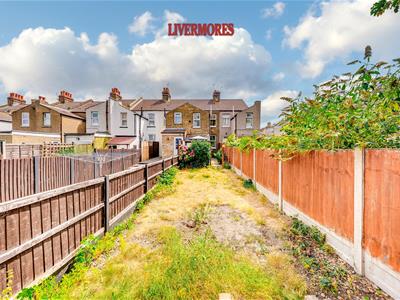
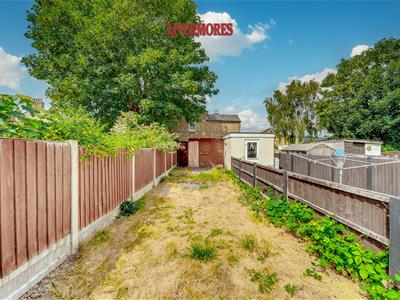
- LARGE REAR GARDEN
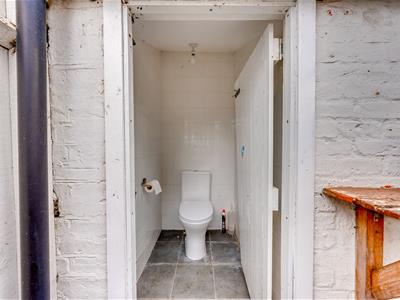
- ADDITIONAL OUTSIDE WC
- TWO DOUBLE BEDROOMS
- SIMILAR PROPERTIES REQUIRED
- EPC RATING D
- COUNCIL TAX BAND B
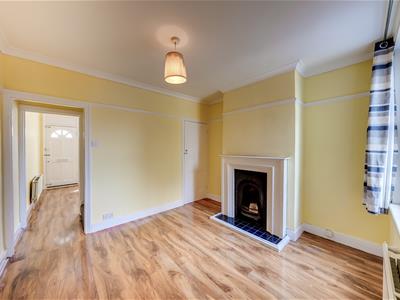
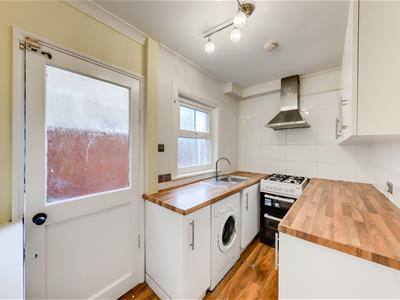
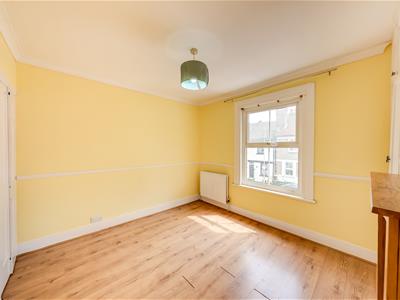
**CHAIN FREE** Nestled on the charming Ducketts Road in Crayford, this delightful terraced house offers a perfect blend of comfort and practicality. Spanning an inviting 613 square feet, the property features two spacious double bedrooms, making it an ideal choice for couples, small families, or those seeking a comfortable home office space.
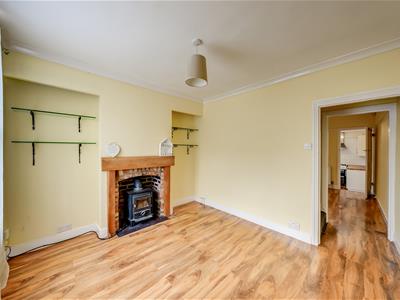
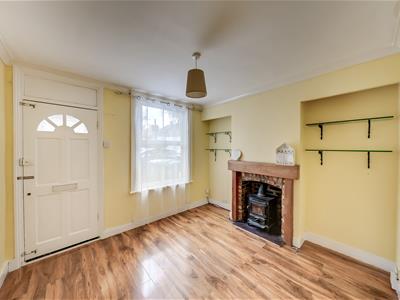
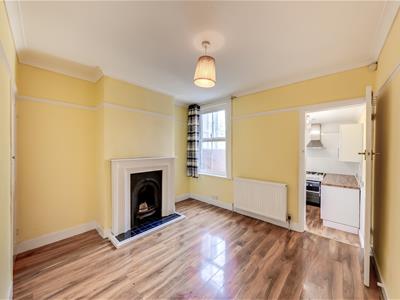
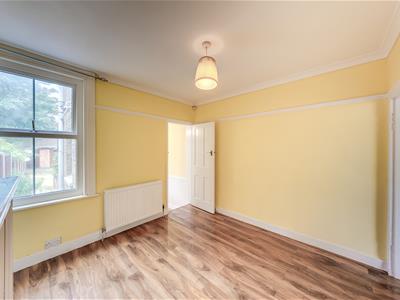
Upon entering, you are welcomed into a bright reception room that exudes warmth and character. This space flows seamlessly into a second reception room, providing ample room for relaxation or entertaining guests. The layout is thoughtfully designed to maximise space and light, creating an inviting atmosphere throughout.
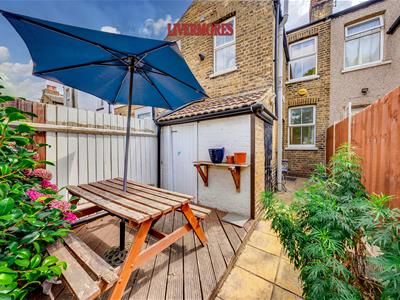
One of the standout features of this home is the large rear garden. This expansive space is perfect for summer barbecues, gardening, or simply enjoying the fresh air. Additionally, the garden includes an outside WC, adding to the practicality of the outdoor area.
Situated within walking distance to all local amenities, you'll have easy access to shops, restaurants, and other essential services. Additionally, the proximity to Crayford train station, just a 10-minute walk away, offers excellent transport links for commuters and explorers alike. Don’t miss the chance to make this lovely property your new home.
Additional Information
Parking: On-Street (residents permit £125 annually)
Heating: Gas Boiler
Electricity Supply: Mains
Water Supply: Mains
Drainage: Mains
Council: Bexley
Broadband: Standard, Superfast and Ultrafast broadband are available. Actual service availability at the property may be different. Visit the Ofcom website for further information.
Mobile Signal/Coverage: You are likely to have good coverage from most networks. Visit the Ofcom website for further information.
Internal Measurements: Please see the floor plan.
Disclaimer
These particulars should be regarded as a general guide only and therefore should not be relied upon as statements of fact. They do not form part of any contract or offer. All photographs, measurements and distances referred to are given as a guide only and therefore should not be relied upon for any purpose.
If a floorplan is shown, this will not be to scale, and the accuracy is not guaranteed. Main services and appliances have not been tested by the agents and no warranty is given by them as to working order or condition.
Reference to tenure, leases, service charge, ground rent, estate management charges, fixtures, fittings, condition, extensions, planning permission, building consents/regulations, building works, conversions, or any other statement contained in these particulars should not be relied upon and must be verified by a legal representative or solicitor before any contract is entered into. If clarification or further information is required, please contact us before making an appointment to view, especially if you are travelling some distance.
Energy Efficiency and Environmental Impact

Although these particulars are thought to be materially correct their accuracy cannot be guaranteed and they do not form part of any contract.
Property data and search facilities supplied by www.vebra.com