.png)
3 Flixton Road
Manchester
M41 5AW
Chelsea Road, Flixton, Trafford, M41 6NF
£385,000
3 Bedroom House - Semi-Detached
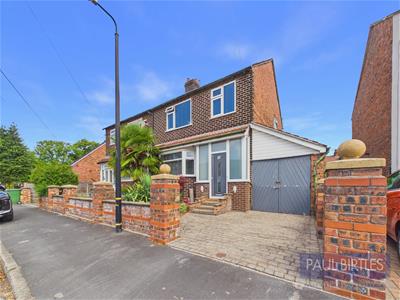
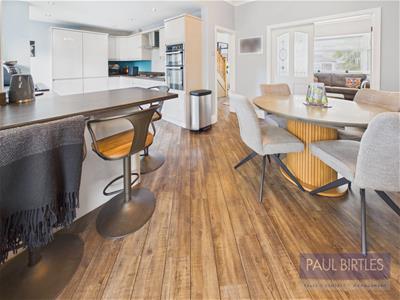
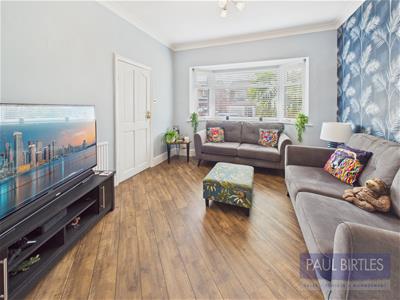
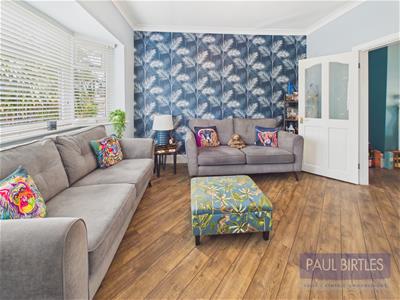
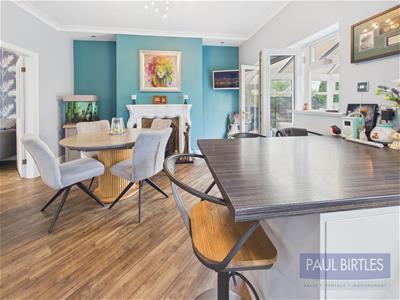
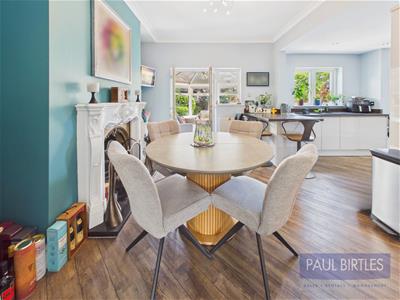
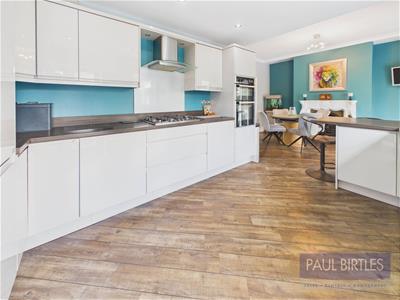
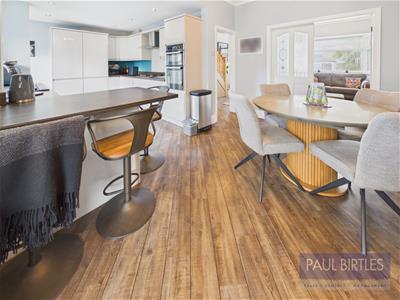
*AN EXTENDED THREE BEDROOM SEMI-DETACHED PROPERTY* Excellent standard of presentation. Superb open plan kitchen/diner plus separate lounge. Fully fitted kitchen area with appliances. Well-appointed shower room/WC. Conservatory built on at the rear. Approx 1117 sq ft. Gas central heating system and double-glazing. Off road parking facility. Attached garage for storage. Occupying a popular cul-de-sac location. Pleasant, easily managed rear garden that’s fully enclosed. Wood effect 'Karndean' flooring throughout the ground floor. Freehold. Must be viewed to be appreciated. Virtual Tour Available.
TO THE GROUND FLOOR
Porch
An enlarged entrance area with a feature entrance door, a tiled floor and double glazed units. Part brick construction.
Entrance Hall
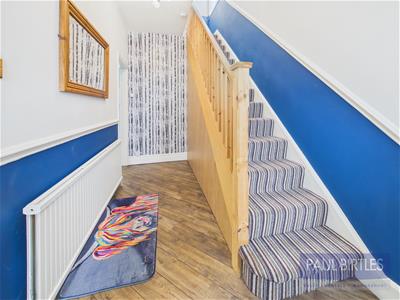
With radiator and stairs leading off to the first floor rooms.
Lounge
With a radiator and a double glazed bay window to the front. Double doors provide access to :
Dining Room
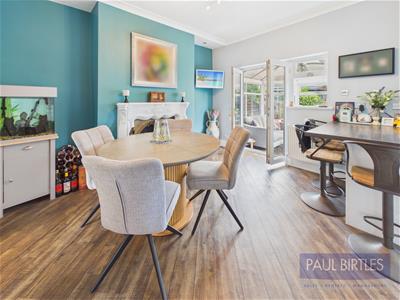
With a decorative, period style feature fireplace. There’s a radiator and double glazed double doors provide access to the conservatory. Opening to:
Kitchen
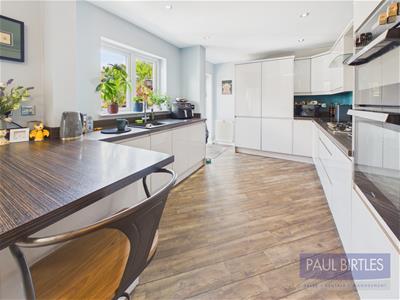
With a single drainer sink unit with mixer tap and an excellent range of base and wall cupboard units and working surfaces incorporating an oven, hob and extractor. Integrated appliances comprise fridge, freezer, dishwasher and washing machine. There’s a double glazed window and a set of double glazed double doors provide access to outside. Radiator and breakfast bar facility.
Conservatory
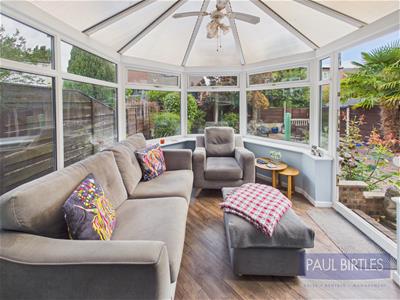
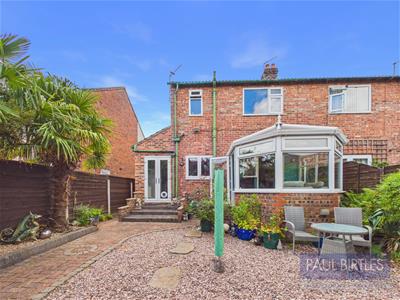
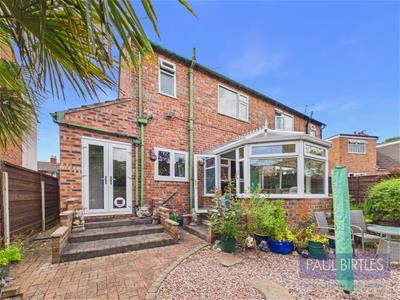
Built on at the rear of the property of part brick construction with double glazed units all round and with double doors to the garden. Ceiling fan.
TO THE FIRST FLOOR
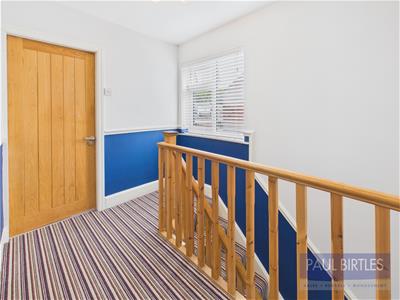
Landing
With a double glazed window to the side. There’s a loft access point, with a drop down ladder, to a boarded space with lighting, that’s ideal for storage.
Bedroom (1)
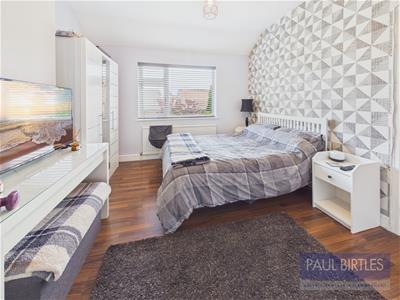
With a radiator and a double glazed window to the front.
Bedroom (2)
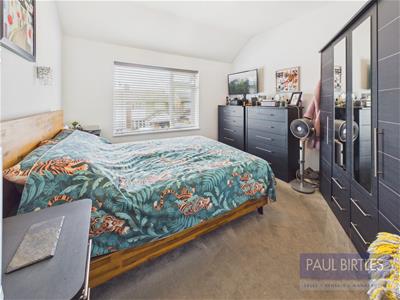
With a radiator and a double glazed window to the rear. Wood effect flooring.
Bedroom (3)
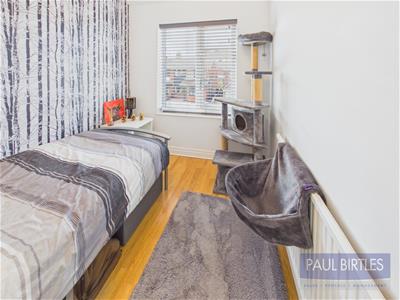
With a radiator and a double glazed window to the front.
Shower Room/WC
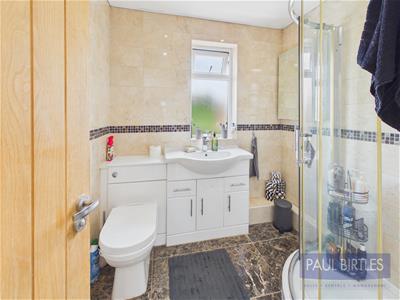
With a walk-in shower compartment, a wash hand basin with storage below and a low-level WC. Tiled décor, chrome ladder radiator and spotlighting is provided.
Outside
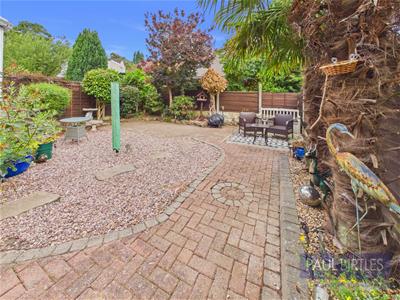
To the front of the property a driveway provides an off-road parking facility and also gives access to an attached storage garage with power and light laid on. To the rear is a pleasant, enclosed garden that’s well laid out for ease of management.
Anti Money Laundering (AML) Checks & Third Party Payments
Should prospective purchasers have an offer accepted on a property marketed by Paul Birtles Estate Agents, they will need to have their identity verified and will be asked to provide proof of funds. This is done to meet our obligations under Anti-Money Laundering Regulations (AML) and is a legal requirement. We use a specialist, third-party service provider, together with in-house compliance, to verify your information. The cost of these checks is £25 plus VAT (£30 in total) per purchaser, which is paid, in advance, when an offer is agreed and prior to a Memorandum of Sale being issued. This charge is non-refundable under any circumstances.
Energy Efficiency and Environmental Impact
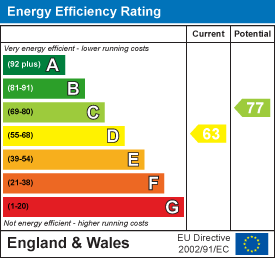
Although these particulars are thought to be materially correct their accuracy cannot be guaranteed and they do not form part of any contract.
Property data and search facilities supplied by www.vebra.com