The Bell, Newmarket Road,
Kennett
Newmarket
Cambridgeshire
CB8 7PP
Mill Road, Ashley
Guide Price £515,000
4 Bedroom House - Semi-Detached
- Sought-after village location close to Newmarket - Views over Dukes Stud Paddocks
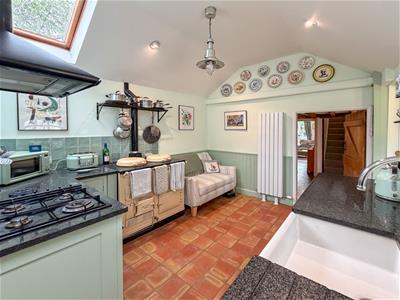
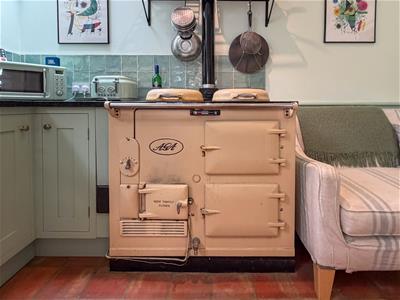
- Kitchen/breakfast room with Aga
- Wealth of character features throughout
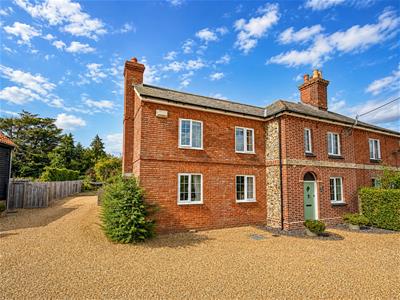
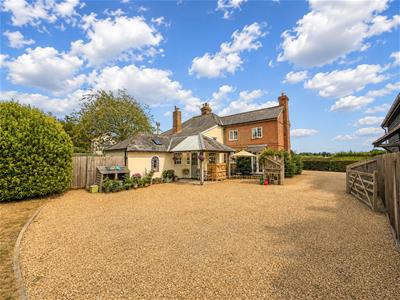
- Charming double-fronted semi-detached cottage
- Approximately 1,410 sq ft of accommodation
- Principal bedroom with en-suite shower room
- Gravel driveway providing off-road parking
- Oil-fired central heathing
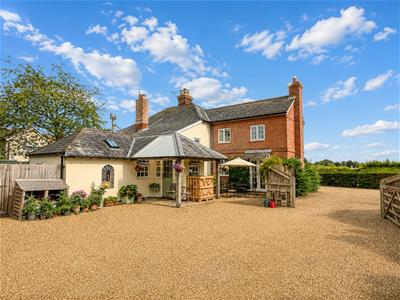
A beautifully presented three-bedroom semi-detached cottage occupying an idyllic position within the sought-after village of Ashley, enjoying far-reaching views across neighbouring Dukes stud paddocks.
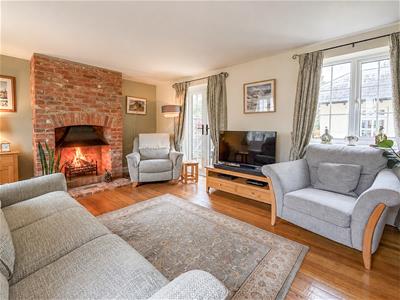
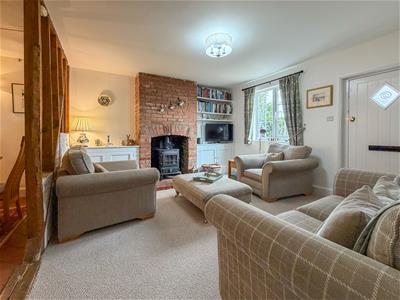
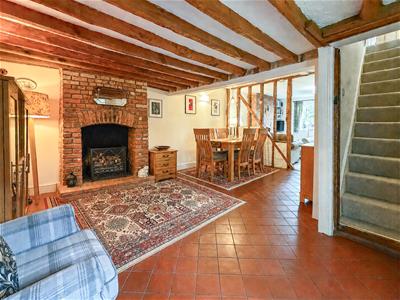
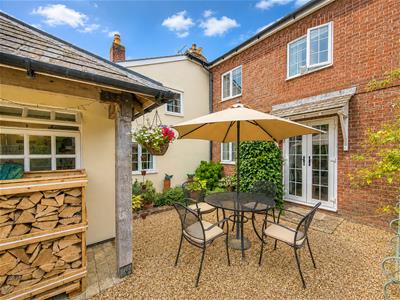
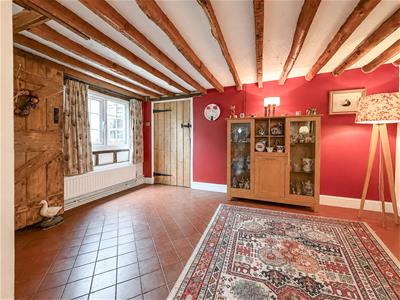
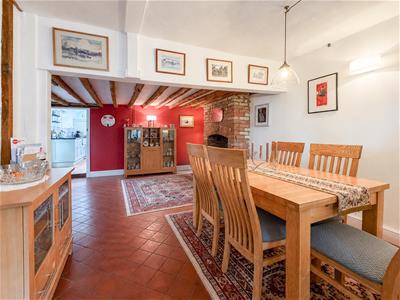
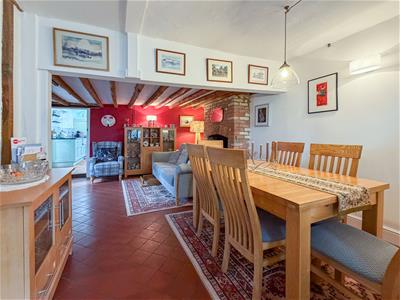
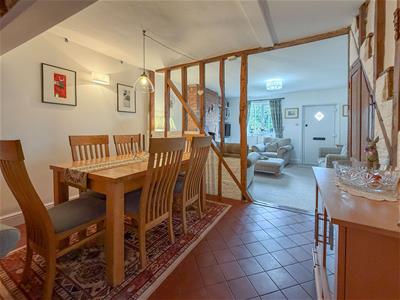
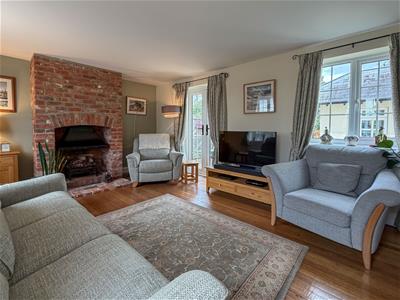
Cleverly extended and improved, the property offers approximately 1,410 sq ft of versatile accommodation with an abundance of character throughout. The ground floor features three individual reception rooms, including a sitting room with an open fireplace and French doors onto the garden, a welcoming family room with a wood-burning stove, and a generous dining room with exposed beams and quarry-tiled flooring.
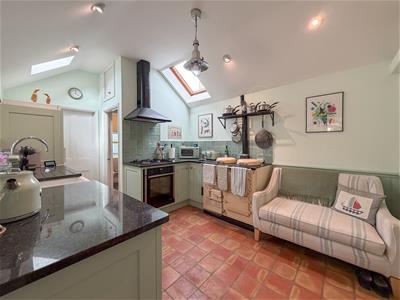
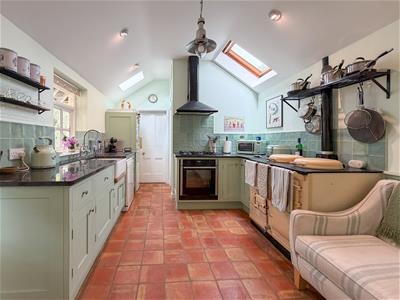
The characterful kitchen/breakfast room is fitted with granite work surfaces, a traditional Aga and a walk-in pantry. A useful utility room/cloakroom and rear lobby complete the ground-floor accommodation.
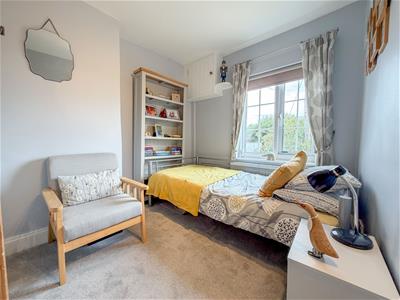
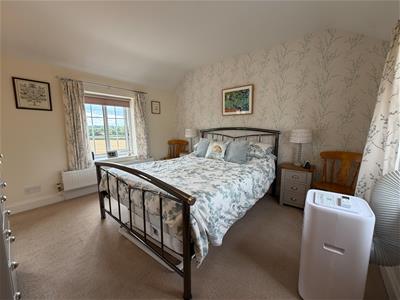
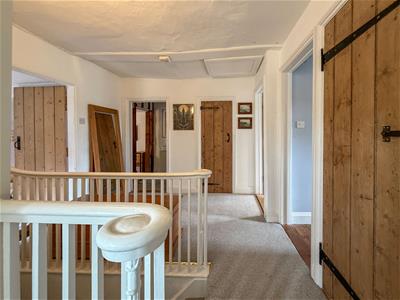
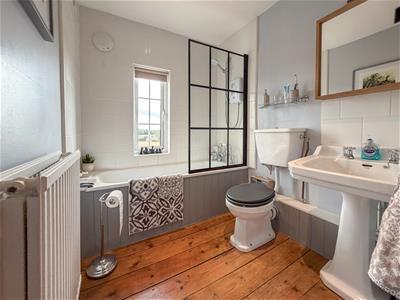
Upstairs, there are three bedrooms, a separate study, a family bathroom and an en-suite shower room serving the principal bedroom. The landing also provides excellent storage, including a walk-in wardrobe and airing cupboard.
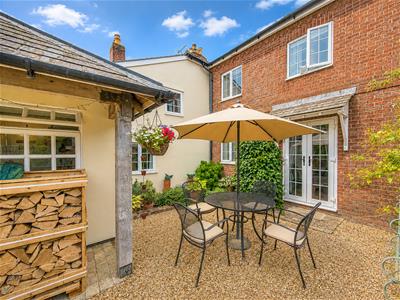
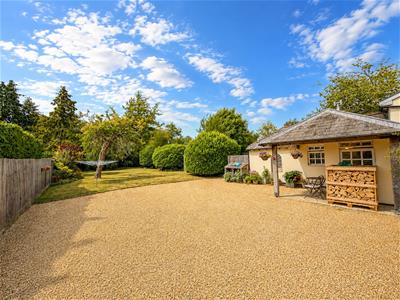
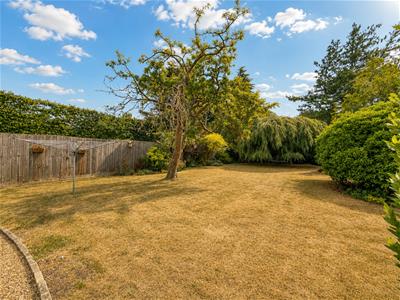
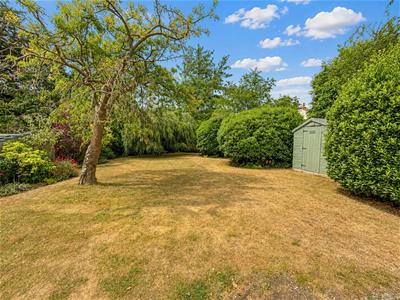
Outside, the enclosed rear garden is predominantly laid to lawn with established flower and shrub borders. A gravel driveway provides off-road parking.
A delightful village home combining period character, flexible living space and a particularly attractive setting. Viewing is highly recommended.
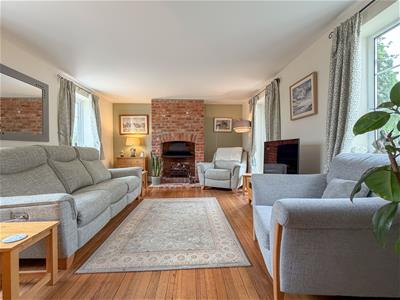
Family Room
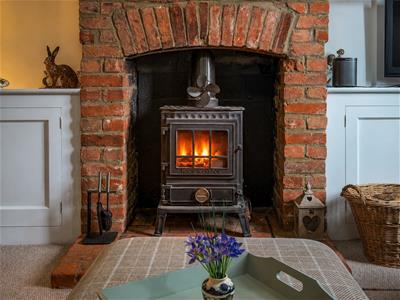
4.22m x 3.76m (13'10" x 12'4")Exposed brick fireplace with Much Wenlock wood-burning stove, fitted cupboards and shelving, exposed timbers.
Sitting Room
5.09m x 3.64m (16'8" x 11'11")Open fireplace with exposed brick chimney breast, hardwood flooring, two radiators and French doors to the garden.
Dining Room
5.00m x 4.50m (16'4" x 14'9")Exposed brick fireplace, ceiling beams, quarry-tiled flooring, fitted cupboard.
Kitchen/Breakfast Room
4.59m x 3.00m (15'0" x 9'10")Fitted units with granite work surfaces, butler sink, oil-fired Aga, LPG hob with extractor, dishwasher plumbing, tiled flooring, vaulted ceiling and walk-in pantry
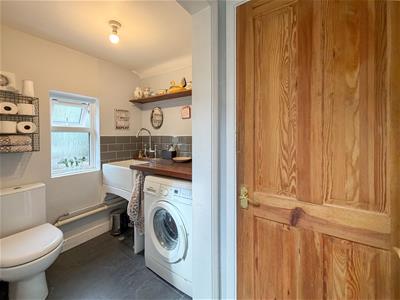
Utility Room/Cloakroom
2.52m x 1.67m (8'3" x 5'5")Butler sink, washing machine plumbing, fitted cupboard, low-level WC and quarry-tiled flooring.
Rear Lobby
Stable door to the garden, oil-fired boiler and brick-paved flooring.
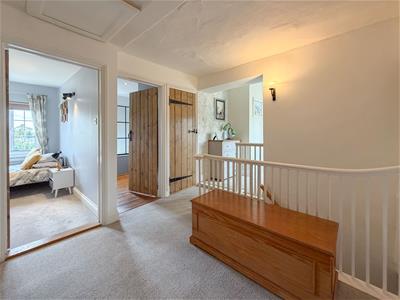
First Floor Landing
Access to roof space, walk-in wardrobe and airing cupboard housing the hot-water cylinder.
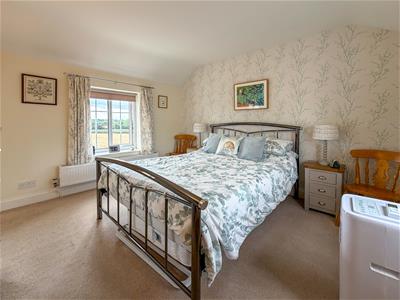
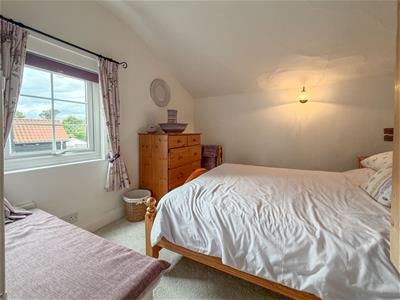
Bedroom One
Views over Dukes Stud paddocks and the rear garden. Door to en-suite.
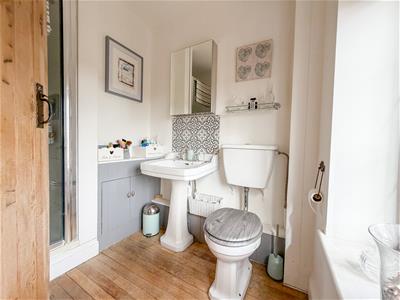
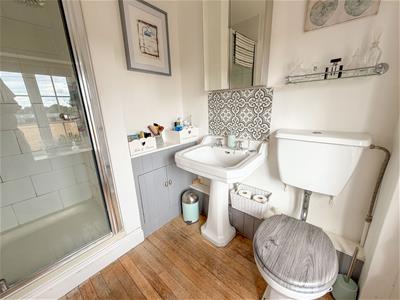
En-Suite Shower Room
Shower enclosure, pedestal wash basin, low-level WC, hardwood flooring.
Bedroom 2
2.85m x 2.81m (9'4" x 9'2")Window to front aspect enjoying views over Dukes Stud Paddocks,
Bedroom Three
3.04m x 2.37m (9'11" x 7'9")Window to side aspect.
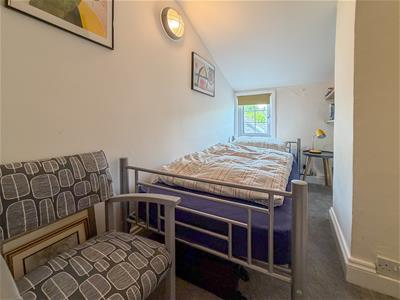
Study/Bedroom 4
4.03m x 1.50m (13'2" x 4'11")Window to rear, exposed timbers.
Outside
Enclosed garden mainly laid to lawn with established flower and shrub borders. Gated access to gravel driveway and parking area, outside power, lighting and water tap.
Energy Efficiency and Environmental Impact

Although these particulars are thought to be materially correct their accuracy cannot be guaranteed and they do not form part of any contract.
Property data and search facilities supplied by www.vebra.com