
37 Fern Street, Cwmbwrla, Swansea, SWANSEA
£130,000
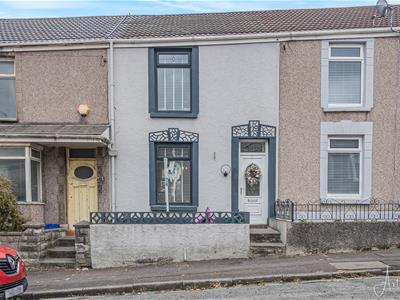
2 Bedroom House - Terraced
- Ideal first-time buyer opportunity.
- Offered for sale with no onward chain.
- Two well-proportioned bedrooms.
- Spacious lounge and dining room.
- Enclosed, low-maintenance rear garden.
- Approximately 743 sq ft of accommodation.
- Conveniently located close to Swansea City Centre.
- Excellent access to local shops, schools, supermarkets, transport links and Fforestfach Retail Park.

- EPC Rating - D
The perfect opportunity to get onto the property ladder. Offered to the market with no onward chain, this well presented two bedroom home is an ideal purchase for first time buyers looking for a property they can move straight into while adding their own personal touch over time. Occupying a convenient position in the popular residential area of Cwmbwrla, the property enjoys easy access to a wide range of local amenities. Supermarkets, independent shops, cafés, schools and healthcare facilities are all within easy reach, while Swansea City Centre, Singleton Hospital, Swansea University, and the Fforestfach Retail Park are just a short drive away. Excellent public transport links and convenient access to the M4 make commuting and travelling around the city straightforward. Offering approximately 743 sq ft of accommodation, the ground floor comprises a welcoming entrance hall leading into the open plan lounge and dining room. The adjoining kitchen is well-equipped with ample storage and workspace, with direct access to the enclosed, low maintenance rear garden ideal for enjoying outdoor living without the burden of extensive upkeep. The first floor offers two bedrooms and a family bathroom. Combining a practical layout, an excellent location close to everyday amenities and transport links, and the added benefit of no onward chain, this home presents a fantastic opportunity to secure a home in one of Swansea's well-connected residential areas.
The Accommodation Comprises
Ground Floor
Hall
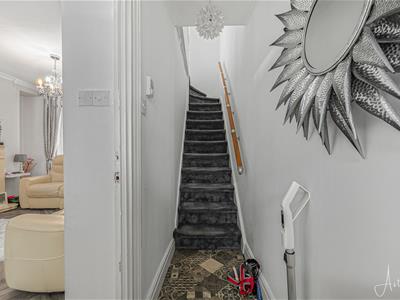 6.40m x 0.89m (21'0" x 2'11")Entrance door to front, staircase to the first floor, radiator.
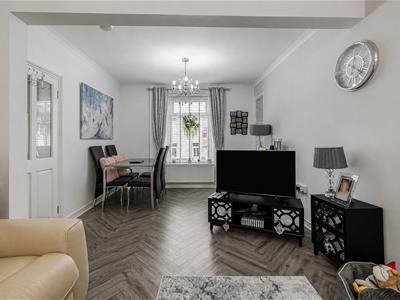
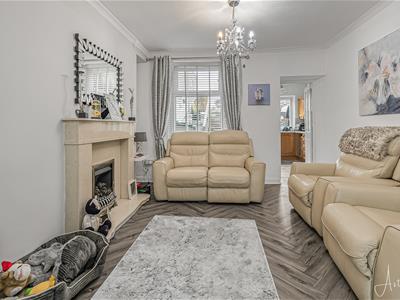
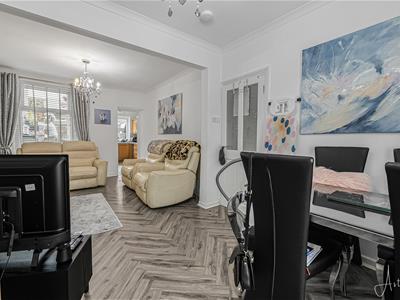
Lounge/Dining Room
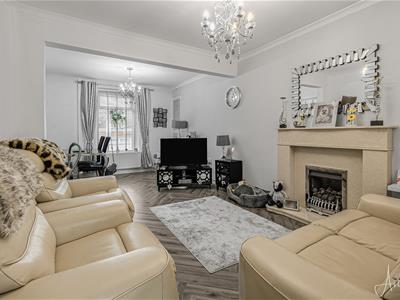 6.40m x 3.33m (21'0" x 10'11")Double glazed windows to front and rear, gas fire in surround, two radiators, door leading into the kitchen.
Kitchen
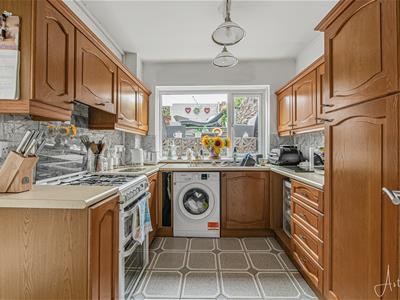 2.88m x 2.56m (9'5" x 8'5")Fitted with a range of wall and base units with worktop space over, stainless steel sink unit, tiled splashbacks, plumbing for washing machine, space for fridge/freezer and cooker, radiator, double glazed window to rear, double glazed door to side leading to the rear garden.
First Floor
Landing
3.30m x 1.60m (10'10" x 5'3")
Bedroom 1
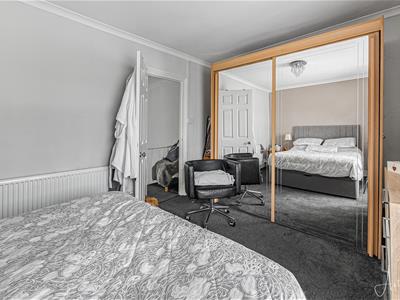
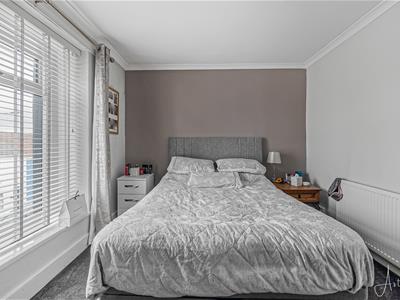 3.00m x 4.32m (9'10" x 14'2")Double glazed window to front, radiator
Bedroom 2
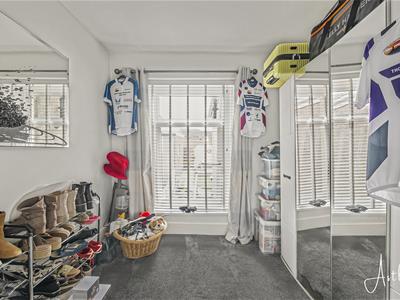 3.33m x 2.62m (10'11" x 8'7")Double glazed window to rear, radiator
Bathroom
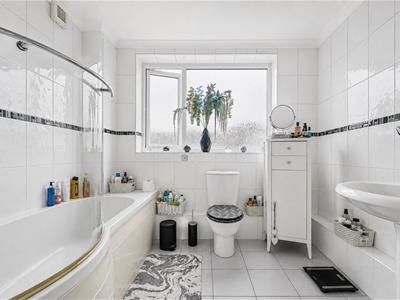 2.88m x 2.56m (9'5" x 8'5")Three piece suite with comprising, bath with shower over, wash hand basin and WC. Tiled walls, cupboard with wall mounted boiler, heated towel rail, frosted double glazed window to rear
External
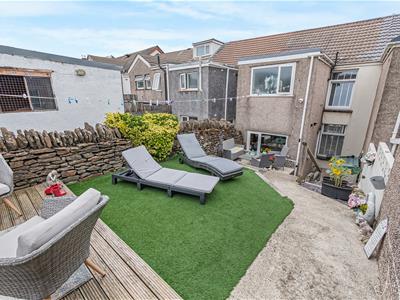 Externally, the property benefits from a low-maintenance forecourt garden to the front, enhancing its kerb appeal.
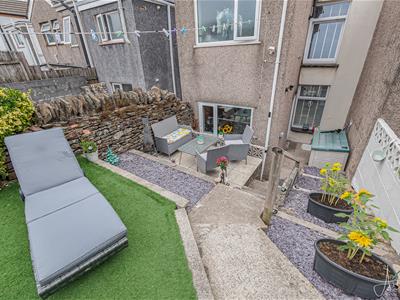
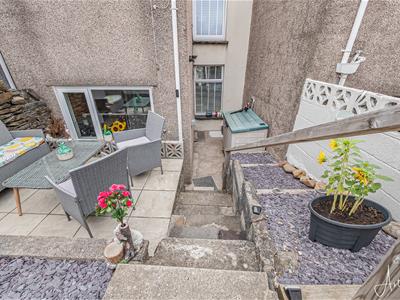
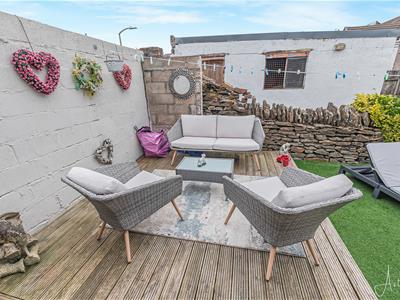
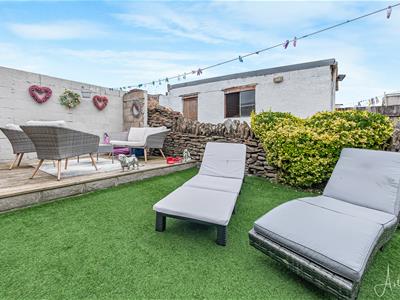
To the rear, the enclosed garden offers a fantastic outdoor space arranged over three tiers. Steps lead to a paved patio, ideal for outdoor dining, followed by a level area laid with artificial grass, providing a practical space for children or pets. The upper tier features a decked seating area, creating the perfect spot to relax and enjoy the sunshine. The garden also benefits from rear pedestrian access with the option to also park at the rear of the property.
Rear Garden
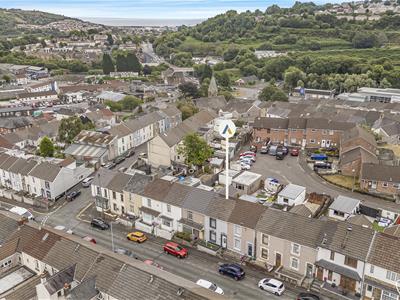
Aerial Images
Agents Note
Tenure - Leasehold
Lease Term 917 years - Lease Term Remaining 858 years
Ground Rent £10.00 a year
Council Tax Band - B
Services - Mains electric. Mains sewerage. Main Gas Water Meter?
Parking - On Street & Permit Parking, the house has rear access and you can also park at the rear.
Mobile coverage - EE Vodafone Three O2
Broadband - Basic 4 Mbps Superfast 80 Mbps Ultrafast 10000 Mbps
Satellite / Fibre TV Availability - BT Sky Virgin
Energy Efficiency and Environmental Impact
Although these particulars are thought to be materially correct their accuracy cannot be guaranteed and they do not form part of any contract.
Property data and search facilities supplied by www.vebra.com