
45-49 Derby Street
Leek
Staffordshire
ST13 6HU
Albion Street, Leek, ST13 5NL
Offers In The Region Of £205,000
3 Bedroom House - Semi-Detached
- Offered for sale with NO ONWARD CHAIN!
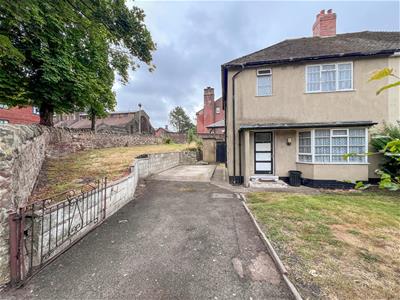
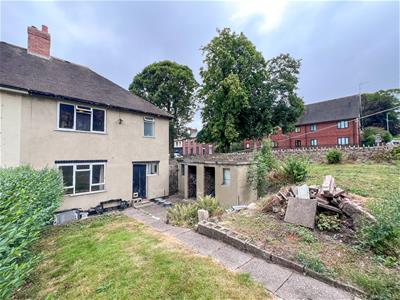
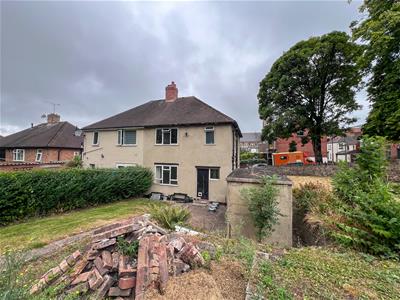
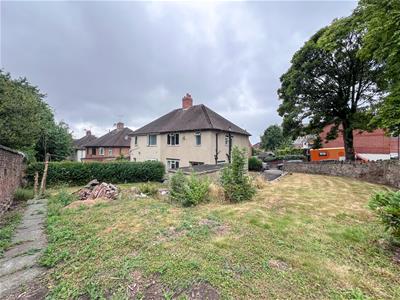
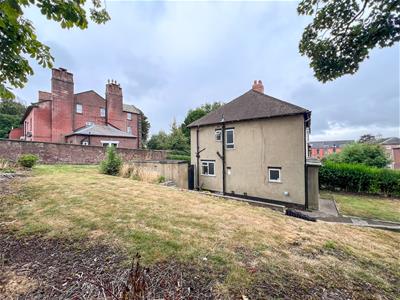
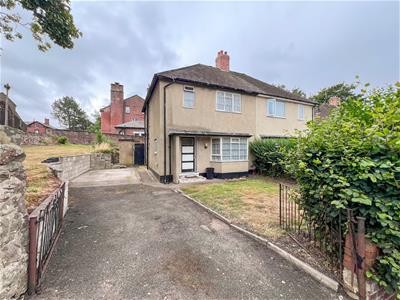
- Semi-detached family home occupying a substantial corner plot with excellent potential
- Fantastic renovation opportunity – modernise, extend (subject to permissions) and create your ideal home
- Three well-proportioned bedrooms, ideal for families, first-time buyers or investors
- Two spacious reception rooms, providing flexible living and dining accommodation
- First-floor bathroom with a separate WC for added practicality
- Private driveway, offering convenient off-road parking
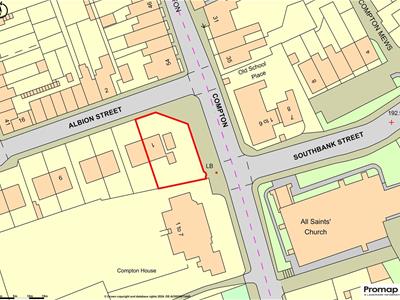
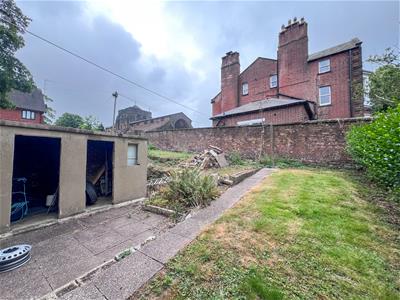
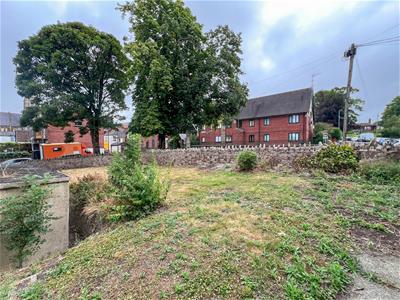
- Generous corner plot with scope to enhance the gardens or extend, subject to the necessary consents
- Within walking distance of Leek market town, enjoying easy access to shops, cafés, schools and local amenities
- An excellent opportunity to add value and truly make the property your own
Selling with NO CHAIN, Whittaker & Biggs would like to welcome you to this semi-detached family home on Albion Street, presenting an exceptional opportunity for those looking to create their dream residence. Boasting a substantial corner plot, the property offers ample space and potential for renovation, making it an ideal choice for families or investors alike.
With two inviting reception rooms, this home provides a warm and welcoming atmosphere, perfect for both relaxation and entertaining. The three well-proportioned bedrooms offer comfortable living spaces, while the bathroom is conveniently located to serve the household's needs.
One of the standout features of this property is its prime location. Just a short stroll away, you will find a variety of shops, delightful cafés, and reputable schools, ensuring that all local amenities are within easy reach. The absence of an onward chain further simplifies the buying process, allowing for a smoother transition into your new home.
This property is not just a house; it is a canvas awaiting your personal touch. Whether you envision modernising the interiors, extending the living space (subject to necessary permissions), or simply enhancing the existing charm, the possibilities are endless.
In summary, this semi-detached home in Leek is a fantastic renovation opportunity that invites you to add value and truly make it your own. Don’t miss the chance to transform this property into the ideal family home in a vibrant community.
Call Whittaker & Biggs on 01538 372006 to book your viewing today.
Ground Floor
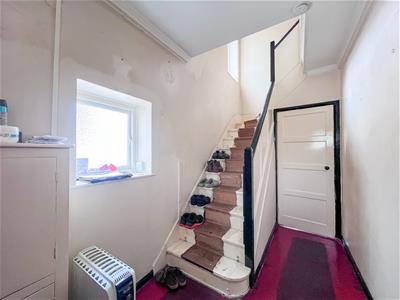
Hall
Wood single glazed door to the frontage, wood glazed window to the side aspect, stairs to the first floor.
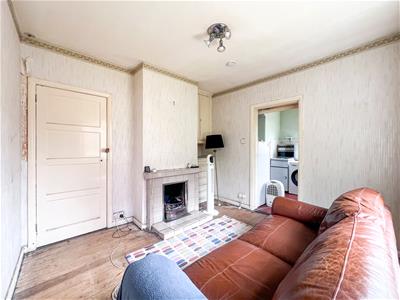
Reception One
3.70 x 3.65 max measurement (12'1" x 11'11" max meWood glazed bay window to the frontage, open fire, tiled hearth and surround.
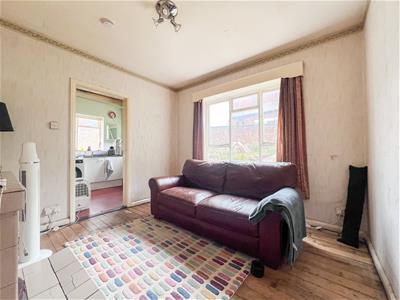
Reception Two
3.17 x 3.11 (10'4" x 10'2")Wood glazed window to the rear, open fire, tiled hearth and surround.
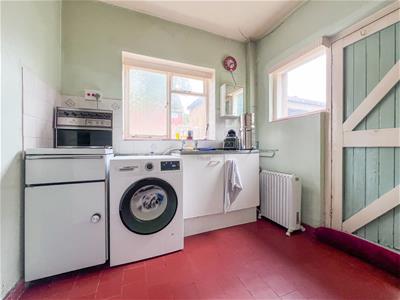
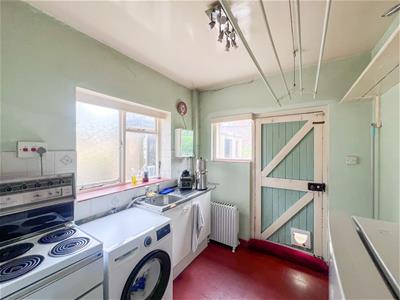
Kitchen
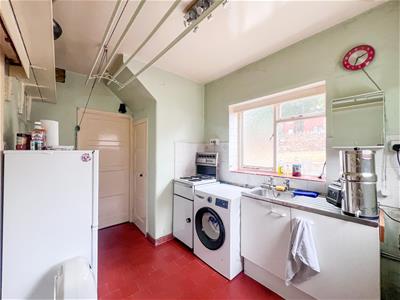
3.46 x 2.29 max measurement (11'4" x 7'6" max measWood door to the rear, wood glazed window to the rear, wood glazed window to the side aspect, understairs larder cupboard with fixed shelving, sink unit, chrome mixer taps, space and plumbing for a washing machine, electric cooker point, space for a freestanding fridge freezer.
First Floor
Landing
Wood glazed window to the side aspect, loft hatch, airing cupboard housing the hot water tank.
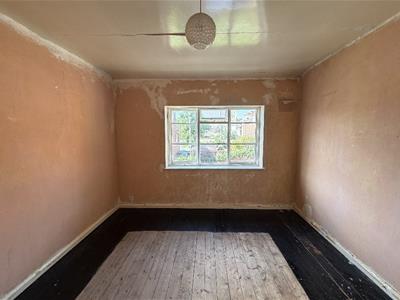
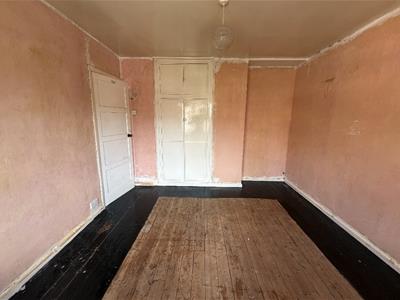
Bedroom One
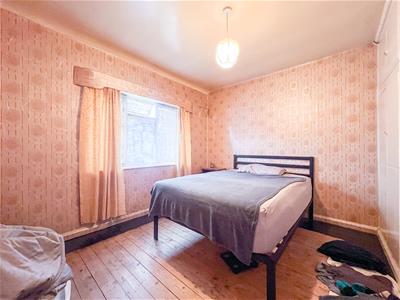
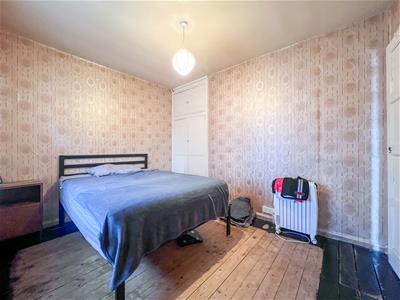
3.71 x 3.32 max measurement (12'2" x 10'10" max meWood glazed window to the frontage, built-in storage cupboard.
Bedroom Two
3.32 x 2.74 (10'10" x 8'11")Wood glazed window to the rear, built-in storage cupboard.
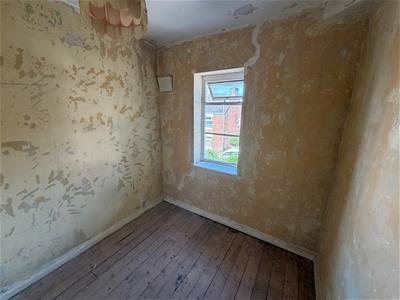
Bedroom Three
2.41 x 2.20 (7'10" x 7'2")Wood glazed window to the frontage.
Bathroom
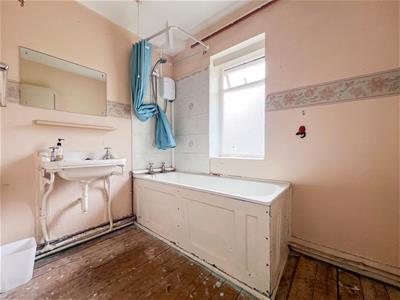
2.19 x 1.67 (7'2" x 5'5")Wood glazed window to the rear, enamel bath, chrome taps, electric Triton shower over, wall mounted wash and basin, chrome taps.
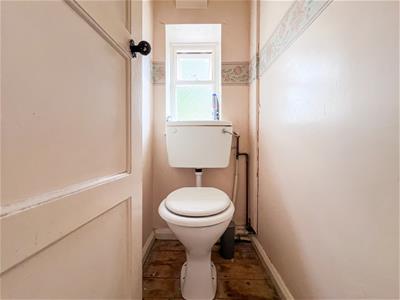
WC
1.33 x 0.75 (4'4" x 2'5")Wood glazed window to the side aspect, low level WC.
Externally
To the frontage, tarmacadam and concrete driveway, area laid to lawn, hedge boundary.
To the side aspect, area laid to lawn, wall boundary.
To the rear, outhouse, area laid to lawn, wall and hedge boundary.
AML REGULATIONS
We are required by law to conduct anti-money laundering checks on all those buying a property. Whilst we retain responsibility for ensuring checks and any ongoing monitoring are carried out correctly, the initial checks are carried out on our behalf by Movebutler. You will receive a link via email from Movebutler once you have had an offer accepted on a property you wish to buy. The cost of these checks is £30 (incl. VAT) per buyer, which covers the cost of obtaining relevant data and any manual checks and monitoring which might be required. This fee will need to be paid by you in advance, ahead of us issuing a memorandum of sale, directly to Movebutler, and is non-refundable.
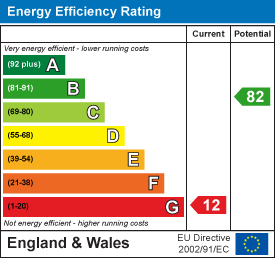
Energy Efficiency and Environmental Impact
Although these particulars are thought to be materially correct their accuracy cannot be guaranteed and they do not form part of any contract.
Property data and search facilities supplied by www.vebra.com