
204 Woodgrange Drive
Southend-on-Sea
Essex
SS1 2SJ
Surbiton Avenue, Southend-on-Sea
Price Guide £450,000
5 Bedroom House - Semi-Detached
- Attractive five-bedroom semi-detached family home
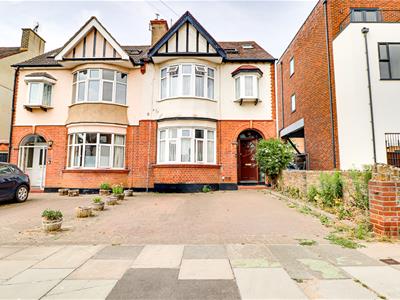
- Large front driveway providing parking for multiple vehicles
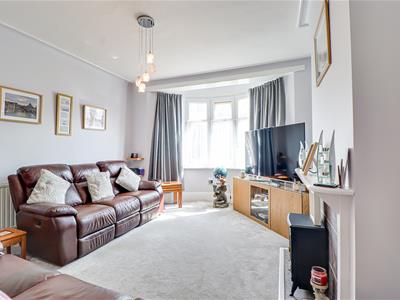
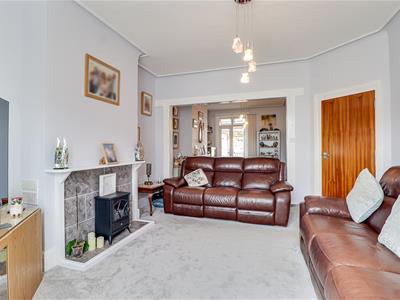
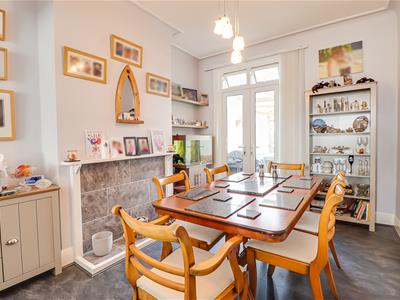
- Spacious open-plan lounge and dining room with French doors to the rear garden
- Five generously sized bedrooms, including a loft conversion with adjoining En-suite
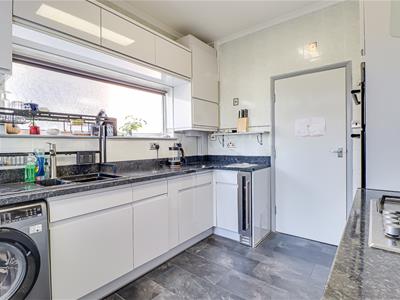
- Well-appointed fitted kitchen with adjoining utility room and access to the rear garden
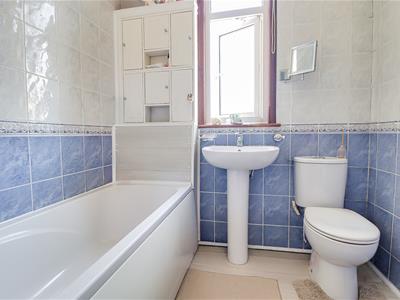
- Stylish family bathroom with decorative tiled walls
- Character features throughout, including bay windows, oak finishes and feature fireplaces
- Detached garage offering excellent storage or secure parking
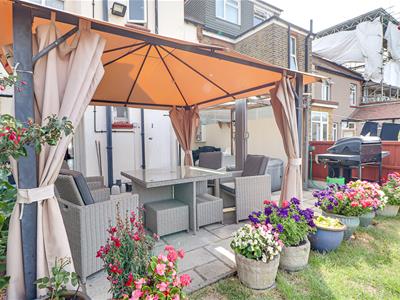
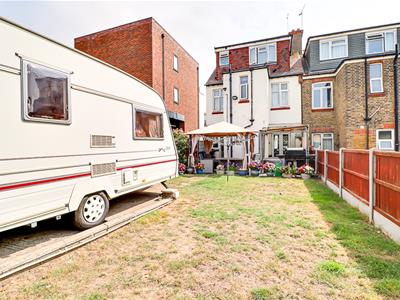
- Beautifully maintained west-facing rear garden with patio seating areas
- Situated in a sought-after location close to highly regarded schools, transport links and local amenities
* £450,000 - £500,000 * Nestled in the desirable Surbiton Avenue of Southend-on-Sea, this attractive five-bedroom semi-detached family home offers a perfect blend of space, comfort, and character. The property boasts a large front driveway, providing ample parking for up to three vehicles, alongside side access leading to a detached garage, ideal for secure parking or additional storage. Upon entering, you are welcomed into a spacious open-plan lounge and dining room, with French doors opening onto the rear garden, creating an ideal space for both everyday family living and entertaining. The well-appointed fitted kitchen, complete with an adjoining utility room, also provides direct access to the garden, making it a practical and functional space for modern family living. Throughout the home, charming character features including bay windows, oak finishes, and feature fireplaces creating a warm and inviting atmosphere. The home comprises five generously sized bedrooms, including an impressive loft conversion with an adjoining en-suite, providing a private retreat for family members or guests. A stylish family bathroom serves the remaining bedrooms, making this home perfectly suited to growing families. Stepping outside, you'll discover a beautifully maintained west-facing rear garden, with a generous patio seating area perfect for relaxing, a well-kept lawn bordered by an array of vibrant flower beds, a stepping stone pathway leads you to a greenhouse, and a detached garage, creating a wonderful outdoor space for relaxing, entertaining, and gardening. Located in a sought-after area, this property is within close proximity to the highly regarded school, Southend High school for girls, as well as excellent transport links and local amenities.
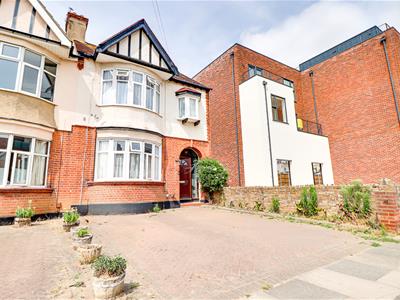
Frontage
Attractive bay-fronted home with a spacious front driveway providing off-road parking for two vehicles, plus side access to additional parking and a detached garage.
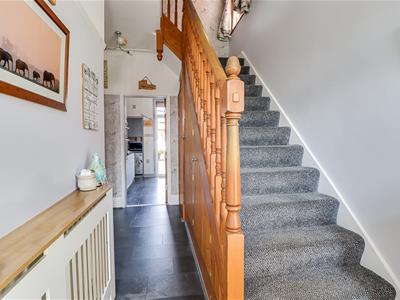
Entrance Hall
4.39m x 1.63m (14'5" x 5'4")Smooth ceiling with pendant lighting, stylish tiled flooring, carpeted staircase with solid oak banisters and understairs storage cupboards, radiator with decorative cover, access to:
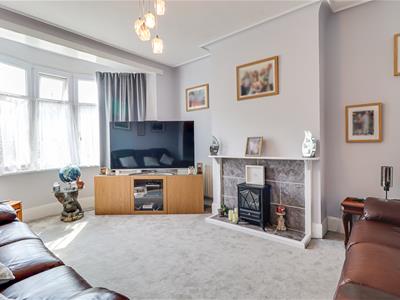
Open Plan Lounge/Diner
4.88m x 3.66m3.05m x 3.96m1.52m x 3.05m (16 x 12"1Smooth coved ceiling with elegant pendant lighting, attractive bay-fronted lounge, opening seamlessly into the dining area, carpeted flooring, feature fireplace in lounge area with matching decorative chimney breast in the dining area, radiators, double glazed windows to the front and rear, and French doors opening onto the beautifully maintained rear garden.
Kitchen & Utility
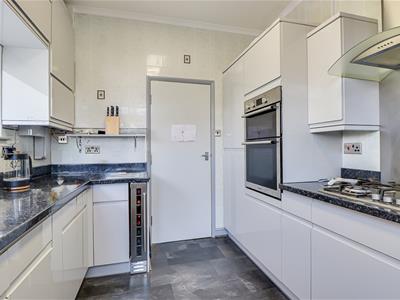
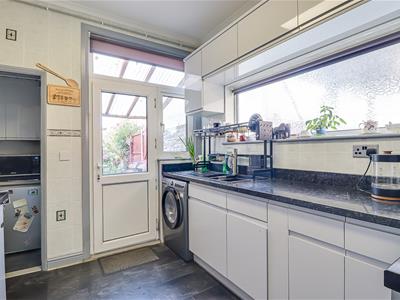
3.05m × 2.67m (10'0" × 8'9")Smooth coved ceiling with pendant lighting, stylish fitted kitchen offering an abundance of cupboard and worktop space, integrated gas hob with extractor hood, integrated oven and grill, slimline wine fridge, tiled flooring, double glazed windows flooding the room with natural light, open access to a practical utility room with space and plumbing for a washing machine/dishwasher, and a door leading out to the rear garden.
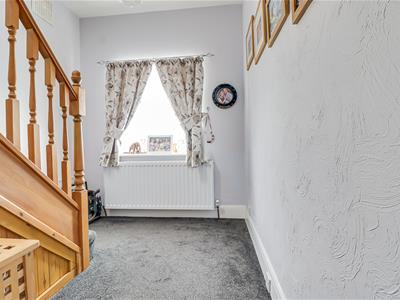
First Floor Landing
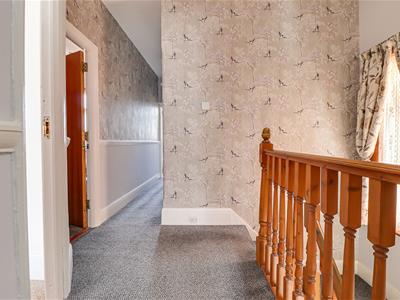
Smooth coved ceiling with pendant lighting, carpeted flooring, double glazed window, doors leading to all first-floor rooms.
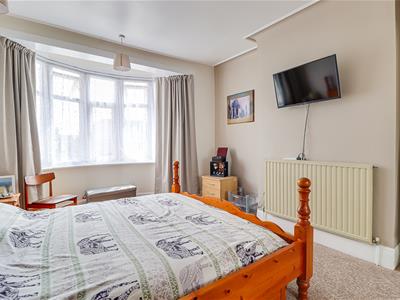
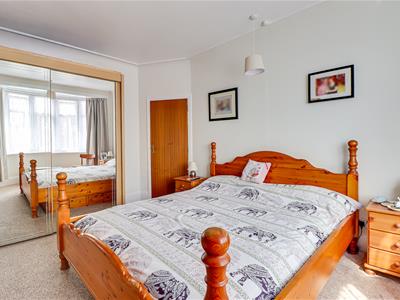
Bedroom One
4.88m x 3.66m (16 x 12)Smooth coved ceiling with multiple pendant lights, generous double bedroom featuring a double glazed bay window, carpeted flooring, and radiator.
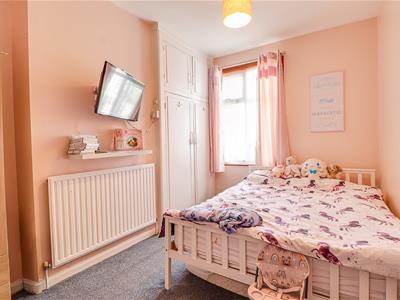
Bedroom Two
3.96m1.52m x 2.74m0.61m (13"5 x 9"2)Smooth ceiling with pendant lighting, spacious double bedroom, double glazed window, carpeted flooring, radiator, and built-in floor-to-ceiling storage cupboard offering excellent storage space.
Bedroom Three
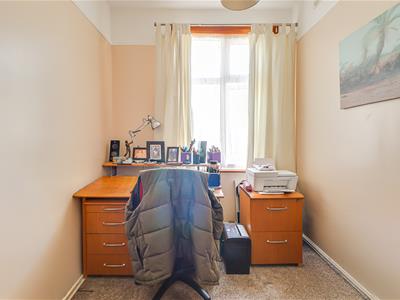
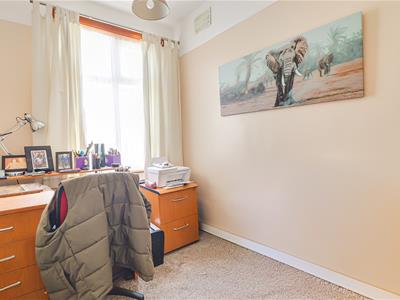
2.13m x 3.05m (7 x 10)Smooth ceiling with pendant lighting, carpeted flooring, double glazed window, and a versatile room perfectly suited as a home office, study, or nursery.
Family Bathroom
1.83m2.13m x 1.83m0.61m (6"7 x 6"2)Decorative wall tiling, bath, built-in storage cupboard above the bath, and a double glazed window.
Second Floor Landing
Spacious second-floor landing featuring a smooth ceiling with pendant lighting, carpeted flooring, doors providing access to the second-floor accommodation.
Bedroom Four
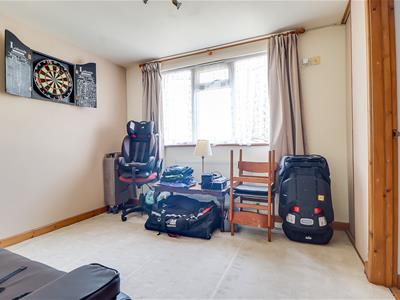
3.05m x 3.05m0.61m (10 x 10"2)Smooth ceiling with a contemporary cluster spotlight, spacious room featuring a large double glazed window, carpeted flooring, oak skirting boards and door frames, ideal as a generous bedroom, games room, or home office.
Ensuite
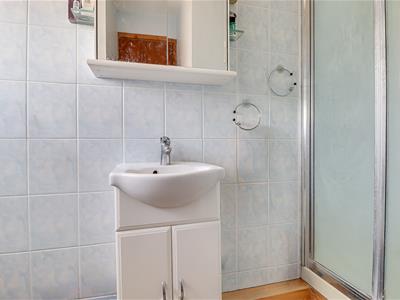
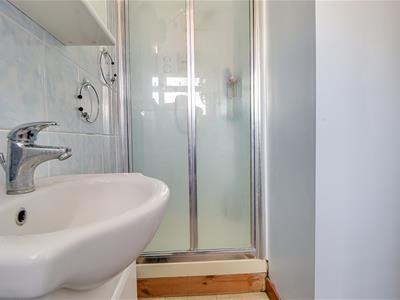
1.37m > 0.74m x 2.87m (4'6" > 2'5" x 9'5" )Fully tiled walls, fitted shower enclosure, vanity wash hand basin with under-storage cupboard, low-level WC, fitted mirrored medicine cabinet with side shelving, and a double glazed window.
Bedroom Five
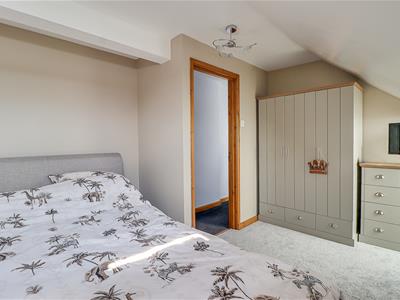
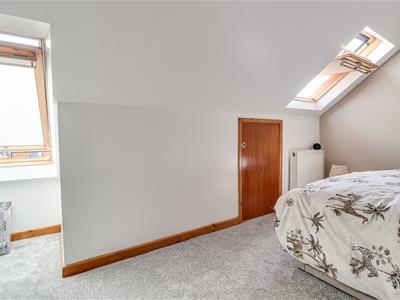
3.96m2.13m x 2.13m1.22m (13"7 x 7"4)Impressive loft bedroom with a smooth ceiling and a pendant light, Velux windows, carpeted flooring, radiator, built-in storage cupboard, and stylish oak door frames and skirting boards.
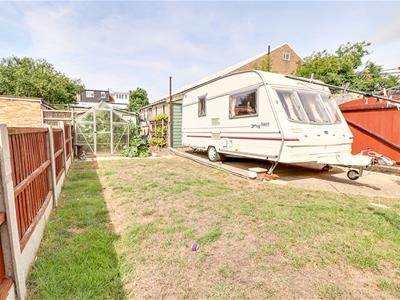
West Facing Rear Garden
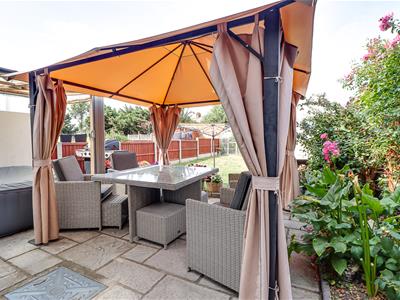
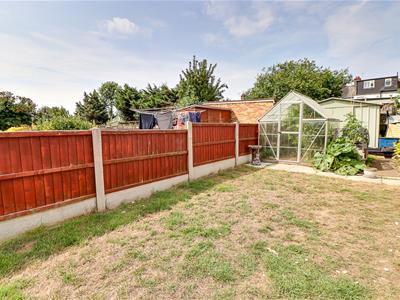
West-facing rear garden featuring a generous patio seating area, large lawn, beautifully stocked flower beds with an array of mature plants and vibrant colours, stepping stone pathway leading to a further patio area, greenhouse, and detached garage.
WC
Garage
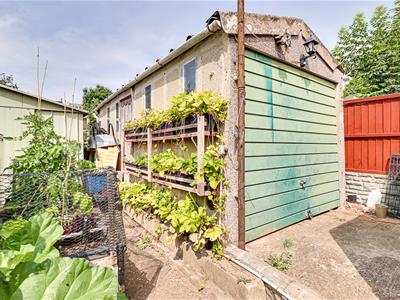
Detached garage situated to the rear of the garden.
Although these particulars are thought to be materially correct their accuracy cannot be guaranteed and they do not form part of any contract.
Property data and search facilities supplied by www.vebra.com