
Megan Baker Estate Agents
Tel: 01983 280555
Fax: 01983295116
128 High Street
Cowes
Isle Of Wight
PO31 7AY
Scarrots Lane, Newport
£225,000
2 Bedroom House - Terraced
- BRAND NEW TOWN CENTRE HOME
- TWO DOUBLE BEDROOMS
- SITTING ROOM & SEPARATE DINING ROOM
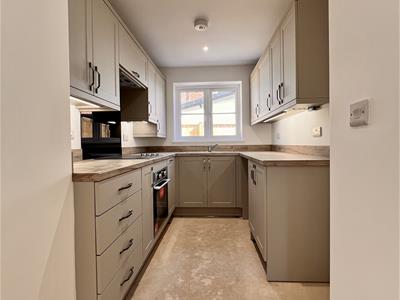
- STYLISH FITTED KITCHEN WITH APPLIANCES
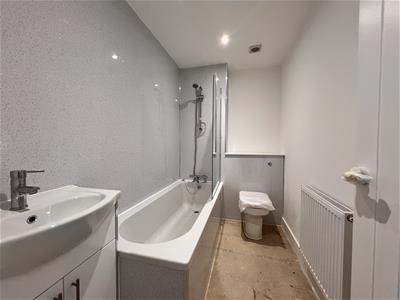
- GROUND FLOOR WC & FIRST FLOOR BATHROOM
- ENCLOSED REAR COURTYARD GARDEN
- PARKING AVAILABLE IN VERY CLOSE BY CAR PARK (RESIDENTS PERMIT CHARGES APPLY)
- FREEHOLD WITH 10 YEAR LABC GUARANTEE.
- COUNCIL TAX BAND - B
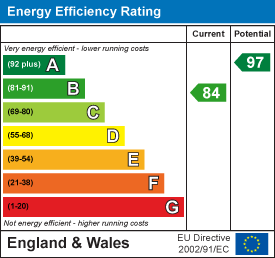
- EPC - B-84
Thoughtfully designed and carefully equipped brand new house set in the centre of Newport. This being the middle of the terrace with two double bedrooms, spacious living areas with both a sitting and separate dining room and well fitted kitchen with appliances. Enclosed paved garden to the rear. Resident's permit car parking available close by for £238.80pa. Freehold. Council tax band - B. EPC - B-84. 10 YEAR LABC GUARANTEE.
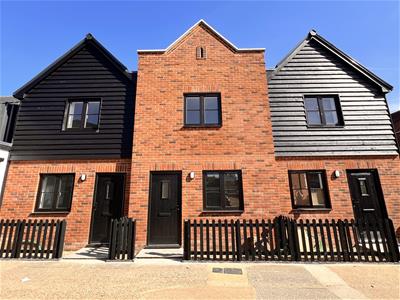
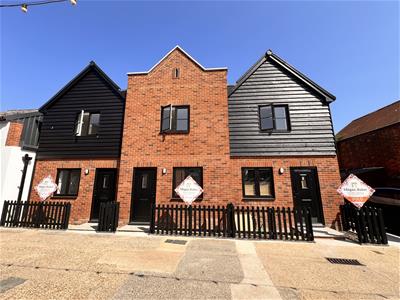
We are delighted to offer this brand new mid terrace home which has accommodation thoughtfully designed and finished to a good specification by well respected local builders. Set right in the centre of the Island's principal town in an historic conservation area; the terrace of just three properties have an appealing design in keeping with the commercial history of the area. Clean red brickwork shows off the handsome black wood features which complement the chic black UPVC double glazed windows. The thermally efficient property is warmed by gas central heating with an underfloor system on the ground floor. The surprisingly spacious accommodation includes a well proportioned sitting room to the front and separate dining room connecting to a very smartly fitted kitchen at the rear. The kitchen is fitted with a handsome range of glossy units with fitted hob, oven and dishwasher. A handy cloakroom also sits on this level. There are two bright double bedrooms upstairs which are serviced by a freshly designed bathroom. To the rear of the home lies an area of enclosed paved garden with gated rear access to a secure communal side gate on to Scarrots Lane. Chapel Street car park is found opposite the house with a resident's permit currently costing just £238.80pa. Freehold. Council Tax Band - B. EPC - B-84. 10 YEAR LABC GUARANTEE.
Handsome black grained UPVC door to:
Sitting Room:
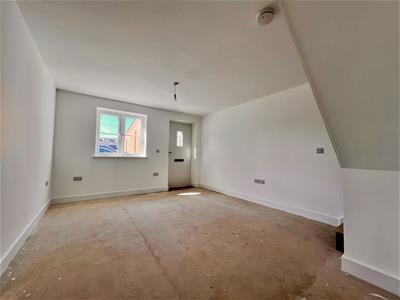
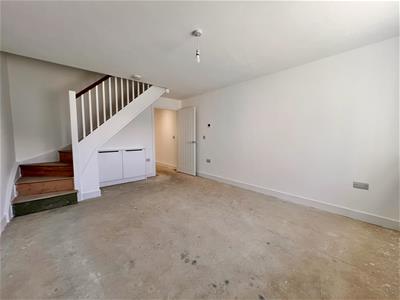 4.7m max x 3.7m max (15'5" max x 12'1" max)A pleasant, sunny room with window to the front and attractive turning stairs with hardwood handrail to the first floor. Door to…
Inner Lobby:
Opening directly into the dining area and with a further door to…
Cloakroom:
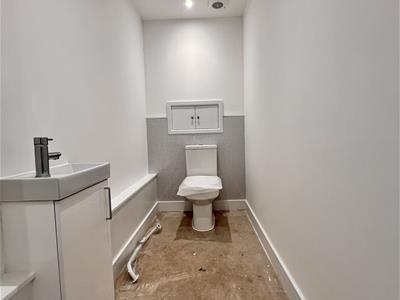 2.26 m max x 1.2m max (7'4" m max x 3'11" max)With WC; wash hand basin in vanity cabinet and extractor unit.
Kitchen/Dining Room:
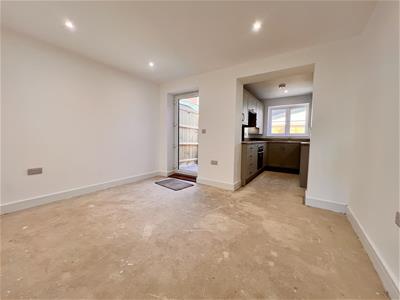
 5.89m max x 3.7m max (19'3" max x 12'1" max)A lovely L shaped second reception room; the dining area has a glazed door with hardwood sill looking and leading into the rear garden. This space opens into the kitchen which is fitted with a smart range of warm grey units with grained oak style worktops extending into matching upstands. Stainless steel sink unit and spaces for a fridge freezer and washing machine. Integrated appliances include a slimline dishwasher; ceramic hob with black glass splashback; extractor hood and stainless steel electric oven. Window to the rear.
First Floor Landing
With access to loft and doors to:
Bedroom One:
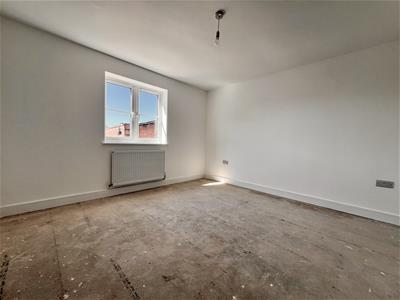 3.7m x 3.6m (12'1" x 11'9")A generous double room with front-facing window with an open outlook across the car park. Large built in shelved cupboard housing the Ideal Logik gas fired boiler.
Bedroom Two:
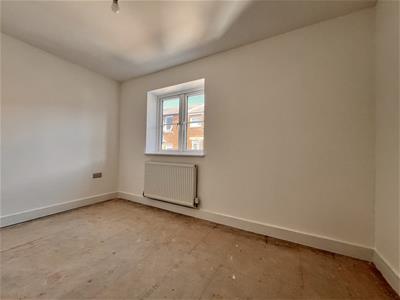 3.7m x 2.55m (12'1" x 8'4" )A second pleasant double bedroom with a window to the rear.
Bathroom:
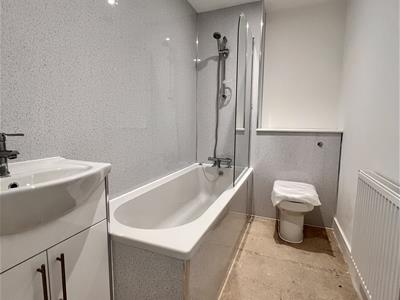 2.64m max x 1.5m max (8'7" max x 4'11" max)Smartly fitted with a chic white suite shown off against sparkling quartz effect shower board. Bath with shower over and glazed screen; wash handbasin set in vanity cabinet and WC. Extractor unit.
Rear Garden:
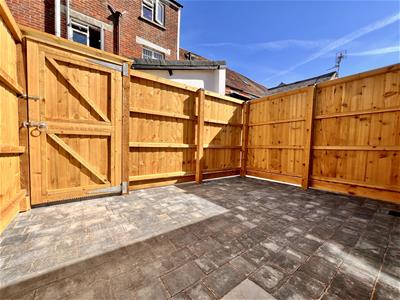
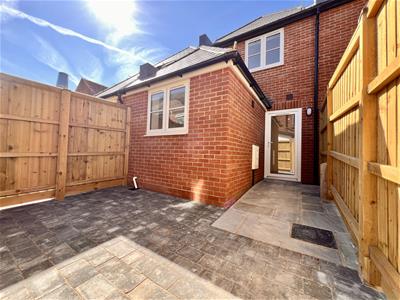 A small, but pretty courtyard garden laid to smart stone and block paving. Enclosed by good height panelled fencing and gated rear access.
Disclaimer
These particulars are issued in good faith, but do not constitute representation of fact or form any part of any offer or contract. The Agents have not tested any apparatus, equipment, fittings or services and room measurements are given for guidance purposes only. Where maximum measurements are shown, these may include stairs and measurements into shower enclosures; cupboards; recesses and bay windows etc. Any video tour has contents believed to be accurate at the time it was made but there may have been changes since. We will always recommend a physical viewing wherever possible before a commitment to purchase is made.
Energy Efficiency and Environmental Impact
Although these particulars are thought to be materially correct their accuracy cannot be guaranteed and they do not form part of any contract.
Property data and search facilities supplied by www.vebra.com