.png)
122a Baddeley Green Lane
Stoke
ST2 7HA
Leek New Road, Baddeley Green, Stoke-On-Trent
£188,000
3 Bedroom House - Semi-Detached
- SPACIOUS SEMI DETACHED PROPERTY
- LOUNGE & CONSERVATORY
- KITCHEN/DINER
- CLOAKROOM
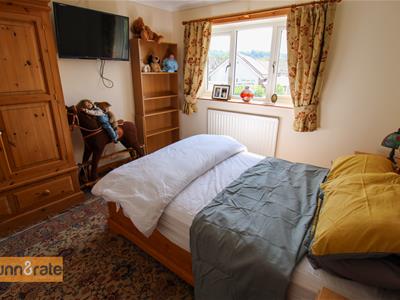
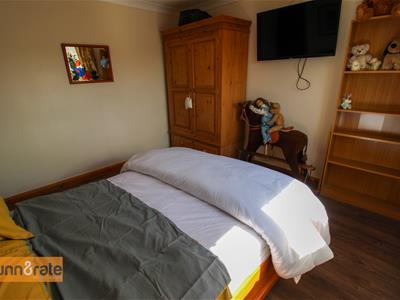
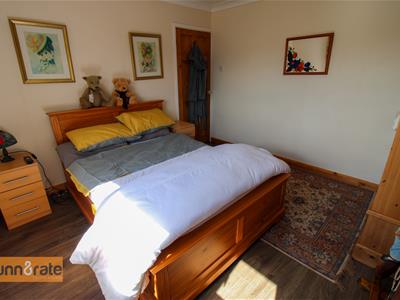
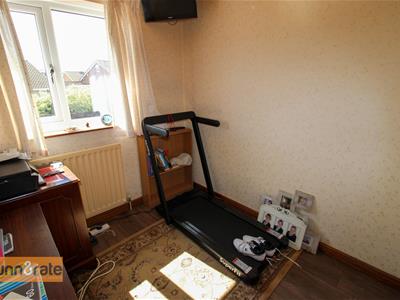
- THREE WELL PROPORTIONED BEDROOMS
- CONTEMPORARY BATHROOM
- OFF ROAD PARKING AND ENCLOSED REAR GARDEN
- VERY POPULAR LOCATION
Oh no we didn't! Oh yes we did! We have found you a spacious three bedroom semi detached property in the extremely sought after area of Baddeley Green. This well maintained property doesn't fit the mould of your standard semi detached, not only do you have two reception rooms, a kitchen/diner, and three good sized bedrooms, you also have a first floor bathroom and downstairs cloakroom, off road parking and a rear garden. It is the perfect purchase for any first time buyer or family looking to upsize. Located in the extremely popular area of Baddeley Green, within walking distance to local amenities, commuter links, excellent schooling and canal towpath. Call us today to book your viewing before its to late.
GROUND FLOOR
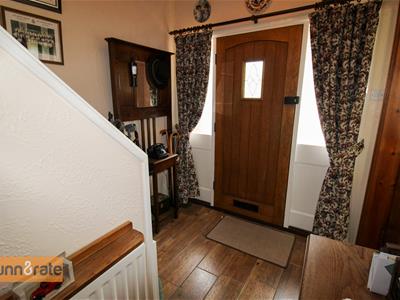
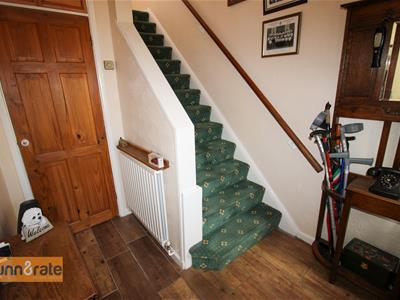
Entrance Hall
2.51 x 2.11 (8'2" x 6'11")Oak door to the front aspect. Stairs to the first floor and tiled flooring. Door to under stair storage cupboard.
Lounge
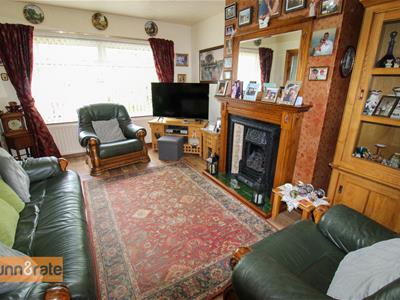
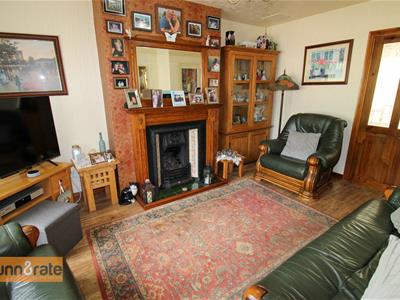
4.67 x 3.31 (15'3" x 10'10")UPVC window to the front aspect. Gas fireplace and radiator. Tiled flooring.
Kitchen/Diner
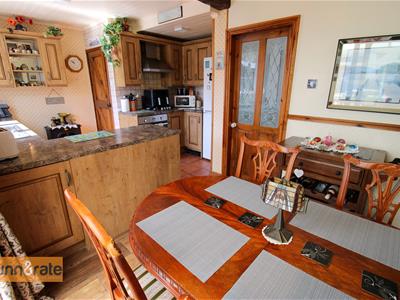
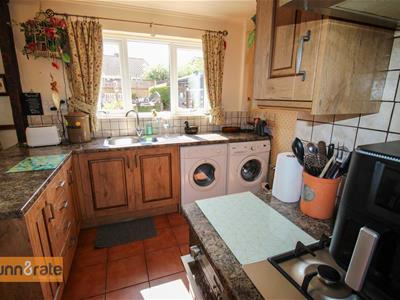
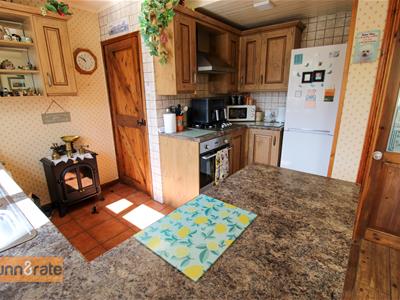
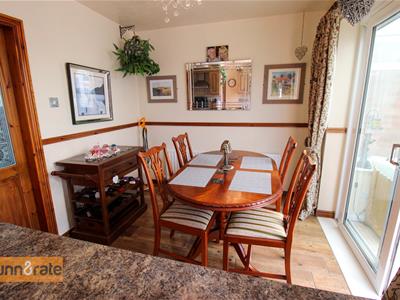
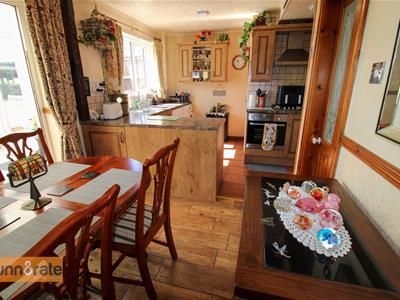
5.48 x 3.64 (17'11" x 11'11")UPVC window to the rear aspect and UPVC sliding doors to the rear aspect. Fitted with a range of wall and base storage units with inset stainless steel and side drainer. Co ordinating work surface areas and partly tiled walls. Integrated appliances include gas oven and gas hob with cooker hood above. Plumbing for a washing machine and space for a fridge/freezer. Radiator and tiled flooring.
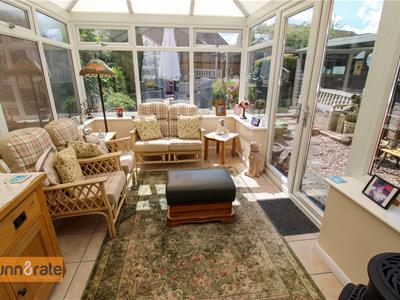
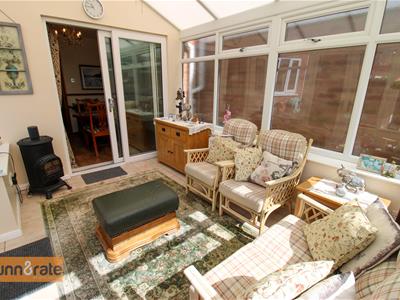
Conservatory
3.61 x 2.80 (11'10" x 9'2")UPVC windows to the rear and side aspect and UPVC patio doors to the side aspect. Tiled flooring.
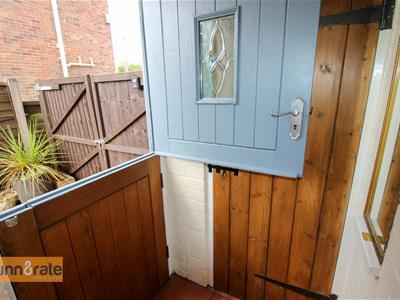
Rear Entrance
1.04 x 0.88 (3'4" x 2'10")Stable door to the side aspect. Tiled flooring.
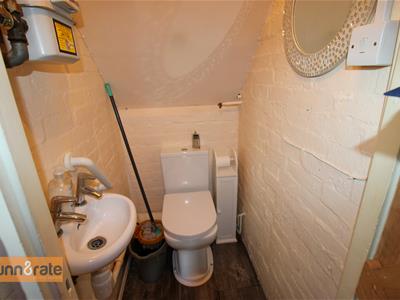
Cloakroom
1.21 x 0.88 (3'11" x 2'10")Fitted with a low level WC and wash hand basin. Tiled flooring.
FIRST FLOOR
Landing
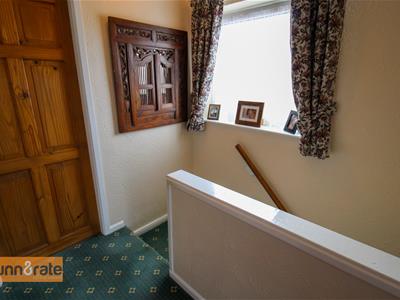
2.12 x 2.02 (6'11" x 6'7")UPVC window to the side aspect. Stairs from the ground floor and loft hatch access.
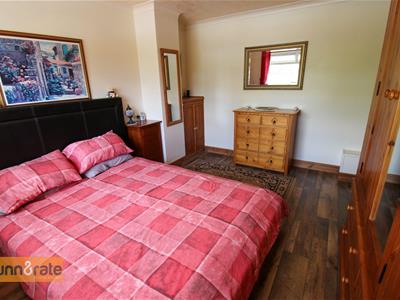
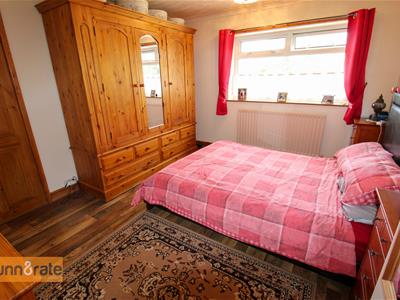
Bedroom One
3.92 x 3.31 (12'10" x 10'10")UPVC window to the front aspect. Radiator and laminate flooring.
Bedroom Two
3.35 x 3.33 (10'11" x 10'11")UPVC window to the rear aspect. Radiator and laminate flooring.
Bedroom Three
2.37 x 2.01 (7'9" x 6'7")UPVC window to the rear aspect. Radiator.
Bathroom
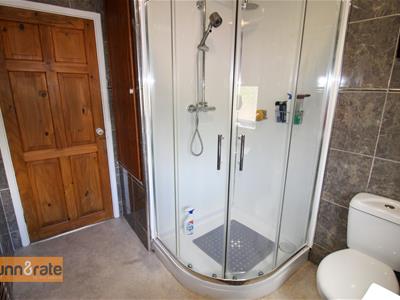
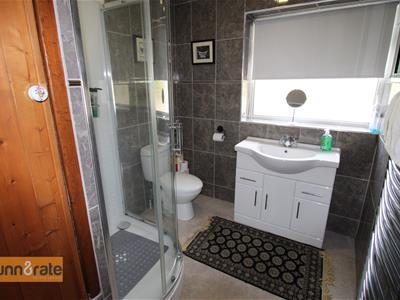
2.52 x 1.97 (8'3" x 6'5")UPVC window to the front aspect. Fitted with a suite comprising shower cubicle, wash hand basin and low level WC. Vertical radiator and door to storage cupboard housing combi boiler.
EXTERIOR
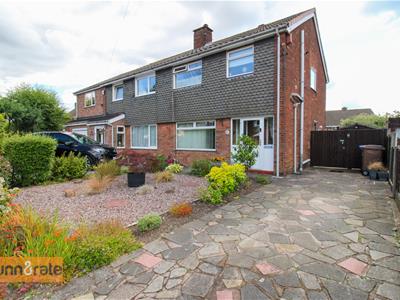
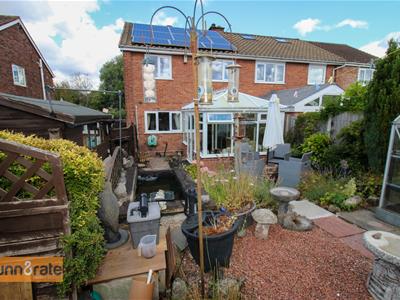
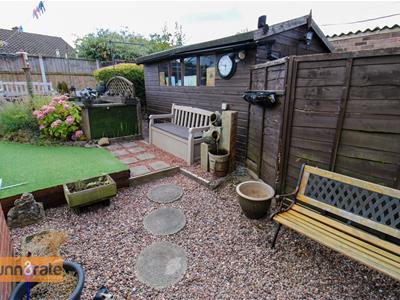
To the front of the property there is a paved driveway and gravelled garden. A gate leads down the side to the rear., the rear is enclosed with a gravelled garden, pond, green house and two sheds.
Energy Efficiency and Environmental Impact

Although these particulars are thought to be materially correct their accuracy cannot be guaranteed and they do not form part of any contract.
Property data and search facilities supplied by www.vebra.com