
42 Broadway
Leigh-On-Sea
Essex
SS9 1AJ
Sandhurst Road, Tilbury
PCM £1,600 p.c.m. To Let
4 Bedroom House - Semi-Detached
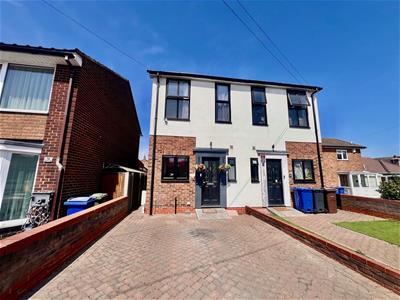
- Modern semi detached family house in convenient location.
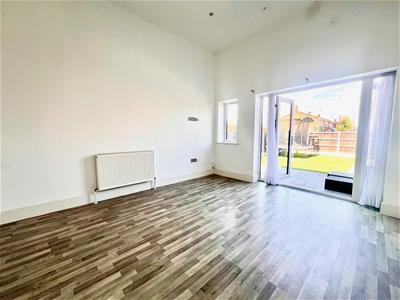
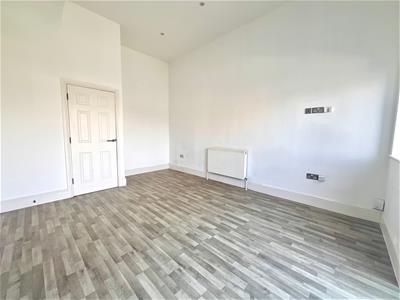
- Bright & airy accommodation over 3 floors with exceptionally high ceilings to the ground floor.
- 4 good size bedrooms, family bathroom & en suite shower room to master.
- Spacious lounge with french doors on to rear garden, ground floor cloakroom.
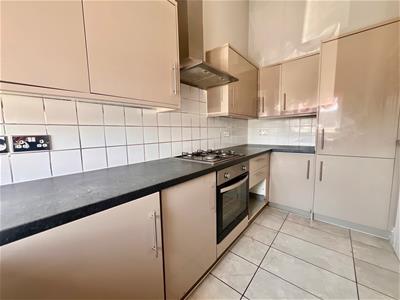
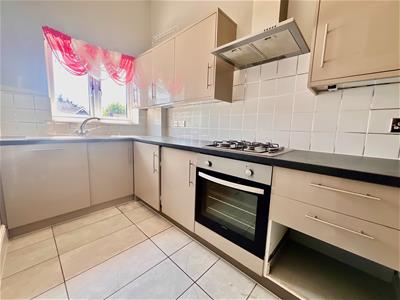
- Modern fitted kitchen with integrated appliances, full UPVC double glazing.
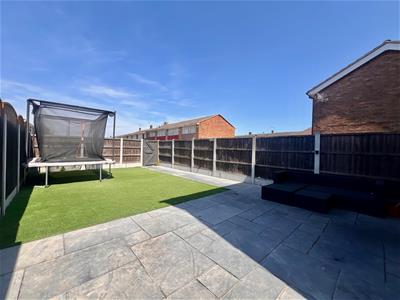
- Off street parking, low maintenance rear garden extending to approx. 40'.
- Close to Port of Tilbury & London International Cruise Terminal.
- Short drive to Tilbury town centre & railway station.
- Close to shops & open parkland.
- Available immediately. Viewing advised.
Scott & Stapleton are delighted to offer for rent this substantial semi detached family home located in a convenient location close to the major employer the Port of Tilbury.
This modern property benefits from bright & airy accommodation with exceptionally high ceilings to the ground floor. Accommodation comprises on the ground floor of a good size lounge with french doors on to the garden, modern fitted kitchen with integrated appliances & ground floor cloakroom. The first floor has 3 bedrooms & the family bathroom whilst the top floor has the master bedroom with shower room en suite.
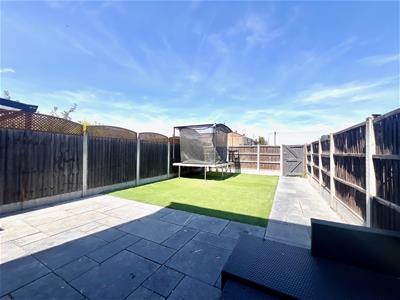
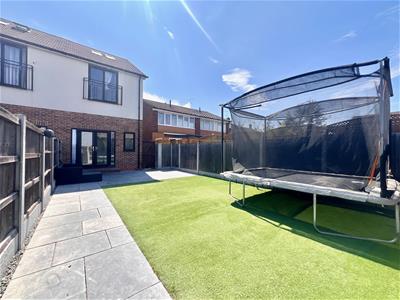
There is a block paved driveway to the front providing off street parking whilst the rear garden extends to approx. 40' and is low maintenance benefitting from an artificial lawn.
The property is located within a short drive of the Port of Tilbury and London International Cruise Terminal with Tilbury Town Centre & railway station also close to hand.
Available immediately this is a great opportunity to rent a family house in an area with very little rental stock available. Call now to arrange a viewing.
Accommodation comprises
UPVC entrance door with obscure double glazed inset, leading to entrance hall.
Entrance hall
4.4 x 1.7 max (14'5" x 5'6" max)Exceptionally high ceilings, stairs to first floor with large understairs stoarage cupboard, ceiling spotlights.
Ground floor cloakroom
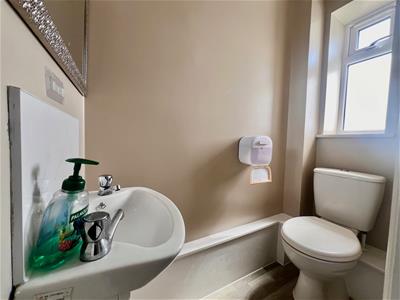
1.7 x 0.7 (5'6" x 2'3")Obscure UPVC double glazed window to front. Low level WC & wall mounted wash hand basin. Ceiling spotlights, extractor fan.
Kitchen
3.6 x 1.7 (11'9" x 5'6")UPVc double glazed window to front. Range of modern base & eye level units with matching drawer pack. Integrated appliances including electric oven, separate gas hob, extractor fan, fridge/freezer, washing machine & dishwasher. Worktops with inset stainless steel sink unit with matching drainer & mixer tap, tiled splashbacks, tiled floor, ceiling spotlights.
Lounge
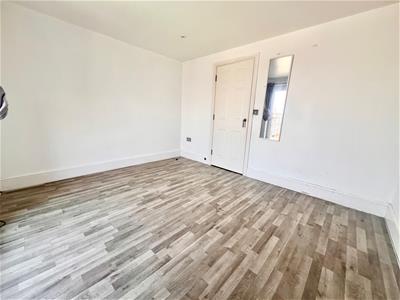
3.5 x 3.9 increasing to 4.7 (11'5" x 12'9" increasUPVC double glazed french doors to rear on to garden & further UPVC double glazed window to rear. 2 radiators.
First floor landing
3.3 x 1.8 (10'9" x 5'10")Stairs to second floor, ceiling spotlights.
Bedroom 2
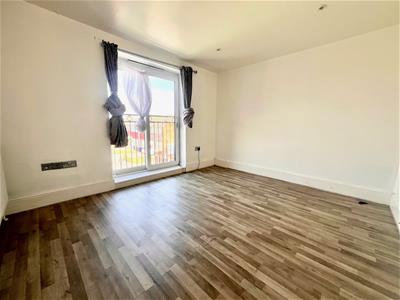
3.5 x 3 (11'5" x 9'10")UPVC double glazed patio doors to rear with Juliette balcony. Radiator, ceiling spotlights.
Bedroom 3
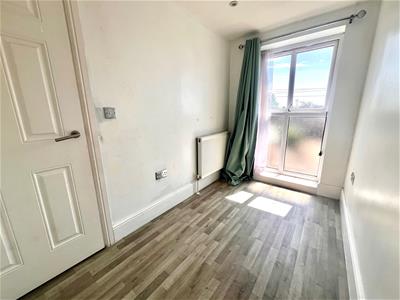
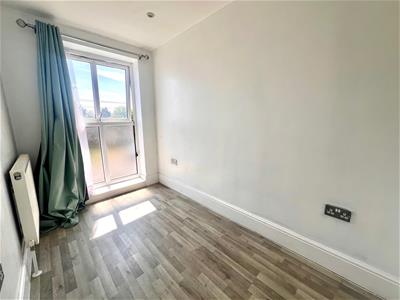
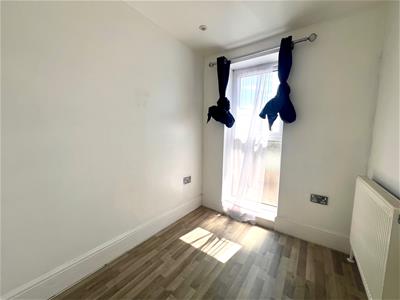
3 x 1.6 (9'10" x 5'2")UPVC double glazed full height window to front. Radiators, ceiling spotlights.
Bedroom 4
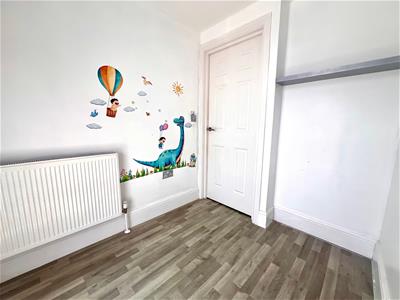
2.2 x 1.8 (7'2" x 5'10")UPVC double glazed full height window to front. Radiators, ceiling spotlights.
Family bathroom
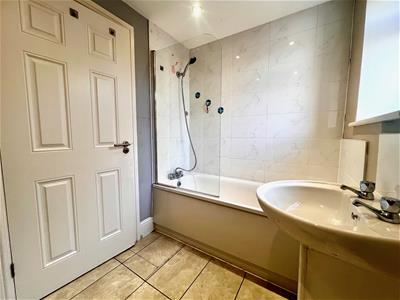
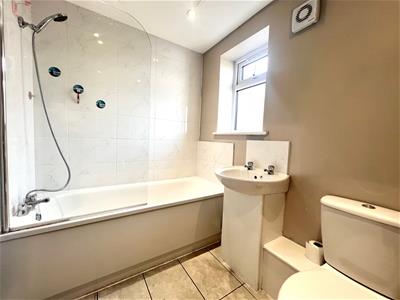
2.2 x 1.6 (7'2" x 5'2")Obscure UPVC double glazed window to side. White suite comprising of panelled bath with mixer tap, shower attachment & glass screen, low level WC & wash hand basin. Part tiled walls, tiled floor, heated towel rail, ceiling spotlights, extractor fan.
Second floor landing
Bedroom 1
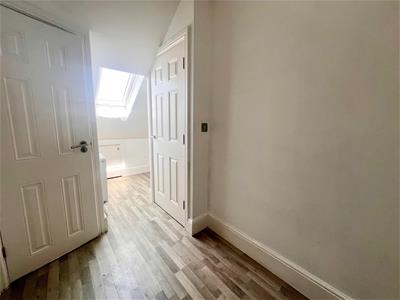
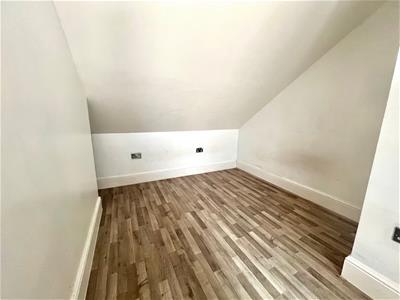
3.5 x 2.5 increasing to 5.3 (11'5" x 8'2" increasiVelux style window to rear. Radiator, eaves storage cupboard.
En suite
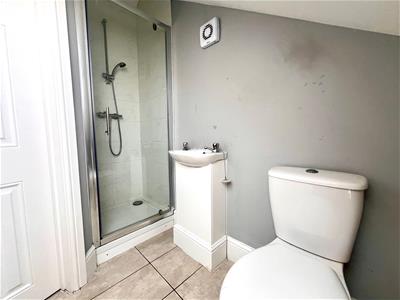
2.1 x 1.5 (6'10" x 4'11")Velux style window to rear. White suite comprising of shower cubicle, low level WC & wash hand basin. Part tiled walls, tiled floor, heated towel rail, ceiling spotlights, extractor fan.
Front garden
Block paved driveway providing off street parking. Pedestrian access to rear.
Rear garden
11 x 6 (36'1" x 19'8")Commencing with full width patio & pathway, remainder laid to artificial lawn. Fully fenced, outside tap, pedestrian gate to rear.
Energy Efficiency and Environmental Impact

Although these particulars are thought to be materially correct their accuracy cannot be guaranteed and they do not form part of any contract.
Property data and search facilities supplied by www.vebra.com