
8 The Square
Stamford Bridge
East Yorkshire
YO41 1AF
Etty Close, Stamford Bridge, York
Offers In The Region Of £340,000 Sold (STC)
3 Bedroom House - Detached
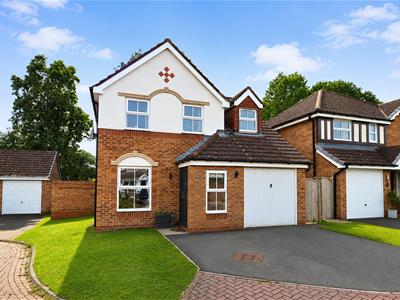
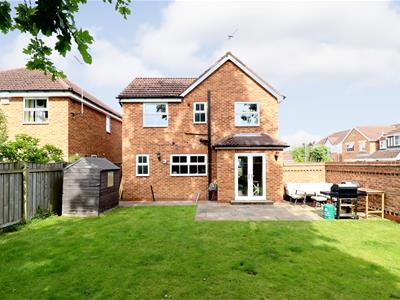
Offered to the market with no onward chain, this beautifully presented three-bedroom detached family home occupies a desirable cul-de-sac position within the popular village of Stamford Bridge.
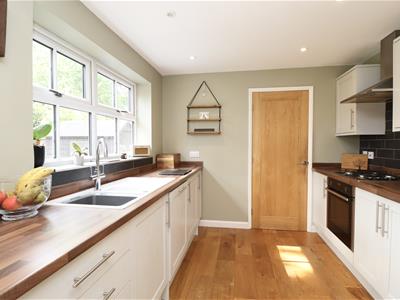
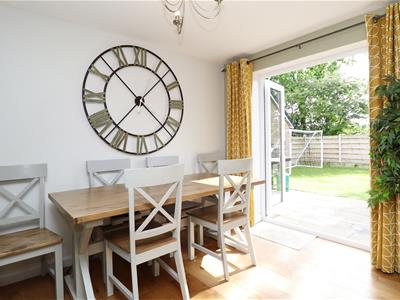
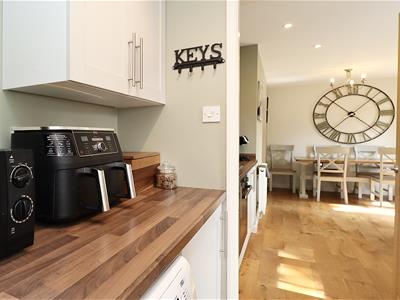
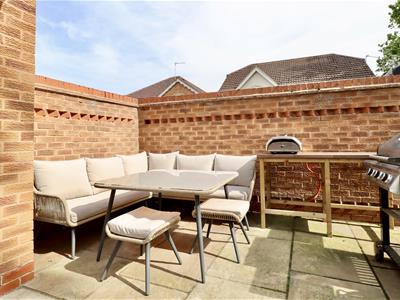
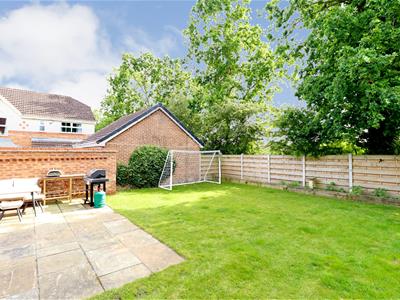
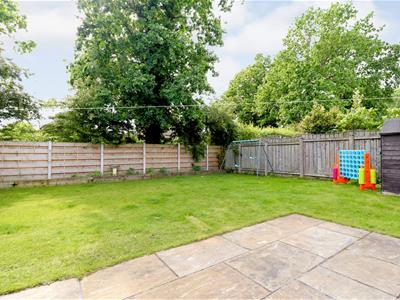
The property offers well-planned and versatile accommodation ideal for families and professionals alike. An entrance hall leads into a comfortable sitting room with useful understairs storage, whilst to the rear of the property is a spacious and modern dining kitchen fitted with a range of contemporary units and integrated appliances. French doors open directly onto the rear garden, creating an excellent space for both everyday living and entertaining. A separate utility room and ground floor WC add further practicality. To the first floor are three well-proportioned bedrooms. The principal bedroom benefits from fitted wardrobes and an en-suite shower room, while the remaining bedrooms are served by a modern family bathroom. Externally, the property enjoys a driveway providing off-street parking for two cars and access to an integral garage. To the rear is an enclosed garden laid mainly to lawn with a paved seating area, offering an ideal space for outdoor dining and family enjoyment and offering a great degree of privacy.
Situated in a quiet residential setting within easy reach of Stamford Bridge's excellent range of local amenities, schools and transport links to York and the surrounding area, this attractive home presents a fantastic opportunity for buyers seeking a move-in ready property in a sought-after village location.
Early viewing is highly recommended.
THE ACCOMMODATION COMPRISES
GROUND FLOOR ACCOMMODATION
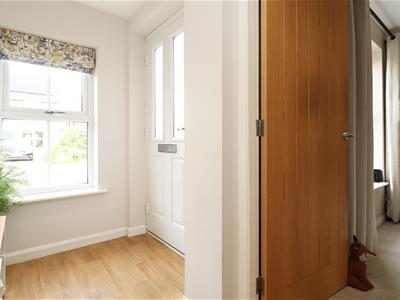
ENTRANCE HALL
2.48m x 1.44m (8'1" x 4'8")Door to the side elevation and window to the front. Vinyl flooring and stairs leading to the first floor.
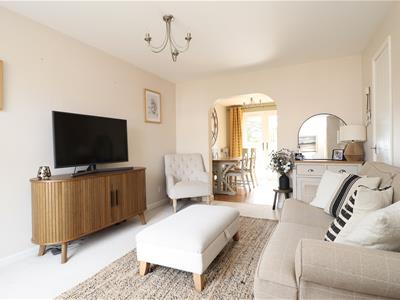
SITTING ROOM
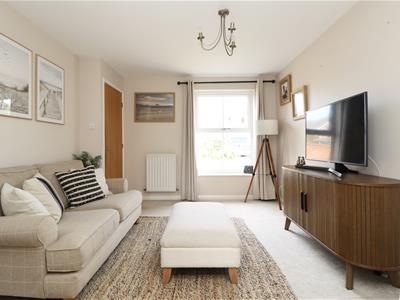
4.12m x 3.16m (13'6" x 10'4" )Window to the front, radiator, understairs cupboard and opening out to
KITCHEN
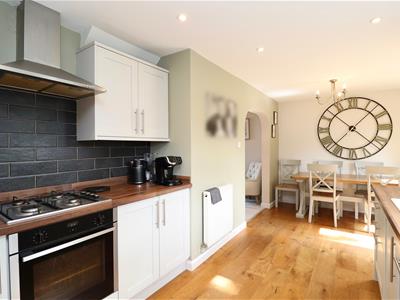
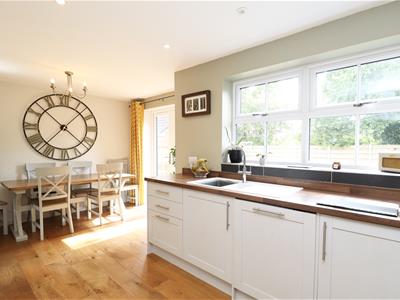
5.37m x 2.83m max (17'7" x 9'3" max )Fitted with wall and base units with working surfaces, sink unit, integrated appliances include fridge freezer, dishwasher, oven and hob with extractor fan over. Laminate wood flooring, window and French doors to the rear.
UTILITY ROOM
1.47m x 1.47m (4'9" x 4'9")Door to the side.
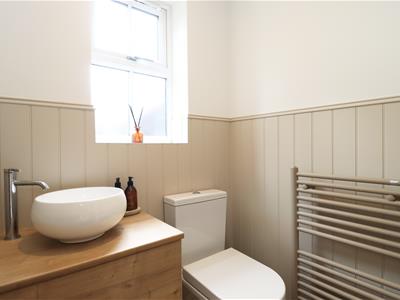
WC
1.46m x 1.21m (4'9" x 3'11" )Window to the rear elevation.
Low flush WC, hand basin set within a vanity unit, tiled flooring and ladder style radiator.
FIRST FLOOR ACCOMMODATION
LANDING
Storage cupboard and access to the loft.
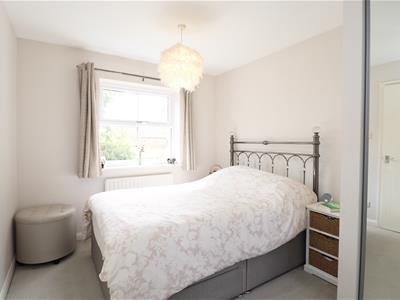
BEDROOM ONE
3.72m x 2.67m (12'2" x 8'9" )Window to the rear elevation.
Fitted wardrobes, radiator.
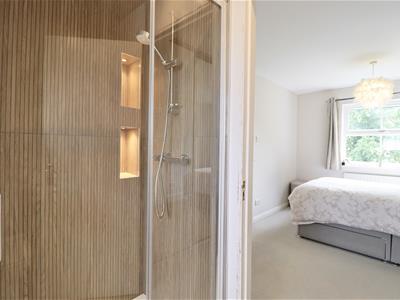
ENSUITE SHOWER ROOM
2.47m max x 2.44m (8'1" max x 8'0")Walk in shower with tiles in inset, low flush WC, hand basin set within a vanity unit.
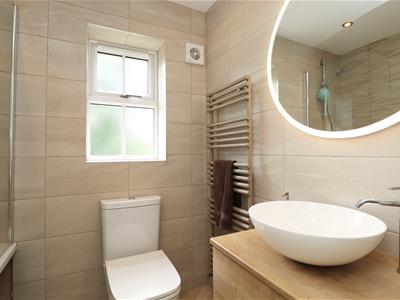
BATHROOM
1.96m x 1.68m (6'5" x 5'6" )Window to the rear elevation.
White suite comprising bath with shower over, low flush WC and wash hand basin set within a vanity unit. Ladder style radiator, extractor fan, fully tiled walls and vinyl flooring.
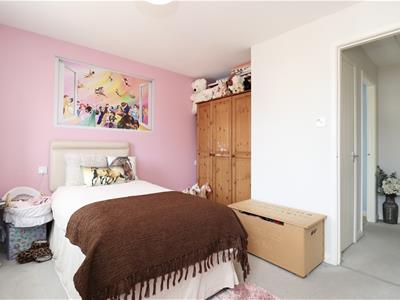
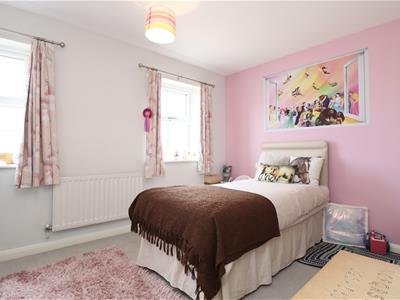
BEDROOM TWO
4.13m max x 3.43m max (13'6" max x 11'3" max )Two windows to the front elevation, storage cupboard and radiator.
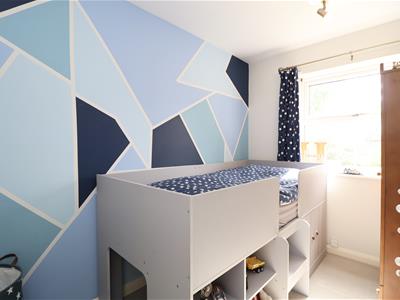
BEDROOM THREE
2.92m x 2.22m max (9'6" x 7'3" max )Window to ? elevation and radiator?
INTEGRAL GARAGE
5.23m x 2.49m (17'1" x 8'2" )Up & over door to front, personal door to side.
Power & light.
ADDITIONAL INFORMATION
SERVICES
The property has the benefit of mains water, electricity, gas and drainage.
APPLIANCES
None of the appliances have been checked by the Agent.
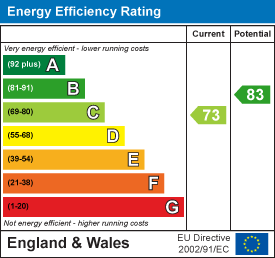
Energy Efficiency and Environmental Impact
Although these particulars are thought to be materially correct their accuracy cannot be guaranteed and they do not form part of any contract.
Property data and search facilities supplied by www.vebra.com