
Phoenix House
4 Huddersfield Road
Stalybridge
SK15 2QA
Ferndale, Hyde
Offers in the region of £310,000
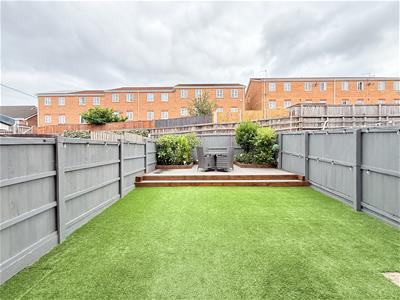
3 Bedroom House - Townhouse
- 2 great size bedrooms both with en-suites
- Utility room
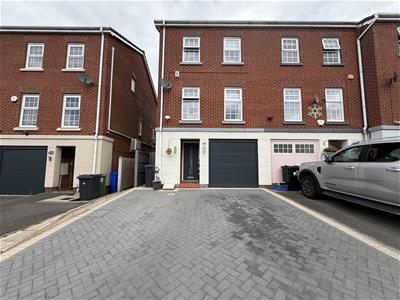
- Very large garage plus driveway
- 3rd bedroom / office if needed
- Private estate
- Close to local amenities and transport links
Nestled in the charming area of Ferndale, Hyde, this immaculate townhouse offers a perfect blend of modern living and comfort, making it an ideal family home. Built in 2008, the property is spread over three spacious floors, providing ample room for both relaxation and entertainment.
The townhouse boasts three well-appointed bedrooms, each with its own en-suite bathroom, ensuring privacy and convenience for all family members. This thoughtful layout is particularly appealing for families or those who enjoy hosting guests.
The property also features a utility room, adding to the practicality of the home. With parking available for up to three vehicles, you will never have to worry about finding a space for your cars.
The immaculate condition of this townhouse means it is ready for you to move in without the need for any renovations or repairs. Its modern design and thoughtful features make it a standout choice for anyone seeking a comfortable and stylish living space.
In summary, this townhouse in Ferndale is not just a house; it is a home that offers everything a family could desire. With its prime location, spacious layout, and modern amenities, it is a must-see for those looking to settle in a welcoming community.
GROUND FLOOR
Hall
4.92m x 0.26m (16'2" x 0'10")Main entrance. Long hallway. Doors to garage, bedroom 3, shower room, utility and 2 storage cupboards
Cupboard
1.17m x 0.57m (3'10" x 1'10")Storage
Cupboard
0.92m x 0.68m (3'0" x 2'3")Storage
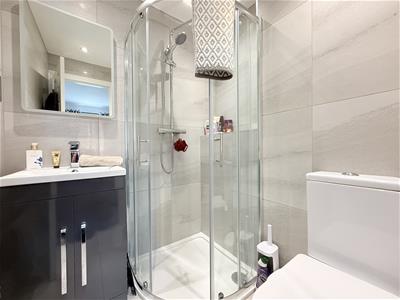
Shower Room
2.64m x 0.84m (8'8" x 2'9")3 piece suite with standing shower, sink & toilet
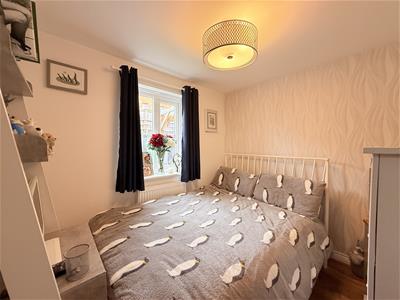
Bedroom 3
2.39m x 2.66m (7'10" x 8'9")Double glazed window, radiator
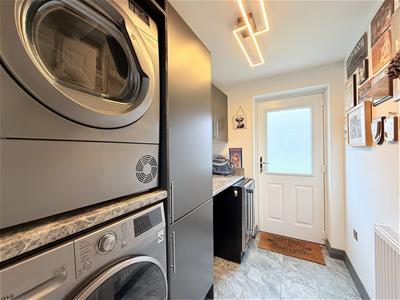
Utility
2.39m x 1.70m (7'10" x 5'7")Plumbing for washing machine , electric for dryer. Great space for family
Garage
4.93m x 2.39m (16'2" x 7'10")Up and over door. Very large garage. Lots of uses
FIRST FLOOR
Landing
2.02m x 2.56m (6'8" x 8'5")
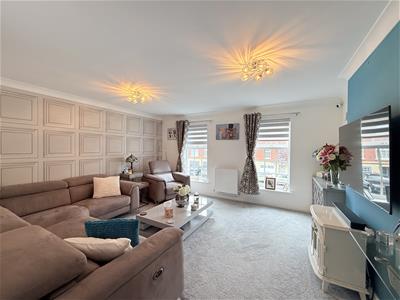
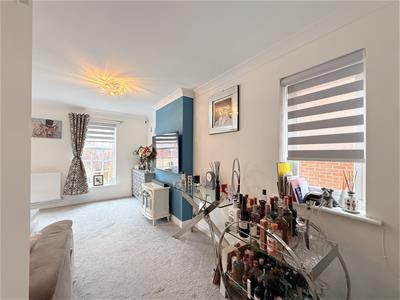
Living Room
3.83m x 4.33m (12'7" x 14'2")Two windows to front, radiator,
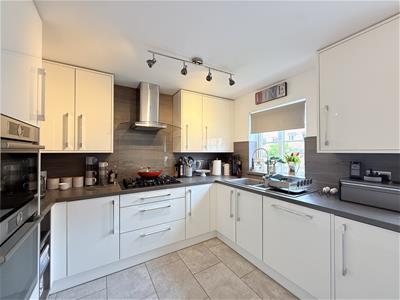
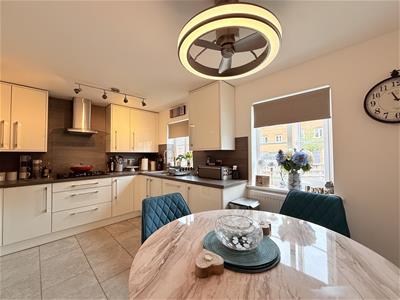
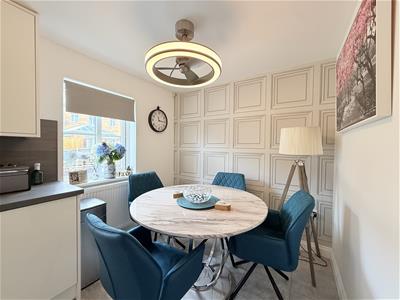
Kitchen/Diner
2.39m x 4.42m (7'10" x 14'6")Two windows to rear, immaculate new integrated kitchen with base & top units. Sink drainer, 4 ring gas hob, extractor fan, fridge freezer. Separate dining space for a table & chairs
SECOND FLOOR
Landing
2.29m x 2.76m (7'6" x 9'1")Stairs.
Bedroom 1
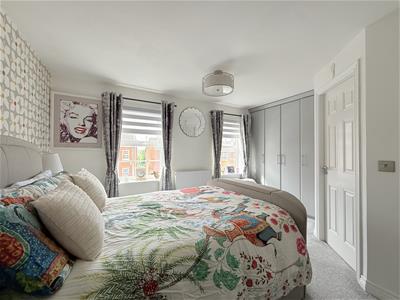
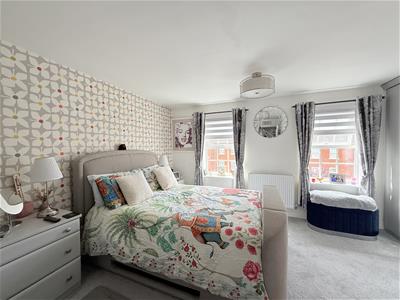
3.56m x 4.33m (11'8" x 14'2")Two windows to front, radiator, fully fitted wardrobes
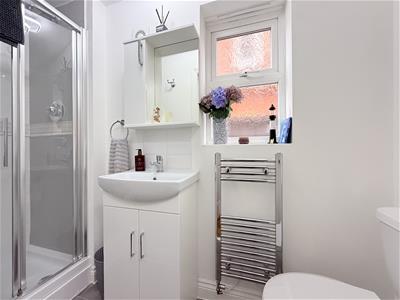
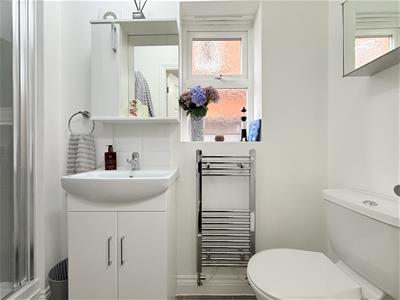
En-suite
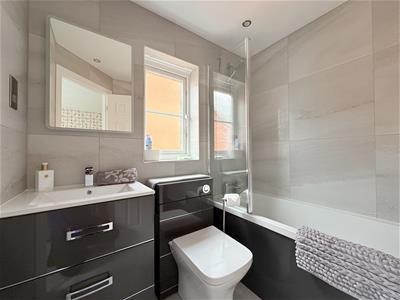
1.98m x 1.47m (6'6" x 4'10")3 piece suite with bath, toilet & sink
Bedroom 2
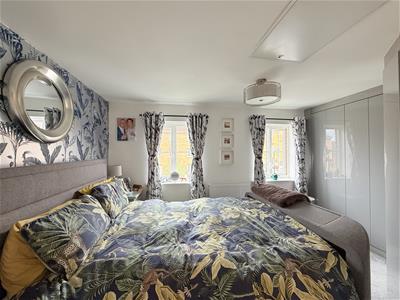
3.28m x 4.33m (10'9" x 14'2")Two windows to rear, radiator, fully fitted wardrobes
En-suite
1.60m x 1.47m (5'3" x 4'10")3 piece suite with standing shower, toilet & sink
DISCLAIMER
Home Estate Agents believe all the particulars given to be accurate. They have not tested or inspected any equipment, apparatus, fixtures or fittings and cannot, therefore, offer any proof or confirmation as to their condition or fitness for purpose thereof. The purchaser is advised to obtain the necessary verification from the solicitor or the surveyor. All measurements given are approximate and for guide purposes only and should not be relied upon as accurate for the purpose of buying fixtures, floor-coverings, etc. The buyer should satisfy him/her self of all measurements prior to purchase.
Although these particulars are thought to be materially correct their accuracy cannot be guaranteed and they do not form part of any contract.
Property data and search facilities supplied by www.vebra.com