Maynard Estates
2-4 North Street, Whitwick
Coalville
Leicestershire
LE67 5HA
Bakewell Street, Coalville
Per month £1,200 p.c.m. To Let
3 Bedroom House - Detached
- Three Bedroom Detached
- Beautifully Presented Accommodation
- Modern Kitchen & Snug Area
- Bay Fronted Living Room
- Separate Dining Room
- Private Garden To Rear
- Available For Long Term Let
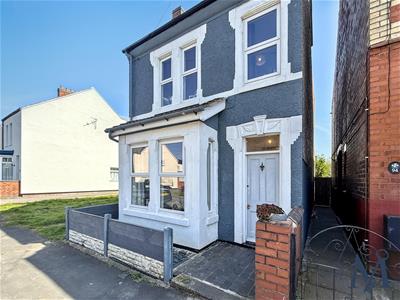
This three-bedroom detached house positioned on Bakewell Street in Coalville, offers an exceptional opportunity for a long term let for one lucky tenant. The property has been RECENTLY RENOVATED, presenting beautifully throughout. IDEALLY SITUATED on the edge of the town centre. *Furniture not included*
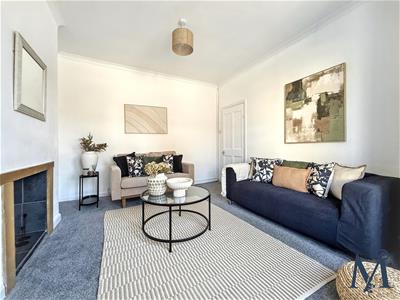
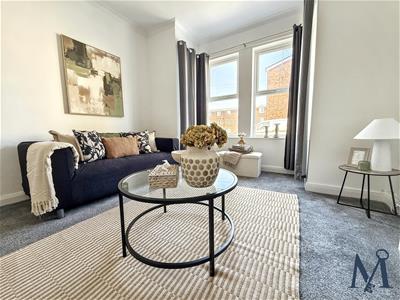
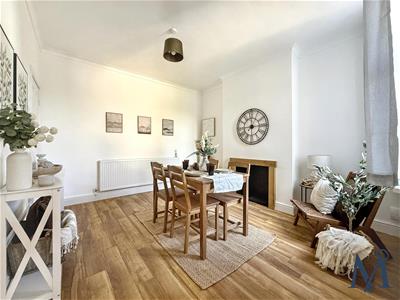
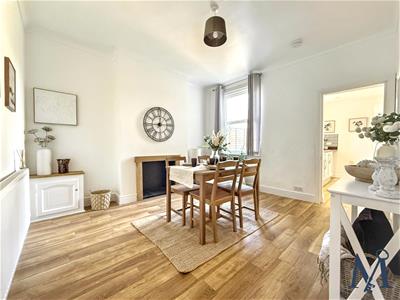
Upon entering, you are greeted by a WELCOMING PORCH adorned with period feature tiled flooring, leading into a spacious entrance hall with STYLISH wood LVT flooring. The living room boasts a BAY FRONTED window, a feature fireplace, and tall ceilings with elegant coving, creating a warm and inviting atmosphere. The adjacent dining room continues the theme with the same tasteful flooring, a CHARMING FIREPLACE, and ample space for family gatherings.
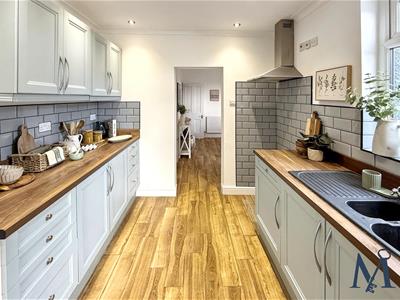
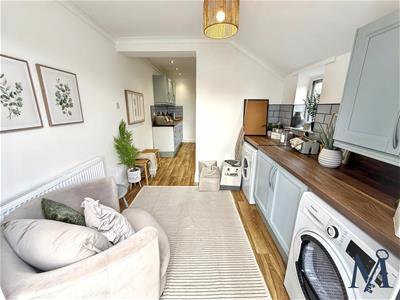
At the rear of the house, the kitchen is a MODERN DELIGHT, featuring a range of contemporary wall and base units, space for appliances, and a stylish tiled splashback. The open aspect into the SNUG AREA enhances the sense of space, and the snug also includes a UTILITY AREA that complements the kitchen's aesthetics, along with convenient access to the garden.
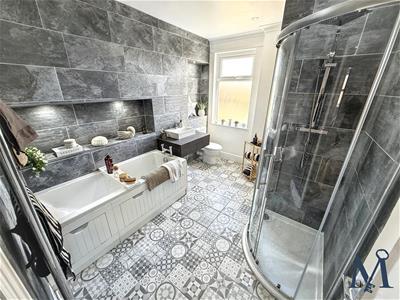
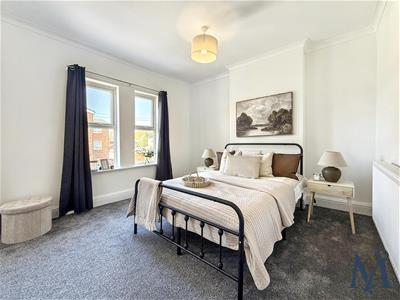
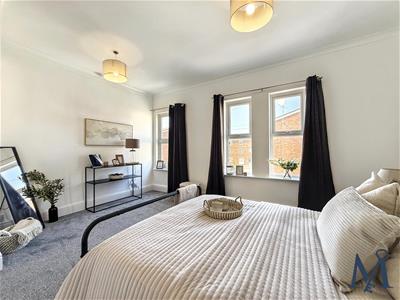
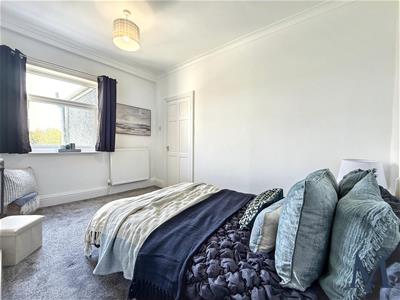
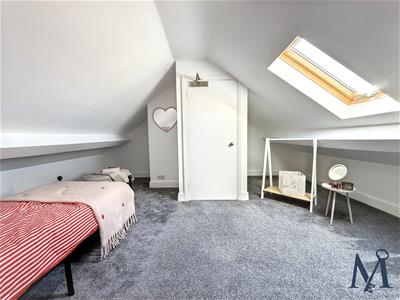
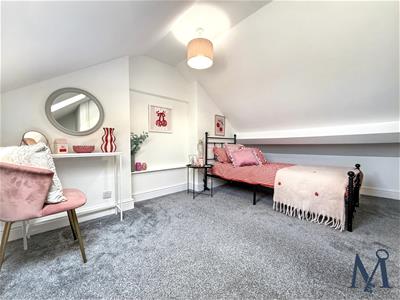
The first floor hosts two well-proportioned bedrooms and a LUXURIOUS FAMILY BATHROOM, which is a true highlight of the home. This STUNNING four-piece suite includes a bath, separate shower, hand basin, and WC, all finished with feature tile flooring and walls, along with built-in shelving and ceiling spotlights. The second floor reveals a VERSATILE THIRD BEDROOM, perfect for use as an office, playroom, or as needed.
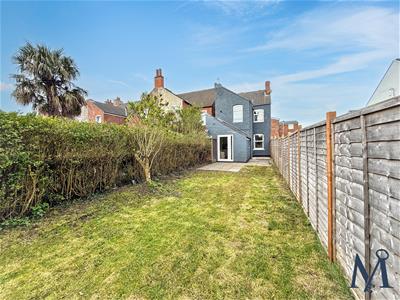
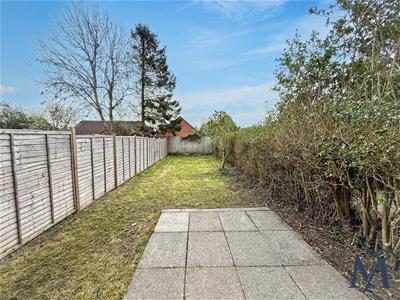
Outside, the REAR GARDEN is designed for easy maintenance, featuring a paved patio and lawn within an enclosed fenced boundary, ideal for enjoying the outdoors. The front courtyard garden provides a PLEASANT SEPARATION from the road.
ON THE GROUND FLOOR
Entrance Porch
Entrance Hall
Living Room
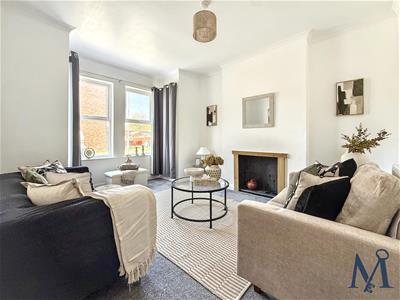 3.28m x 4.19m (10'9" x 13'9")
Dining Room
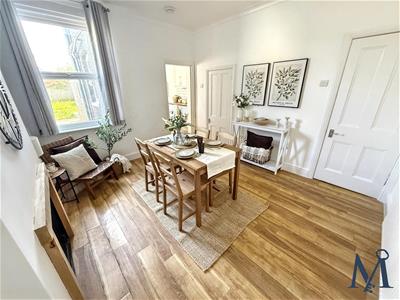 3.45m x 3.71m (11'4" x 12'2")
Kitchen
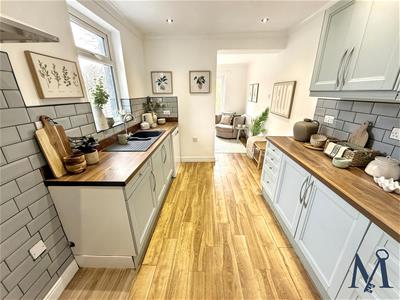 2.57m x 3.20m (8'5" x 10'6")
Snug Area
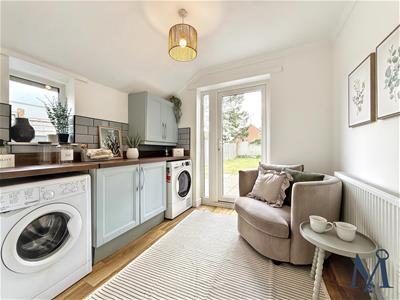 2.54m x 2.39m (8'4" x 7'10")
ON THE FIRST FLOOR
Landing
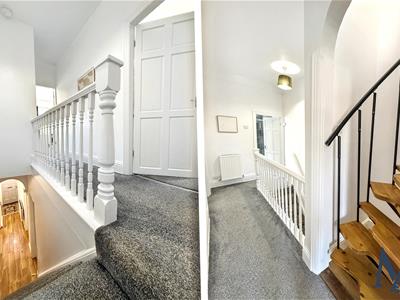
Bedroom 1
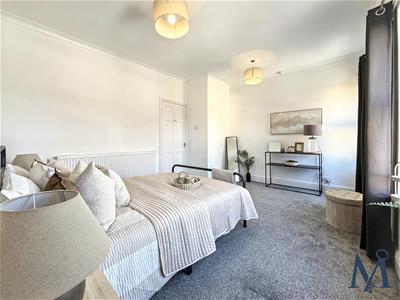 4.52m x 3.48m (14'10" x 11'5")
Bedroom 2
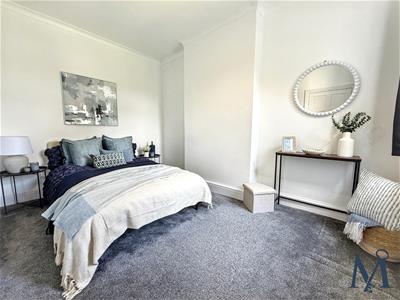 2.64m x 3.76m (8'8" x 12'4")
Family Bathroom
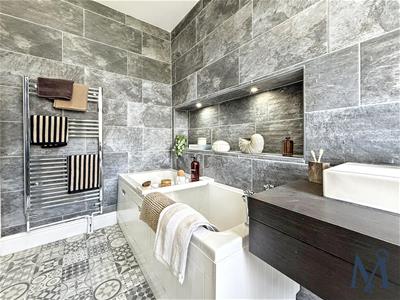 2.49m x 3.28m (8'2" x 10'9")
ON THE SECOND FLOOR
Bedroom 3
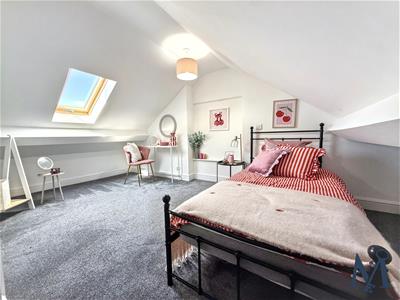 4.29m x 4.98m (14'1" x 16'4")
ON THE OUTSIDE
Front Garden
Rear Garden

Energy Efficiency and Environmental Impact
Although these particulars are thought to be materially correct their accuracy cannot be guaranteed and they do not form part of any contract.
Property data and search facilities supplied by www.vebra.com