Maynard Estates
2-4 North Street, Whitwick
Coalville
Leicestershire
LE67 5HA
Stamford Drive, Coalville
£315,000
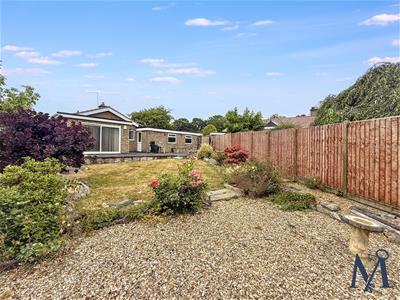
3 Bedroom Bungalow - Detached
- Three-Bedroom Detached Bungalow
- Extended Living Accommodation
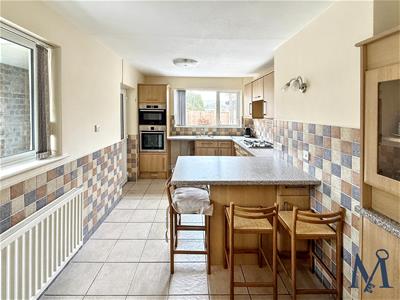
- Modern Fitted Dining Kitchen
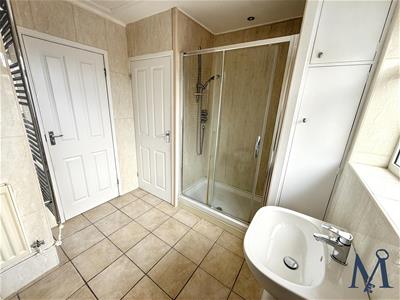
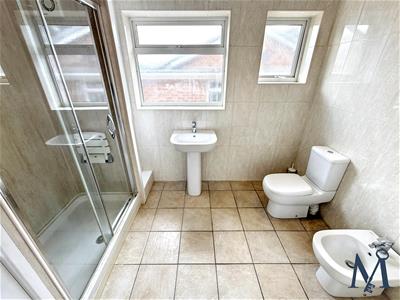
- White Four Piece Shower Room
- Well Proportioned Bedrooms
- Attractive Corner Plot Position
- Double Garage
- Popular Coalville Location
- Available No Upward Chain
- Virtual Property Tour Available
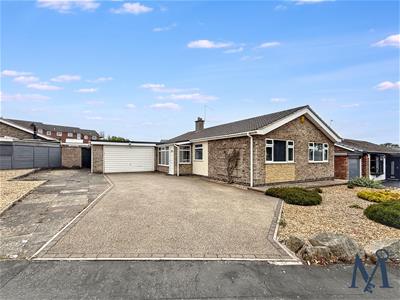
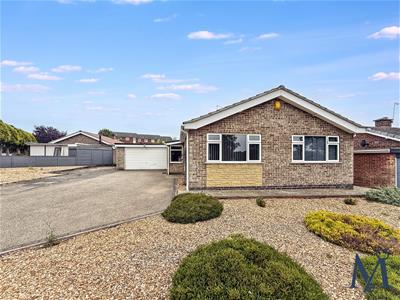
Occupying an ATTRACTIVE CORNER PLOT within a popular residential area of Coalville, this spacious three-bedroom detached bungalow offers well-proportioned accommodation, extended living space and excellent off-road parking, all available with NO UPWARD CHAIN.
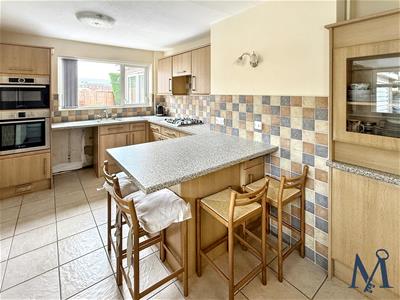
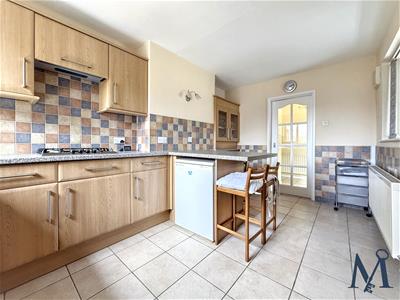
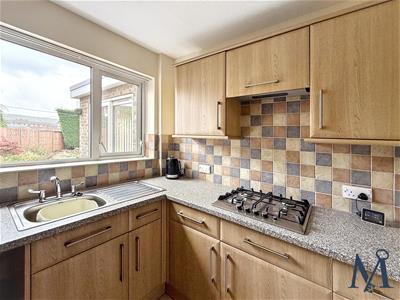
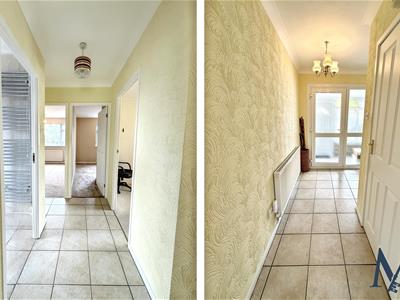
The property provides versatile accommodation throughout, beginning with an entrance porch leading to the main hallway, which gives access to all principal rooms. The modern kitchen/diner is fitted with a range of contemporary wall and base units, integrated Bosch double ovens, a gas hob with extractor, stainless steel sink and space for additional appliances, providing a practical and sociable space for everyday living.
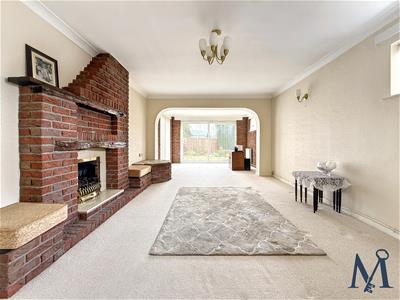
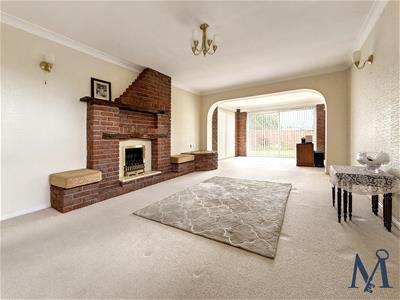
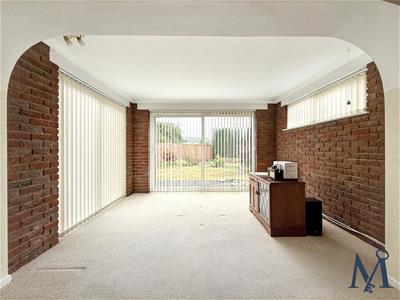
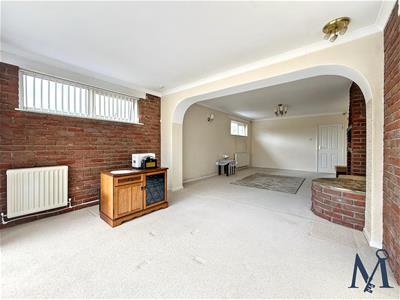
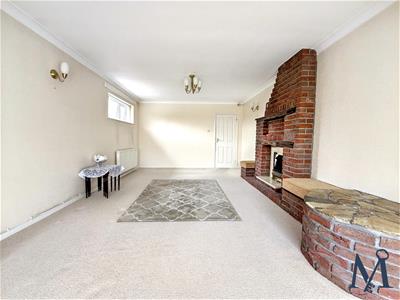
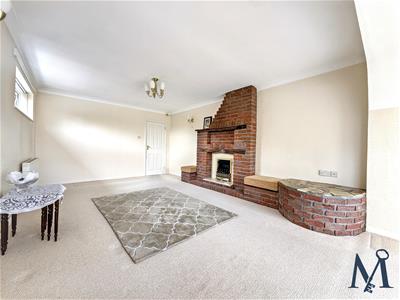
A particular highlight is the EXTENDED LIVING ACCOMMODATION, with the generous lounge featuring an attractive exposed brick fireplace with gas fire and opening into a bright dining area. Benefiting from dual-aspect windows and sliding patio doors to the rear garden, this versatile space is ideal for both entertaining and family life.
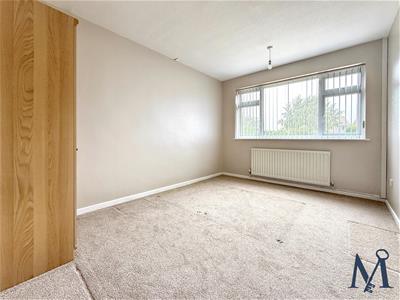
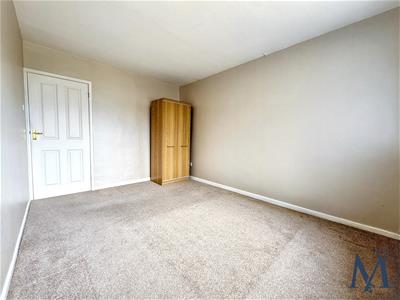
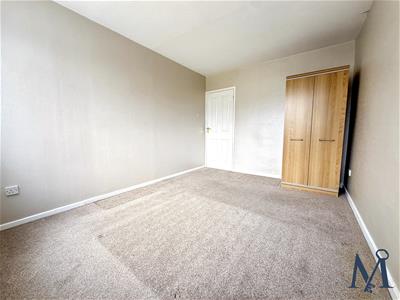
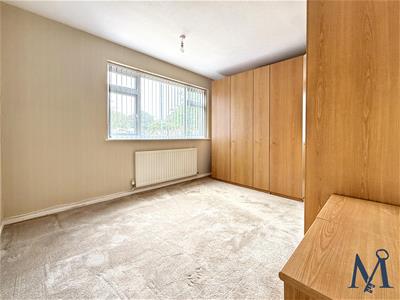
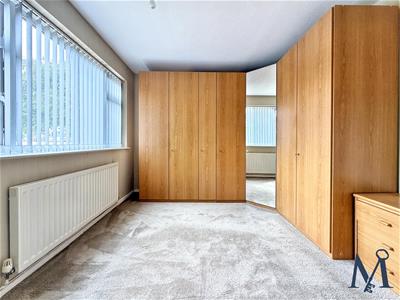
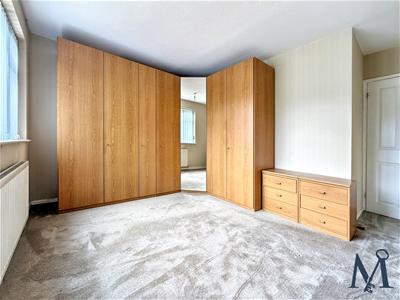
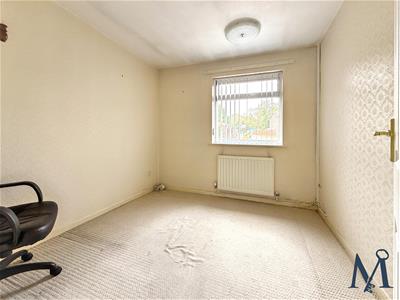
There are THREE WELL PROPORTIONED BEDROOMS, with the master bedroom offering excellent space for freestanding furniture. The remaining bedrooms are equally suitable for family members, guests or a home office. Completing the accommodation is a modern shower room fitted with a stylish white suite incorporating a large walk-in shower, vanity wash hand basin and heated towel rail.
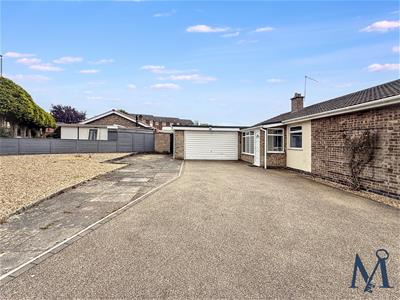
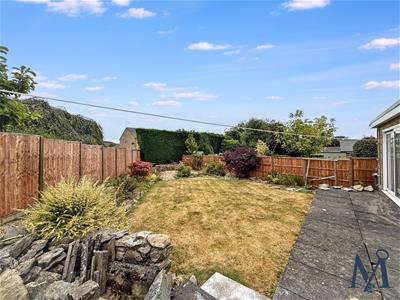
Externally, the property enjoys landscaped gardens to both the front and rear, with decorative gravel, established planting and paved seating areas creating attractive, low-maintenance outdoor spaces. A generous resin driveway provides extensive OFF ROAD PARKING FOR MULTIPLE VEHICLES and leads to a DETACHED DOUBLE GARAGE with light and power.
Offering spacious accommodation, a generous plot and excellent potential for a purchaser to add their own style over time, this impressive bungalow is expected to attract strong interest. Early viewing is highly recommended.
ON THE INSIDE
Entrance Porch
Entrance Hall
Kitchen Diner
2.75 x 4.58 (9'0" x 15'0")
Living Room
3.79 x 5.55 (12'5" x 18'2")
Dining Room
3.7 x 2.87 (12'1" x 9'4")
Shower Room
2.58 x 3 (8'5" x 9'10")
Bedroom One
2.91 x 3.92 (9'6" x 12'10")
Bedroom Two
3.73 x 3.02 (12'2" x 9'10")
Bedroom Three
2.78 x 2.75 (9'1" x 9'0")
ON THE OUTSIDE
Front Garden
Rear Garden
Driveway
Double Garage
4.74 x 5.09 (15'6" x 16'8")
Although these particulars are thought to be materially correct their accuracy cannot be guaranteed and they do not form part of any contract.
Property data and search facilities supplied by www.vebra.com