
19 High Street
Cheadle
Staffordshire
ST10 1AA
Dilhorne Road, Forsbrook
Price guide £185,000
3 Bedroom House - Semi-Detached
- Traditional three-bedroom semi-detached home bursting with character and exciting potential.
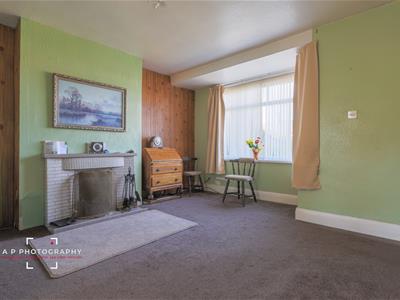
- Spacious accommodation, including a generous lounge with a charming open fireplace.
- Three well-proportioned bedrooms, offering flexible family living or home office space.
- Fantastic opportunity to modernise and add value, creating a home tailored to your own style.
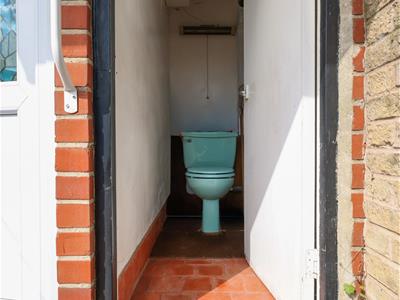
- Driveway, detached garage and useful outside WC providing excellent practicality.
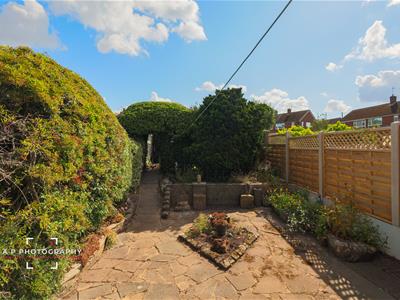
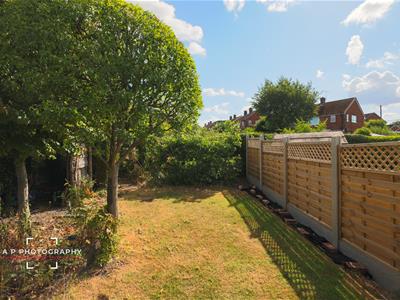
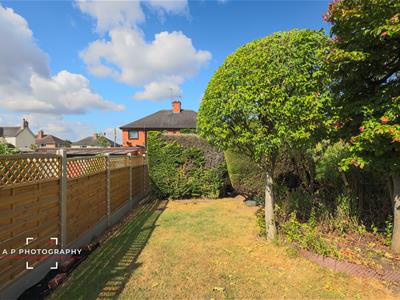
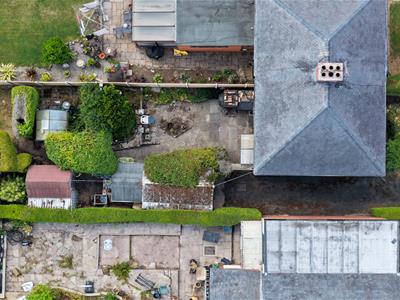
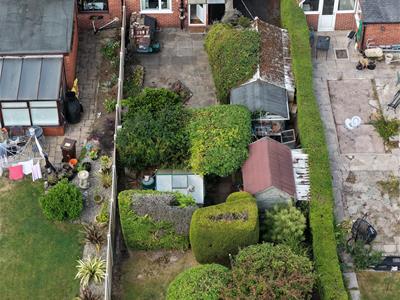
- Generous, mature rear garden with a paved seating area, lawn and established trees—perfect for relaxing and entertaining.
Brimming with character and potential, this traditional three-bedroom semi-detached home presents an exciting opportunity to create a stylish and comfortable family residence. Offering generously proportioned accommodation and excellent scope to add value, the property is ideal for purchasers looking to put their own stamp on their next home.
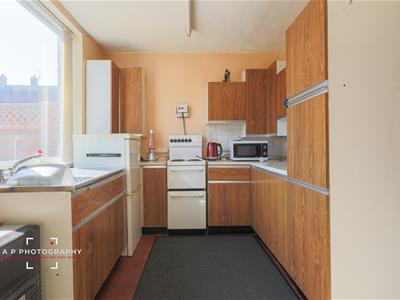
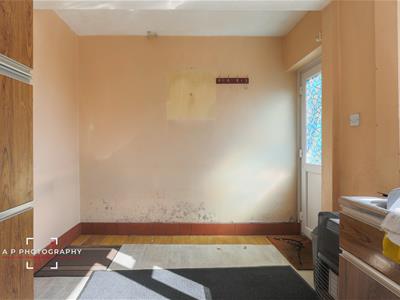
The accommodation comprises a welcoming entrance hall, a spacious lounge with a charming traditional open fireplace, and a practical wooden-fronted kitchen offering ample storage and workspace. The kitchen is perfectly serviceable, although the incoming purchaser may wish to upgrade it to suit their own tastes and requirements.
Upstairs are three good-sized and versatile bedrooms, offering flexibility for use as family accommodation, guest rooms, a home office or hobby space, together with a shower room.
Although some areas would benefit from modernisation, the property provides an excellent foundation, combining character features with flexible living space and considerable potential.
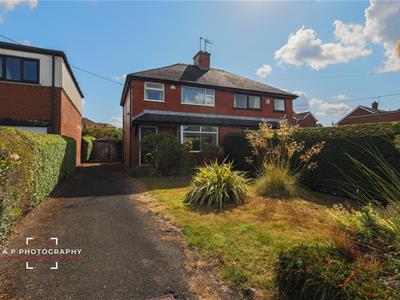
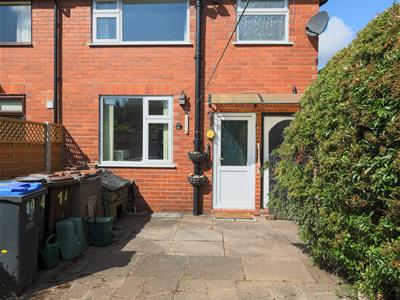
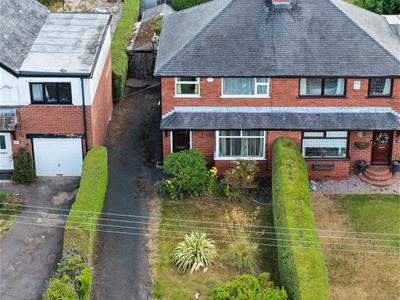
Outside, the property benefits from a driveway providing access to a detached garage, an established lawned front garden and a useful outside WC. To the rear is a particularly generous and lengthy garden with a paved seating area, mature greenery and a further lawned section featuring established trees and shrubs—ideal for relaxing, entertaining and family enjoyment.
A home with space, character and exciting possibilities, early viewing is highly recommended to fully appreciate everything this promising property has to offer.
Accommodation comprises
Entrance Hall
1.47mx 1.07m (4'10"x 3'6")With stairs rising to the first floor and doors giving access to the principal ground-floor rooms.
Kitchen
2.72m x 3.94m (8'11" x 12'11" )Fitted with a range of wooden-fronted wall and base units, complemented by ample work surfaces and tiled splashbacks. There is space for a freestanding cooker and fridge-freezer, together with a stainless-steel sink and drainer with mixer tap. Further features include tiled flooring, strip lighting and a uPVC double-glazed window providing natural light.
Lounge
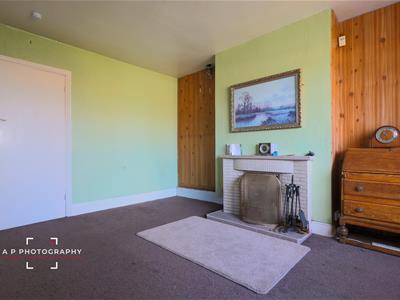
4.55m x 3.91m (14'11" x 12'10")A characterful lounge featuring a traditional open fireplace with a tiled surround, creating an attractive focal point. Further features include two wood-panelled walls, a uPVC double-glazed window and a useful storage cupboard.
First Floor
Stairs rise from the Entrance Hall leading up to the:
Landing
Access to all rooms.
Bedroom one
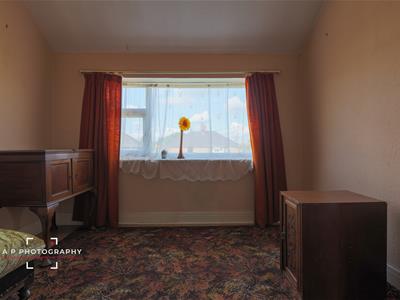
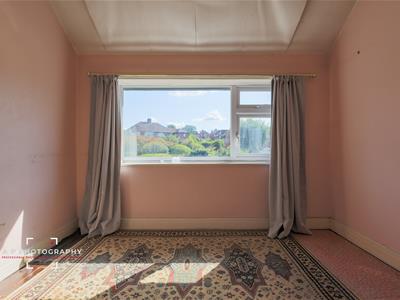
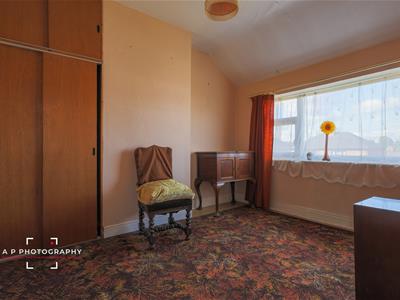
3.30m x 3.00m (10'10" x 9'10" )A well-proportioned principal bedroom featuring a useful built-in storage cupboard and a uPVC double-glazed window providing natural light.
Bedroom Two
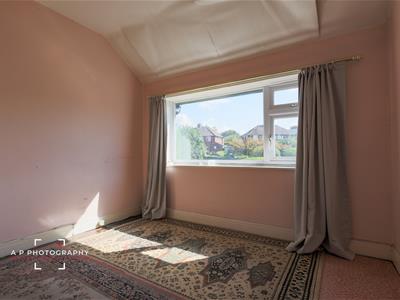
3.07m x 2.97m (10'1" x 9'9")A second bedroom with a uPVC double-glazed window providing natural light.
Bedroom three
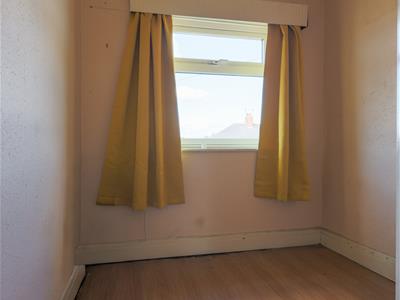
2.08m x 1.78m (6'10" x 5'10")Featuring a uPVC double-glazed window providing natural light.
Shower room
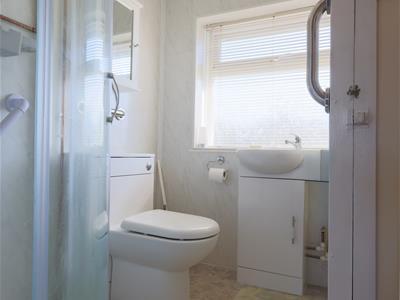
1.75m x 1.75m (5'9" x 5'9")Fitted with a shower cubicle incorporating a Triton electric shower, a wash hand basin set within a vanity unit and a low-flush WC. There is also an airing cupboard housing the hot-water cylinder and a uPVC double-glazed window.
Outside
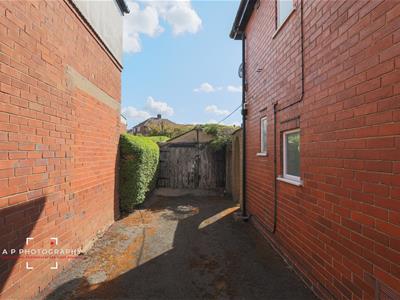
To the front of the property is a tarmac driveway extending along the side and providing access to a detached garage. The established front garden is mainly laid to lawn, with attractive flower and shrub borders, two feature specimen plants and hedging to both side boundaries.
The property also benefits from a useful outside WC. To the rear is a particularly generous and lengthy garden, offering excellent scope for relaxing, entertaining and family enjoyment. The initial section is paved, with established greenery to the side, while a pathway beneath a hedge leads through to a further garden area. This section is predominantly laid to lawn and features a variety of mature trees and shrubs, fenced side boundaries and hedging at the far end.
Services
All mains services are connected. The Property has the benefit of UPVC DOUBLE GLAZING.
Tenure
We are informed by the Vendors that the property is Freehold, but this has not been verified and confirmation will be forthcoming from the Vendors Solicitors during normal pre-contract enquiries.
Viewing
Strictly by appointment through the Agents, Kevin Ford & Co Ltd, 19 High Street, Cheadle, Stoke-on-Trent, Staffordshire, ST10 1AA (01538) 751133.
Mortgage
Kevin Ford & Co Ltd operate a FREE financial & mortgage advisory service and will be only happy to provide you with a quotation whether or not you are buying through our Office.
Agents Note
None of these services, built in appliances, or where applicable, central heating systems have been tested by the Agents and we are unable to comment on their serviceability.
Although these particulars are thought to be materially correct their accuracy cannot be guaranteed and they do not form part of any contract.
Property data and search facilities supplied by www.vebra.com