5 Denbigh Street
Llanrwst
Conwy
LL26 0LL
Holyhead Road, Betws Y Coed
£200,000
7 Bedroom House
FOR SALE BY AUCTION – Substantial Mixed-Use Premises in Village Centre Setting offering superb potential - full renovation required.
Auction Date: 26th August 2026.
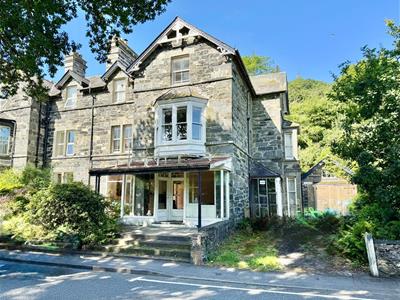
A rare opportunity to acquire a prominent three-storey, stone-built property situated in the heart of a popular village, fronting the A5, offering significant potential for redevelopment or refurbishment. Substantial residential property and former café and shop premises, the building offers a blend of residential and commercial space, now in need of comprehensive renovation throughout.
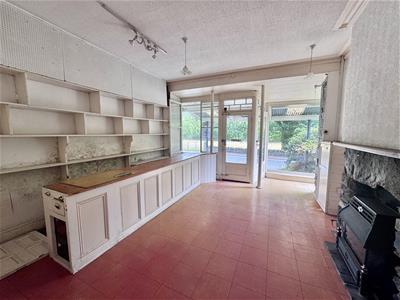
This characterful property retains a wealth of original features and offers spacious accommodation arranged over three floors. The ground floor includes the former café/shop frontage with traditional timber framed display windows, internal serving area and rear rooms previously used as kitchen and service areas.
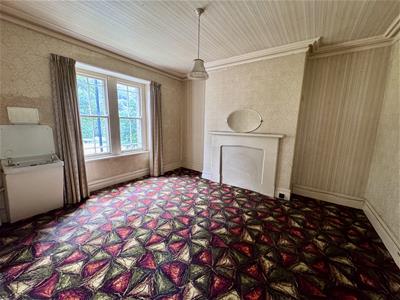
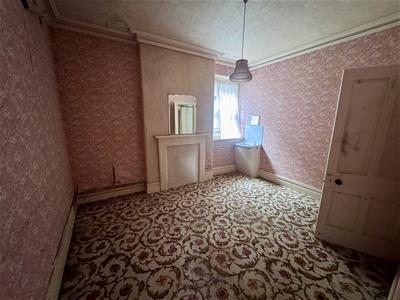
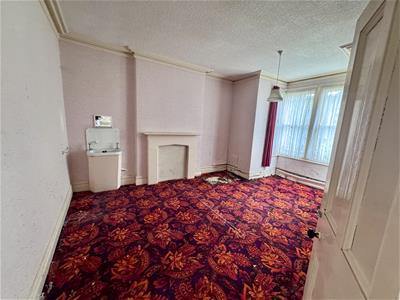
The residential accommodation is arranged across the upper floors. Many of the rooms feature original fireplaces, period detailing, sash windows, and generous proportions typical of the Victorian era. Side parking and garage, rear garden area.
Important Note:
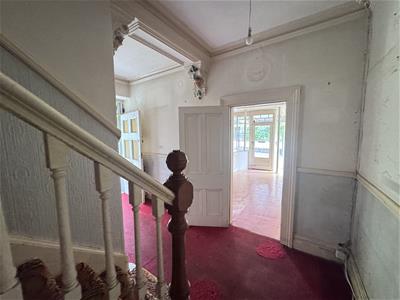
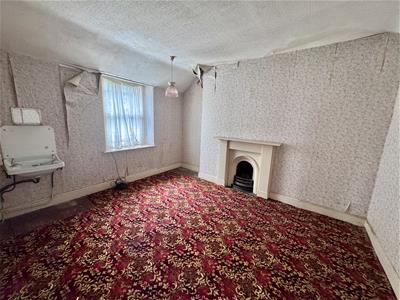
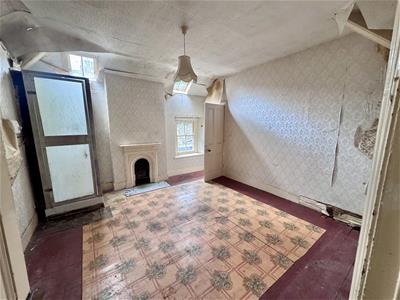
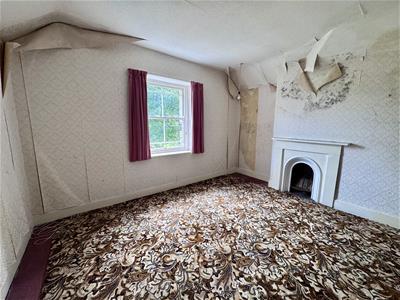
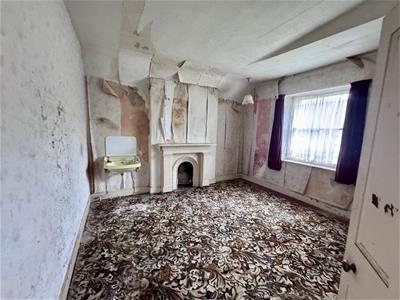
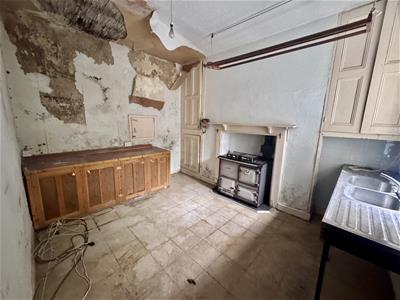
The property is in a poor state of repair and requires full renovation. There is evidence of an active dry rot outbreak, which will require urgent specialist attention. Prospective purchasers are advised to make their own enquiries and inspections prior to bidding.
The accommodation briefly comprises: (approximate measurements only)
Side Entrance Porch: Leading to:
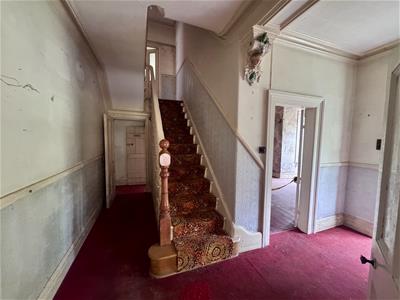
Reception Hall: Balustrade and Spindle staircase leading off to first floor level.
Ground Floor
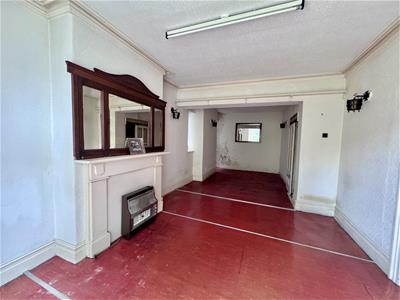
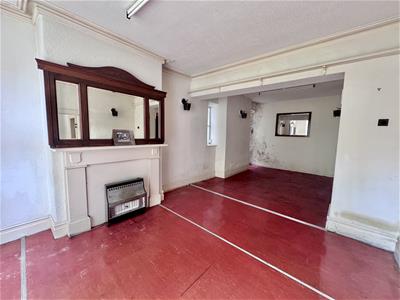
Rear Former Tea Room: 3.73m x 3.88m. Recessed fireplace; side bay window; coved ceiling.
Front – Former Café: 4.26m x 4.24m. Stone fireplace and surround; large glazed shop display frontage and covered canopy over front elevation.
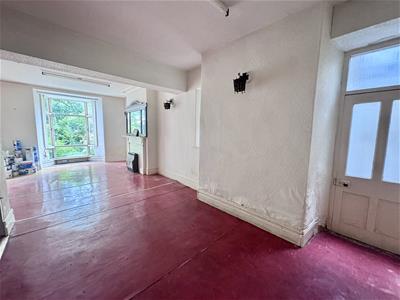
Restaurant/Café: 8.41m x 3.79m. Slate fireplace surround; bay window to front elevation.
Rear Owners Sitting: 3.94m x 3m. Gas ‘Rayburn’; built-in cupboards; double drainer sink; sash window to side elevation.
Rear Entrance with double doors.
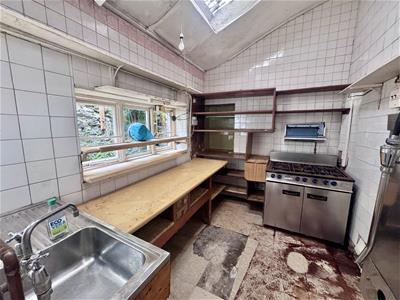
Kitchen: 3m x 2.27m. Single drainer sink; gas cooker point; window to rear elevation.
Understairs Pantry and Storage Area.
FIRST FLOOR:
Bathroom: Three piece suite.
Rear Owners accommodation.
Bedroom: 2.91m x 3.82m. Fireplace and wash basin.
Rear Landing: Staircase leading up to Second Floor
Bathroom: Bath and pedestal wash hand basin; airing cupboard; separate WC with low level suite.
Rear Sitting Room: 4m x 4m. French windows leading onto rear garden.
Main Landing at First Floor level: Window to side elevation.
Bedroom No 1: 4.24m x 3.78m. Slate fireplace and sash window to front elevation.
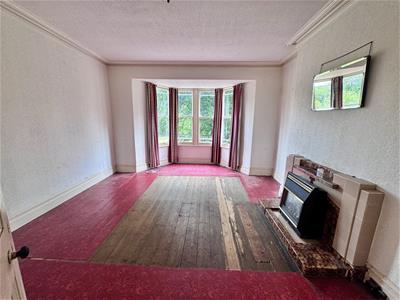
First Floor Guest Lounge: 4.22m x 4m. Tiled fireplace surround and bay window to front.
Bedroom No 2: 3.88m x 3.73m plus square bay window to side elevation. Slate fireplace surround; wash basin.
SECOND FLOOR
Sash window to rear elevation.
Bedroom No 3: 3.79m x 3.87m. Skylight window; cast iron fireplace; window to side elevation.
Bedroom No 4: 3.97m x 2.23. Cast iron fireplace; sash window to rear elevation.
Bedroom No 5: 4.18m x 3.76m. Cast iron and slate surround fireplace; sash window to front; wash basin.
Bedroom No 6 : 4m x 4m. Slate and cast iron and slate fireplace; sash window to front; wash basin.
Bedroom No 7: 3.93m x 3.77m. Sash window to side elevation; slate and cast iron fireplace; wash basin.
Box Room.
Outside
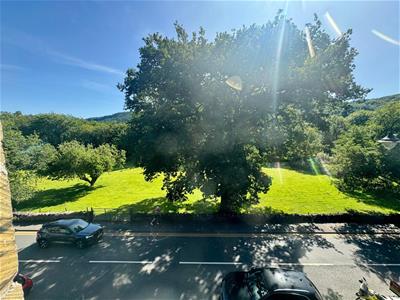
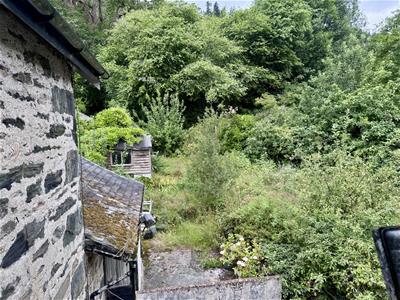
Good size rear garden, off-road parking, and vehicular access to the side and rear. The front elevation enjoys an open outlook with a leafy aspect.
Viewing Llanrwst
By appointment through the agents Iwan M Williams, 5 Denbigh Street, Llanrwst, tel 01492 642551, email enq@imwestates.com
Proof Of Funds
In order to comply with anti-money laundering regulations, Iwan M Williams Estate Agents require all buyers to provide us with proof of identity and proof of current residential address. The following documents must be presented in all cases: IDENTITY DOCUMENTS: a photographic ID, such as current passport or UK driving licence. EVIDENCE OF ADDRESS: a bank, building society statement, utility bill, credit card bill or any other form of ID, issued within the previous three months, providing evidence of residency as the correspondence address.
Auction Date:
26th August 2026.
Auctioneers:
Town and Country Auctioneers, Regus House, Herons Way, Chester, CH4 9QR. Telephone: 0800 334 5090. Please contact the Auctioneers to register interest and request Auction pack.
A substantial and versatile building offering tremendous scope for restoration, redevelopment or conversion (subject to necessary consents), set in a prime location within walking distance of local amenities and enjoying excellent road links via the A5 for exploring the surrounding Snowdonia National Park.
Betws y Coed is situated within the Snowdonia National Park, surrounded by woodlands and forest in an area of Outstanding Natural Beauty and where the tributaries of the River Conwy, Llugwy and Lledr meet. The spectacular Swallow Falls and Conwy Falls are nearby.
Although these particulars are thought to be materially correct their accuracy cannot be guaranteed and they do not form part of any contract.
Property data and search facilities supplied by www.vebra.com