
35 Alfred Street
West Glamorgan
Neath
Swansea
SA3 4AS
Cook Rees Avenue, Neath
Price £425,000
5 Bedroom House - Detached
- EPC - B
- COUNCIL TAX BAND - F
- DETACHED PROPERTY
- OFF ROAD PARKING
- CLOSE TO LOCAL SHOPS AND SCHOOLS
- PERFECT FAMILY HOME
- FIVE BEDROOMS
- CLOAKROOM DOWNSTAIRS
- ENCLOSED REAR GARDEN
- SUMMER HOUSE IN THE GARDEN
An exceptional executive family home, beautifully presented throughout and offering an abundance of versatile living space arranged over three generous floors. Occupying a larger-than-average plot, this impressive residence has been thoughtfully designed to provide luxurious yet practical accommodation, making it the perfect home for growing families or those who love to entertain. The property welcomes you with a spacious entrance hallway leading to a selection of well-proportioned reception rooms. A versatile ground floor playroom offers excellent flexibility and could easily be utilised as a sixth bedroom, home office, snug or guest suite, depending on your family's needs. A convenient ground floor cloakroom and separate utility room further enhance the practicality of the home. The heart of the property is the stunning contemporary kitchen, beautifully appointed with a comprehensive range of quality fitted units, integrated appliances and an impressive central island, creating the ideal space for both everyday family life and social gatherings. The accommodation continues across the upper floors, where five generously sized bedrooms provide comfortable living for the whole family. The principal bedroom offers a peaceful retreat, while the remaining bedrooms are all well-proportioned and ideal for children, guests or home working. Should additional accommodation be required, the ground floor playroom can easily serve as a sixth bedroom. Two modern family bathrooms, finished to a high standard, comfortably serve the bedroom accommodation.
Main Dwelling
Enter through PVC door into:
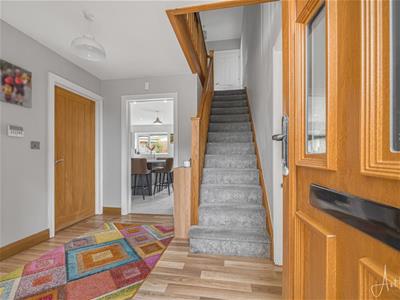
Hallway
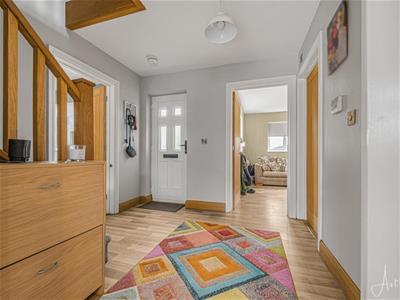 2.68 x 2.62 (8'9" x 8'7")An impressive entrance hallway providing a welcoming first impression, featuring stylish laminate flooring and a staircase rising to the first floor. The spacious and practical layout offers a warm introduction to the home.
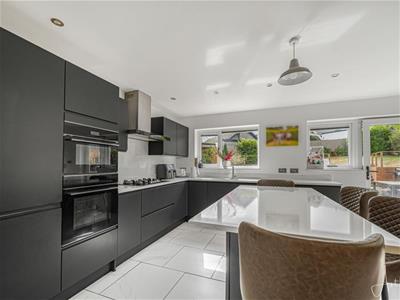
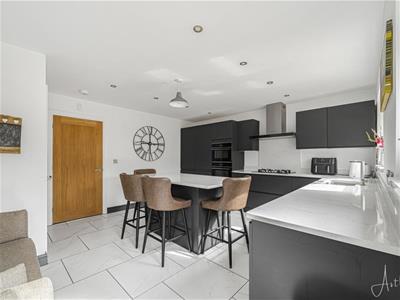
Kitchen
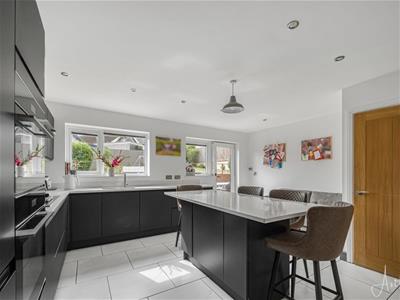 4.95 x 4.27 (16'2" x 14'0")A beautifully appointed contemporary kitchen, comprehensively fitted with an extensive range of stylish anthracite wall and base units complemented by coordinating work surfaces, offering both excellent storage and generous preparation space. The kitchen is equipped with a range of integrated appliances including a fridge/freezer, dishwasher, electric oven, built-in microwave and a gas hob with a contemporary extractor hood above. A ceramic one-and-a-half bowl sink with drainer and mixer tap is perfectly positioned beneath the rear-facing windows, allowing an abundance of natural light to flood the room. Attractive granite splashbacks provide a luxurious finishing touch, while a useful built-in storage cupboard offers additional practicality. Two rear-facing windows overlook the garden, and a glazed door provides direct access to the rear patio and garden, making this an ideal space for everyday family living and entertaining.
Utility room
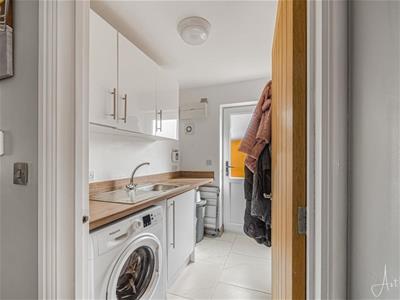 2.17 x 1.54 (7'1" x 5'0")With base and wall units in white high gloss with coordinating work surfaces to include stainless steel sink and drainer with mixer taps, space for washing machine and tumble dryer and door to side.
Lounge
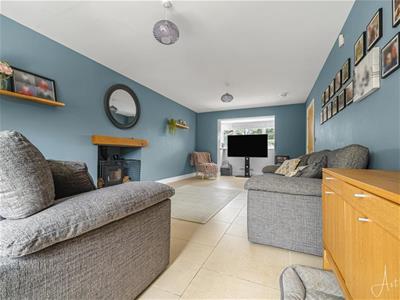
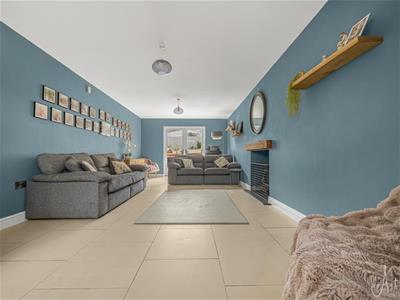 7.03 x 3.55 (23'0" x 11'7")Lovely presented reception room, designed for both comfortable family living and entertaining. The room features attractive tiled flooring throughout and is flooded with natural light from the impressive large bay window to the front elevation and patio doors to the rear, creating a wonderful dual-aspect living space with seamless access to the garden. A charming log-burning stove, set upon a slate hearth and complemented by a solid oak mantel beam, forms a stunning focal point, adding warmth and character to this inviting room.
Playroom
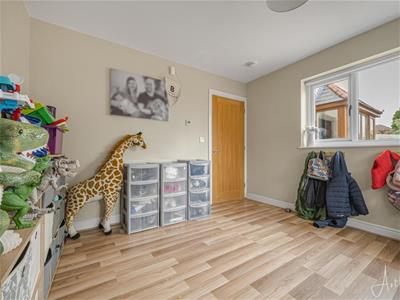
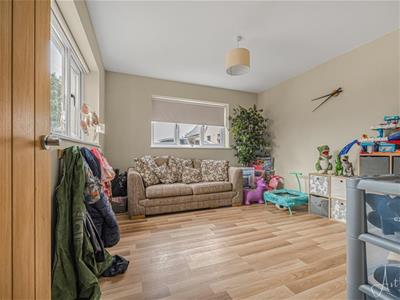 3.54 x 3.32 (11'7" x 10'10")Cosy room with laminate flooring and window to front.
Cloakroom
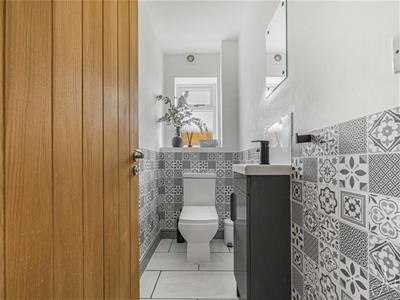 1.93 x 0.94 (6'3" x 3'1")Fitted with two piece suite to include, low level wc, part tiled walls, laminate flooring, and window to side.
Landing
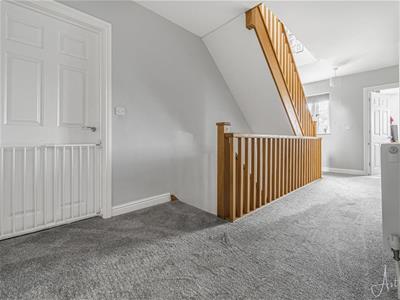 6.10 x 2.17 (20'0" x 7'1")Two storage cupboards one housing combination boiler, radiator and window to front.
Bedroom one
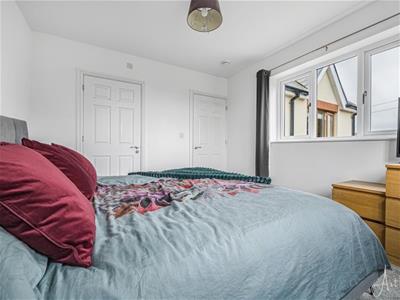
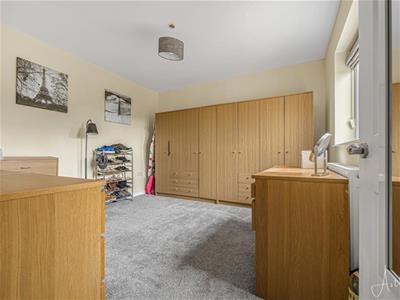
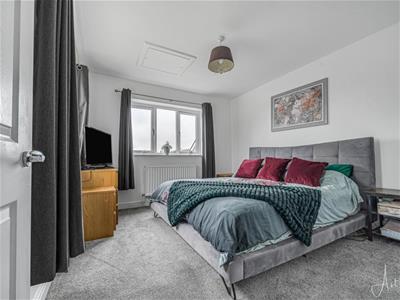 3.56 x 3.33 (11'8" x 10'11")A spacious and well-proportioned double bedroom, beautifully presented and filled with natural light from dual-aspect windows to the front and side elevations. The room offers ample space for a range of bedroom furniture and benefits from a radiator, loft access via an attic hatch, and access to en-suite shower room.
Ensuite
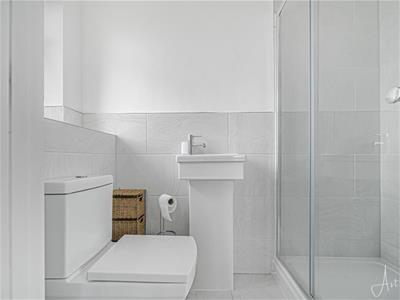 2.30 x 0.98 (7'6" x 3'2")With two piece suite to include, low level wc, shower cubicle with rainfall shower, part tiled walls, tiled floor, and window to side.
Bedroom two
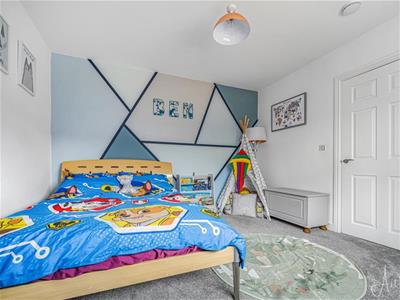
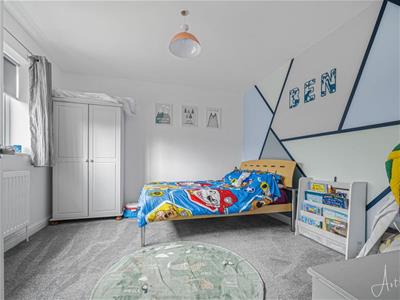 3.56 x 3.48 (11'8" x 11'5")Double bedroom with window to front and radiator.
Bedroom three
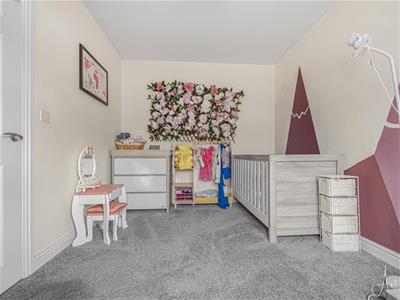
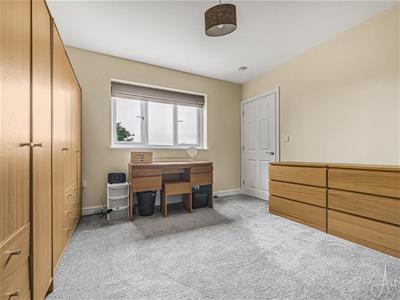 3.43 x 3.55 (11'3" x 11'7")Double bedroom with radiator and window to rear.
Bedroom four
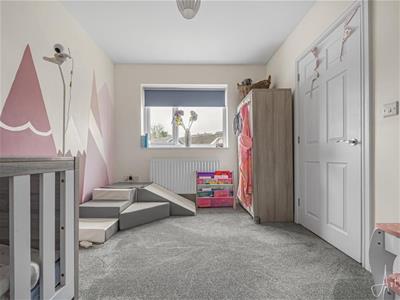 3.74 x 2.65 (12'3" x 8'8")Double bedroom with window to rear and radiator.
Bathroom
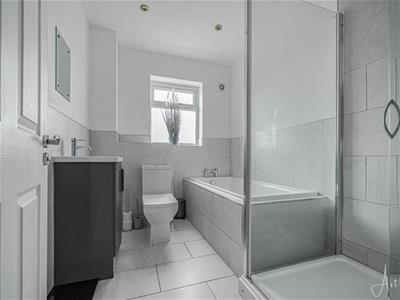 2.63 x 2.07 (8'7" x 6'9")A stylish and contemporary four-piece family bathroom, fitted with a high-quality suite comprising a tiled bath with rainfall shower over, low-level WC, and a sleek wash basin set within a modern vanity unit providing useful storage. The room features attractive tiled flooring, part-tiled walls, a heated radiator, and inset ceiling spotlights. A side-facing window provides natural light and ventilation, completing this well-appointed and practical family bathroom.
Second floor landing
3.08 x 1.74 (10'1" x 5'8")With Velux to ceiling and radiator.
Bedroom five
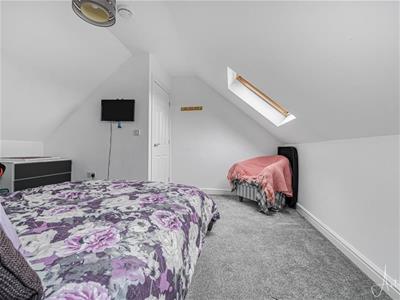
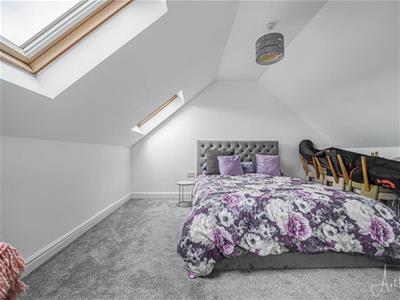 3.82 x 4.16 (12'6" x 13'7")A well-proportioned double bedroom offering a bright and airy feel, featuring two Velux windows to the ceiling allowing plenty of natural light to fill the room. The bedroom benefits from a radiator and useful built-in eaves storage, providing excellent practicality while maximising the available space. A versatile and comfortable room.
Dressing Area
2.51 x 1.98 (8'2" x 6'5")With eves storage, velux window to ceiling and radiator.
Bathroom
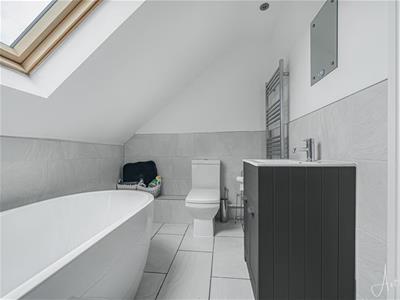
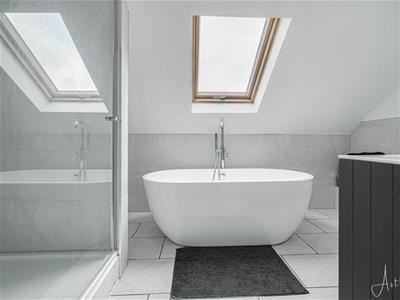 3.52 x 2.01 (11'6" x 6'7")A beautifully appointed three-piece bathroom suite, thoughtfully designed with both style and practicality in mind. The room features a luxurious tub-style bath with rainfall shower over, a contemporary wash basin set within a vanity unit, and modern fittings throughout. Finished with attractive tiled flooring, part-tiled walls, inset ceiling spotlights and a Velux window providing an abundance of natural light. A stylish upright heated towel rail completes this elegant and functional space.
Outside
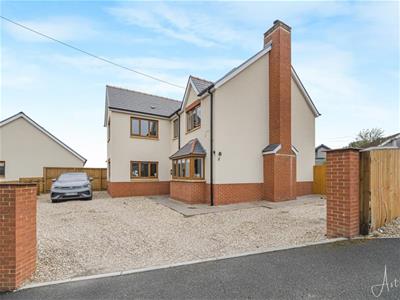
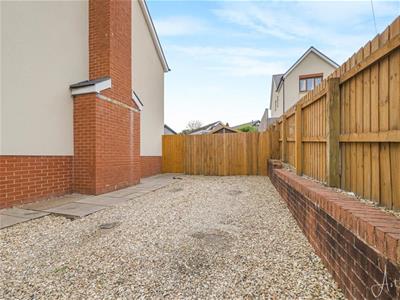
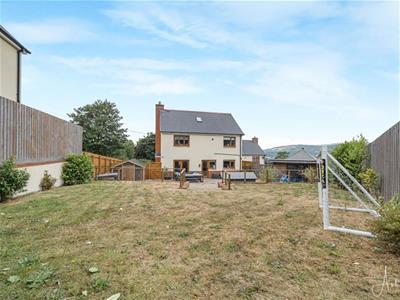
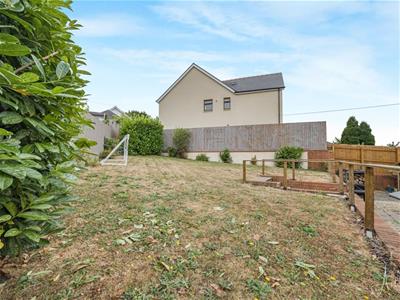 The property benefits from generous off-road parking for up to four vehicles. To the rear, a beautifully enclosed garden has been thoughtfully landscaped to create an inviting outdoor retreat, featuring generous patio seating areas and a well-maintained lawn. A lovely summer house with electricity provides a versatile space, ideal for a home office, gym or entertaining. Further benefits include secure side access, a storage shed, wood store, outside tap and external power points.
Outhouse/office with built-in-bar and power.
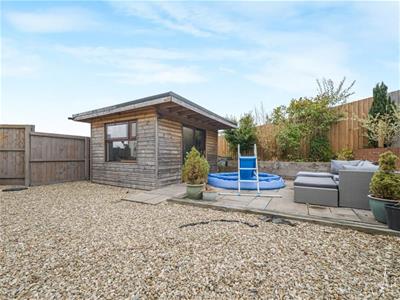
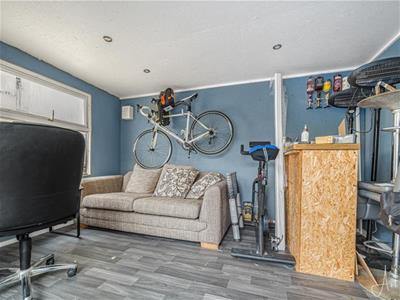 A fantastic and versatile outbuilding, fully equipped with power and lighting, offering an exceptional additional space to suit a variety of uses. Featuring a built-in bar, this impressive room is perfect for entertaining and relaxing, while also providing the ideal setting for a home office, gym, games room, studio or private retreat.
Outside
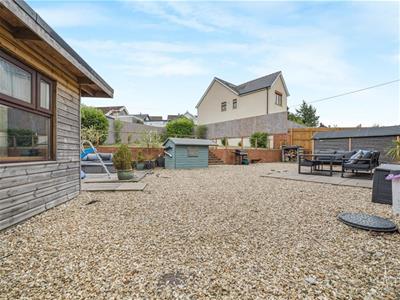
Outside
Rear garden
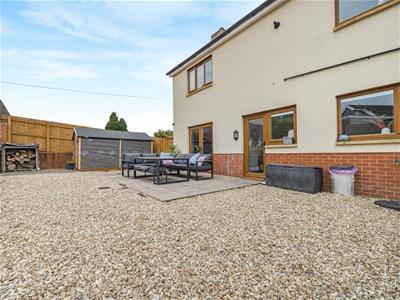
Rear garden
Parking to front.
 Plenty of off road parking to front and side.
Drone
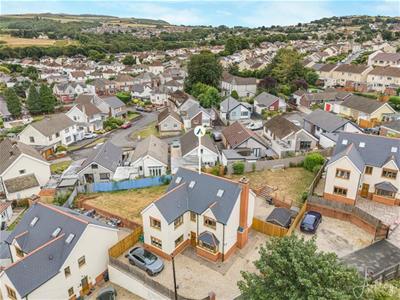
Agents Notes
Local Authority: Neath Port Talbot
Council Tax Band: F
Annual Price: £3,671
Conservation Area: No
Flood Risk
River : Very low
Seas : Very low
Agents Notes
Mobile coverage
EE
Vodafone
Three
O2
Broadband
Basic
13 Mbps
Superfast
79 Mbps
Ultrafast
10000 Mbps
Satellite / Fibre TV Availability
BT
Sky
Virgin
Energy Efficiency and Environmental Impact

Although these particulars are thought to be materially correct their accuracy cannot be guaranteed and they do not form part of any contract.
Property data and search facilities supplied by www.vebra.com