.png)
Lymington Avenue, Leigh-On-Sea
£575,000
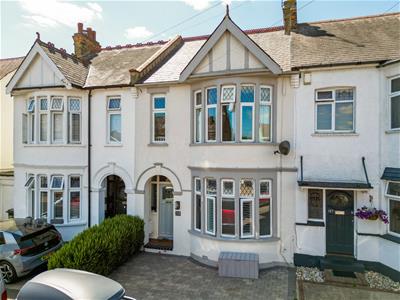
3 Bedroom House - Terraced
- Beautifully Extended Three Bedroom Family Home
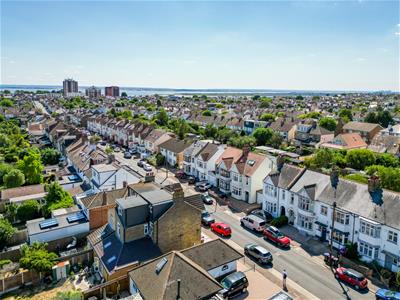
- Prime Leigh on Sea Location on Lymington Avenue
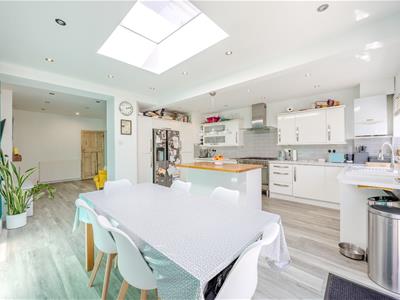
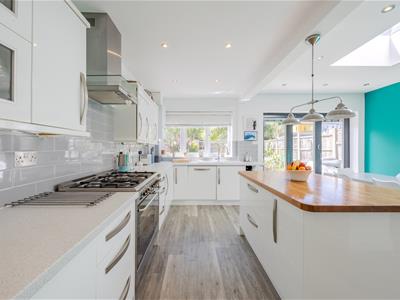
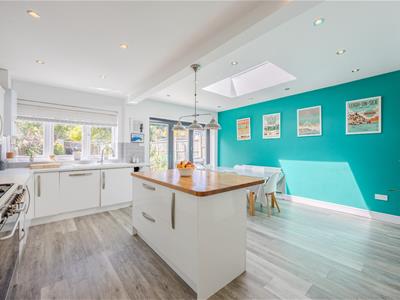
- Stunning Open Plan Kitchen Dining Room with Central Island
- Vaulted Skylight Integrated Appliances and Bi Fold Doors
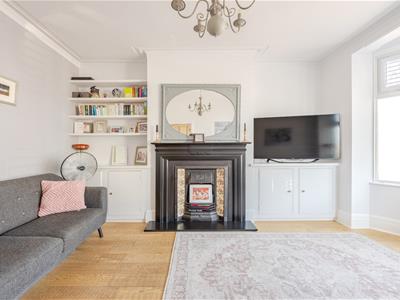
- Bay Fronted Lounge with Shutters
- Ground Floor Cloakroom Utility Room and Family Room
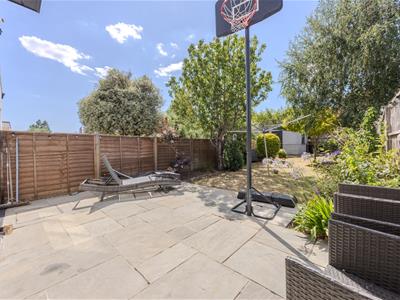
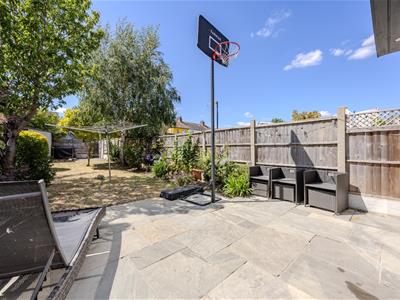
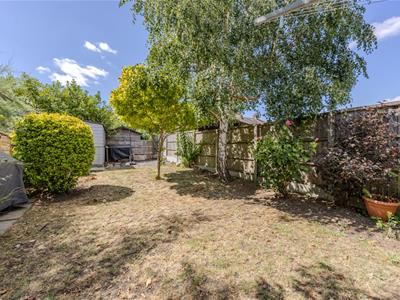
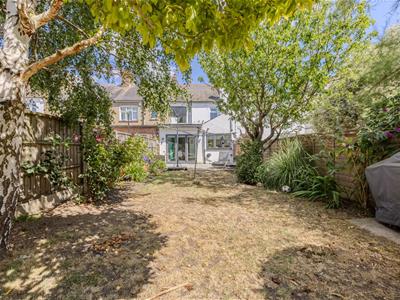
- West Facing Rear Garden
- Walking Distance to Leigh Broadway, The Seafront and Leigh Station
- West Leigh Infant and Junior School Catchment
- Beautifully Presented Throughout
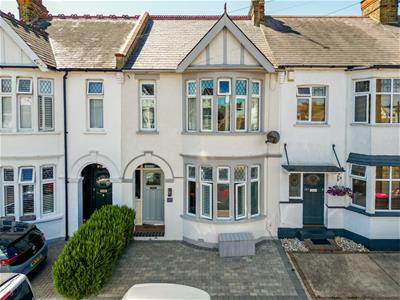
Home Estate Agents are delighted to offer for sale this beautifully extended three bedroom terraced family home, perfectly positioned on the ever-popular Lymington Avenue, just a short stroll from Leigh Broadway, the seafront and Leigh Station.
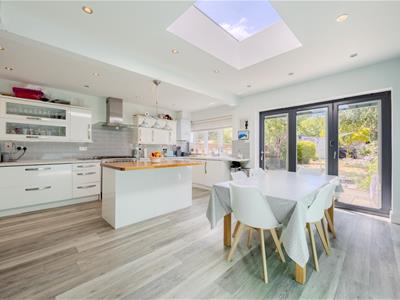
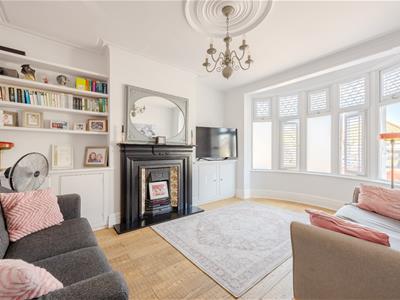
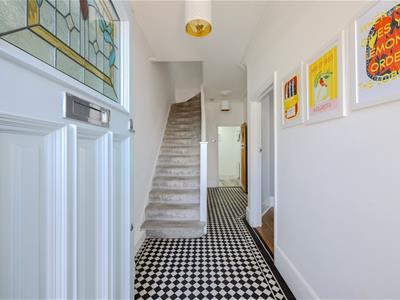
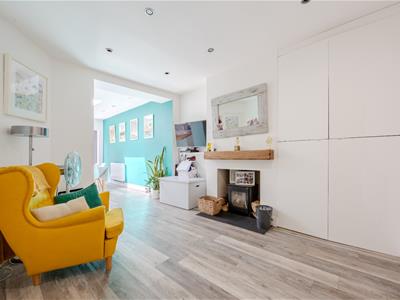
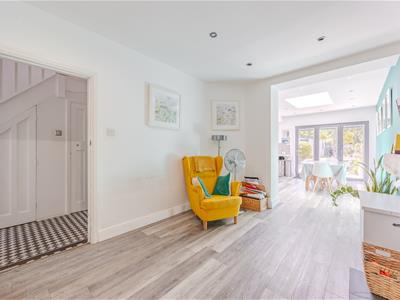
Beautifully presented throughout, this wonderful home effortlessly blends period charm with stylish contemporary living. The welcoming entrance hall retains its original tiled flooring and benefits from useful under stair storage together with a practical cloakroom/utility room. To the front, the elegant bay-fronted lounge is enhanced by the beautiful shutters and an abundance of natural light, whilst a cosy family room leads through to the spectacular open plan kitchen and dining area. Forming the heart of the home, this impressive space features a central island, integrated appliances, a vaulted skylight and bi-fold doors opening onto the west facing rear garden.
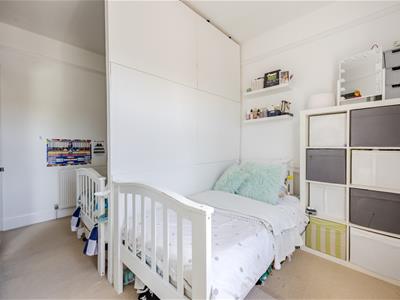
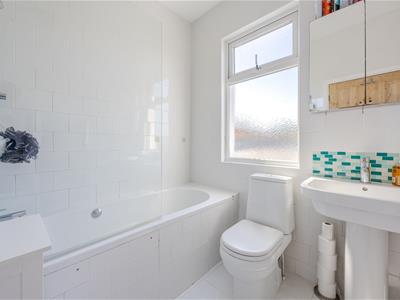
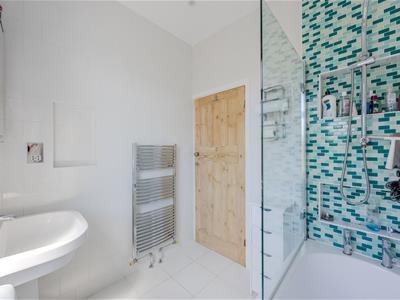
The first floor offers three generously sized bedrooms, including a versatile second bedroom that could easily be divided to create two separate rooms if required, together with a contemporary family bathroom finished to a high standard.
Externally, the property benefits from a block paved front garden, whilst the west facing rear garden enjoys a decked seating area, a generous lawn and plenty of space for entertaining and family life.
Situated within walking distance of Leigh Broadway's cafés, restaurants and boutiques, Leigh Station, the seafront and Old Leigh, whilst falling within the highly sought-after West Leigh Infant and West Leigh Junior School catchments, this is a superb opportunity to acquire a stylish family home in one of Leigh-on-Sea's most desirable locations.
Accommodation Comprises
The property commences with a block paved front garden with external wall lighting. Storm porch with original tiled flooring and wooden entrance door with double glazed obscure stained glass panel leading into:
Entrance Hallway
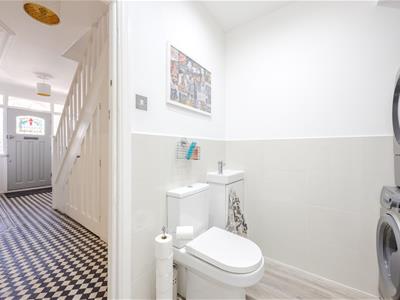
Original tiled checkerboard tiled flooring, skirting, coved cornice, two ceiling roses with lights, single glazed obscure windows, carpeted stairs rising to first floor landing with understairs storage, radiator. Doors to:
Lounge
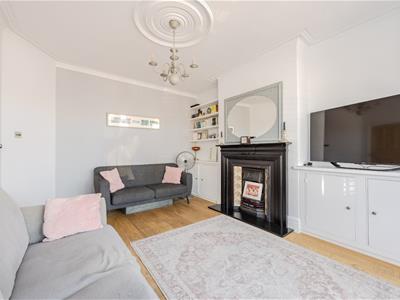
4.67m x 3.53m (15'4 x 11'7)Wooden flooring, skirting, coved cornice, ceiling rose with light, double glazed bay window to front aspect with shutters, cast iron feature fireplace with stone hearth, tiled surround and wooden mantle, fitted storage with cupboards and shelving to recesses, radiator.
Downstairs WC/Utility Room
2.16m x 1.96m (7'1 x 6'5)Wood effect luxury vinyl tiled flooring, part tiled walls, spotlighting, extractor fan, WC, wash hand basin with storage beneath, radiator, utlity space with space and plumbing for a washing machine and tumble dryer.
Open Plan Kitchen/Diner/Family Room
5.41m x 5.18m (17'9 x 17'0 )
Family Room
3.73m x 3.30m (12'3 x 10'10)Wood effect luxury tiled effect flooring, skirting, spotlighting, radiator, feature fireplace with slate hearth, wooden mantle and wood burner, large storage cupboard to recess. Open Plan to:
Kitchen/Diner
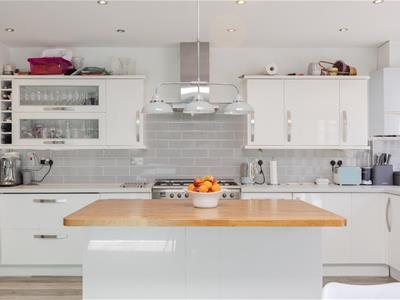
17'9 x 17'0Wood effect luxury tiled effect flooring, skirting, spotlightingand ceiling light, vaulted Skylight window, double glazed window and double glazed bi-folding door both to the rear aspect, radiator. The kitchen is fitted to include a range of base units with rolled edge stone effect worksurface with a tiled splashback, one and a half sink with drainer and mixer tap, SMEG Range cooker with a five ring gas hob and extractor over, space for a fridge freezer, wall mounted eye level units and full length cupboards, integrated dishwasher, central kitchen island with a wooden worksurface, breakfast bar area and storage beneath.
First Floor Landing
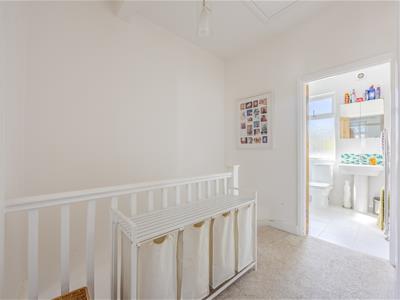
Carpeted, skirting, ceiling light, access to part boarded loft via a drop down ladder with lighting. Doors to:
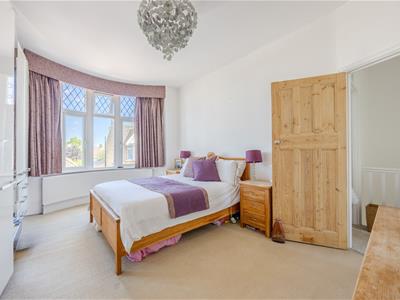
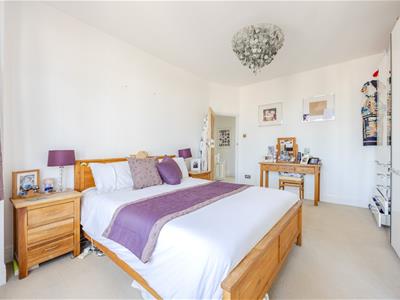
Bedroom One
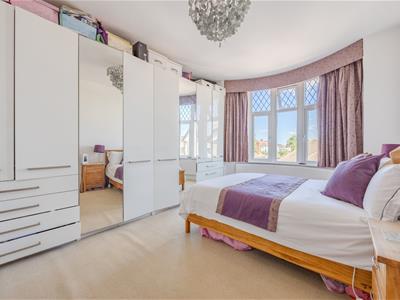
4.50m x 3.56m (14'9 x 11'8)Carpeted, skirting, ceiling light, double glazed bay window to front aspect, radiator.
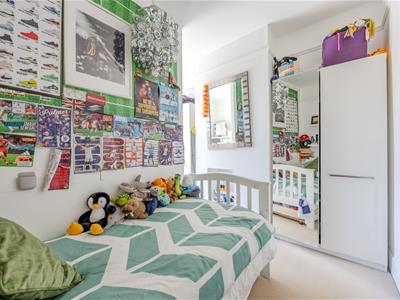
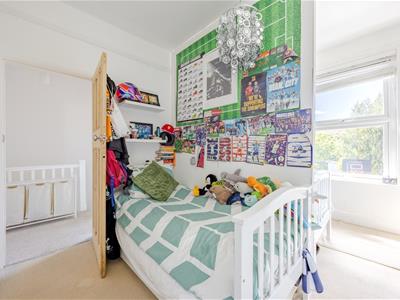
Bedroom Two
3.71m x 3.15m (12'2 x 10'4)Carpeted, skirting, ceiling light, picture rail, double glazed window to the rear aspect, radiator.
(A Stud wall currently separate's this room - but this can easily be removed).
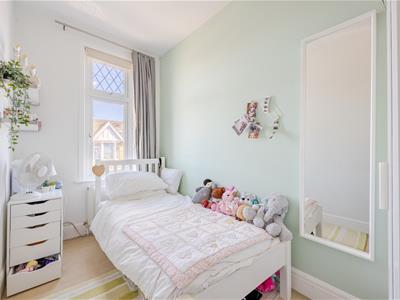
Bedroom Three
3.23m x 1.78m (10'7 x 5'10)Carpeted, skirting, ceiling light, double glazed window to the front aspect, radiator.
Bathroom
2.18m x 1.88m (7'2 x 6'2)Tiled flooring and walls, spotlighting, double glazed obscure window to the rear aspect, shaver socket, tiled panelled bath with a Rainfall shower head, WC, wash hand basin, heated towel rail.
Externally
Rear Garden
Rear garden commences with a slate paved patio area with external power socket, lighting and water tap. The remainder of the garden is laid to lawn with mature flower bed borders, brick built shed (to remain) to the immediate rear.
Energy Efficiency and Environmental Impact

Although these particulars are thought to be materially correct their accuracy cannot be guaranteed and they do not form part of any contract.
Property data and search facilities supplied by www.vebra.com