
23 High Street
Rothwell
Northants
NN14 6AD
Rose Close, Rothwell, Kettering
Offers In Excess Of £390,000
4 Bedroom House - Detached
- Extended Family Home with Four double bedrooms
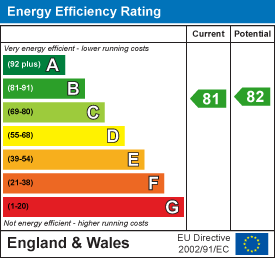
- EXCELLENT EPC 'B' RATING - SOLAR PANELS WITH BATTERY STORAGE
- Three separate reception rooms
- Refitted Kitchen
- Corner plot
- Ample parking
- Near to open countryside
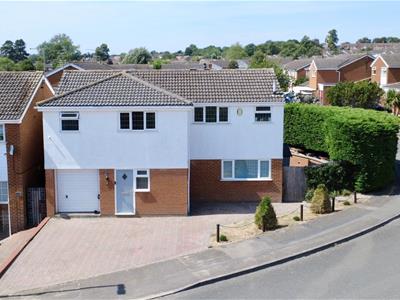
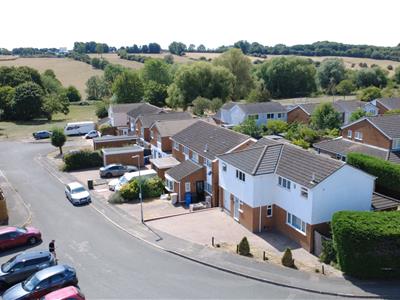
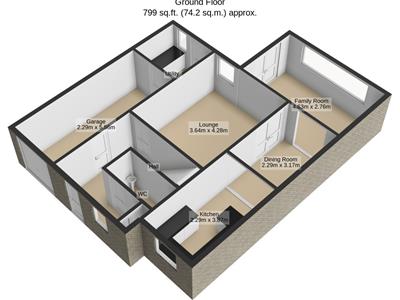
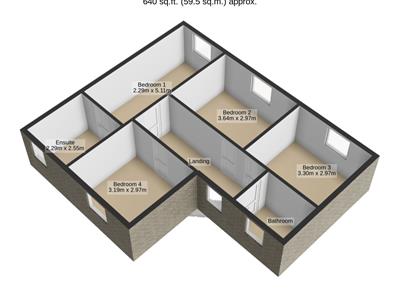
**IN PERSON AND VIDEO VIEWINGS AVAILABLE** EXCELLENT EPC 'B' RATING - A much extended FOUR double bedroom detached family home, occupying a corner plot in a popular cul de sac position close to the local parks. The house offers three separate reception areas and block paved off road parking for three vehicles, with other benefits to include SOLAR PANELS with battery storage, gardens to three sides, refitted kitchen and ensuite to the main bedroom. The overall accommodation comprises entrance hall, guest WC, Lounge, Dining Room, Kitchen and family room. The first floor offers four double bedrooms with the main room having an ensuite shower room with double cubicle and a four piece bathroom also with a double shower cubicle. Outside is the aforementioned block paved drive way in front of an integral single garage and an open plan front garden, plus an private enclosed rear garden ideal for entertaining with a block paved side garden too.
Agents Note: The single garage is part converted (currently with a step restricted access to front), with power, lighting and heating and has a Utility room extension to the rear.
Entrance Hall
Via Upvc double glazed composite door with Upvc double glazed window to front, ceramic tiled flooring, spot lights to ceiling, double panelled radiator, stair case raising to first floor landing, panelled doors to shelved storage cupboard, Cloakroom/Wc, Garage and glazed/timber door to Lounge/Sitting Room
Clokaroom/Wc
Comprising of low level Wc and wall mounted vanity wash hand basin, continuation of ceramic tiled flooring, obscured double glazed window to side, wall mounted chrome heated towel rail/radiator and spot lights
Lounge/Sitting Room
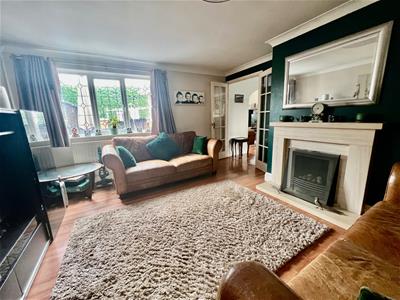
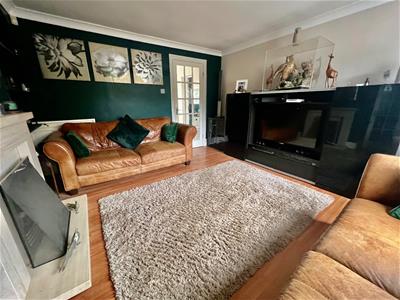
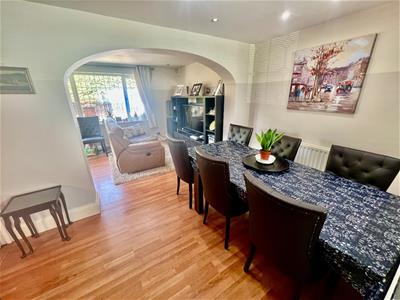
4.25m x 3.6m (13'11" x 11'9" )Having laminated wood block style flooring, Upvc double glazed window to rear, double panelled radiator, ceiling coving, understairs storage space and feature fire place with display mantle and hearth housing living flame gas fire, glazed/timber double doors to Dining Room
Dining Room
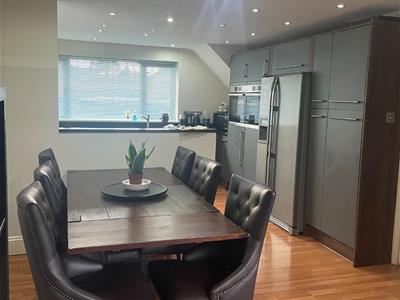
3.15m x 2.25m (10'4" x 7'4" )Having continuation of laminated wood block style flooring, double panelled radiator, spot lights, open plan to Kitchen and archway to Family Room
Kitchen
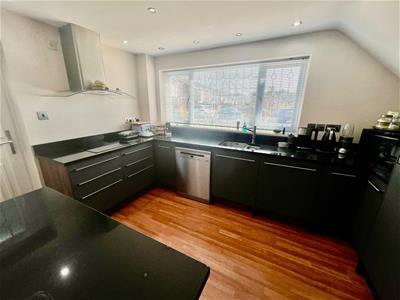
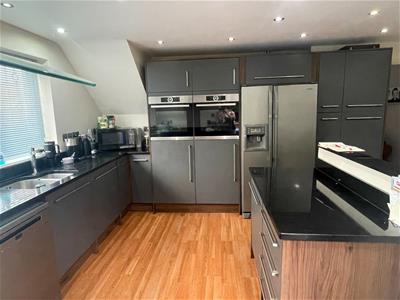
2.75m x 3.85m (9'0" x 12'7" )A Refitted range of high and base level cupboard units with drawer space and granite work tops, four ring induction hob with extractor fan and hood over, two built in double ovens and grill, integrated American style fridge/freezer, further appliance space, Upvc double glazed window to front, obscured double glazed stable door to side, spot lights
Family Room
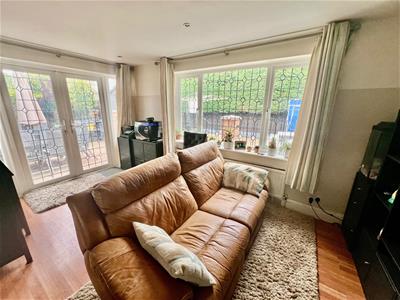
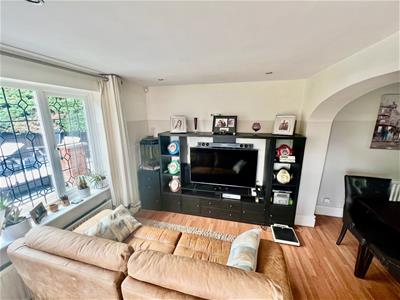
2.75m x 4.65m (9'0" x 15'3" )Having continuation of laminated wood block style flooring, Upvc double glazed window to rear, single panelled radiator, spot lights and Upvc double glazed French doors to side with matching side screens
Landing
Having panelled doors to Four Double Bedrooms and Bathroom, airing cupboard housing wall mounted boiler and shelving, double panelled radiator, Upvc double glazed window to front, spot lights and loft hatch
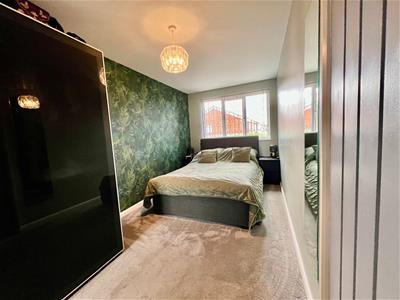
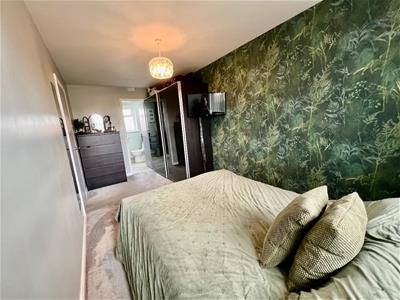
Double Bedroom One
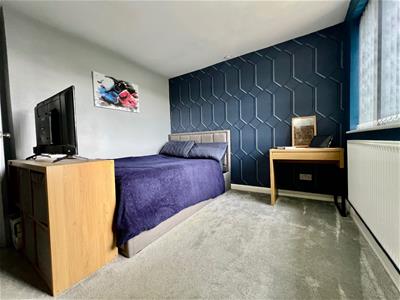
5.1m x 2.25m (16'8" x 7'4" )Having Upvc double glazed window to rear, double panelled radiator, door to En-Suite
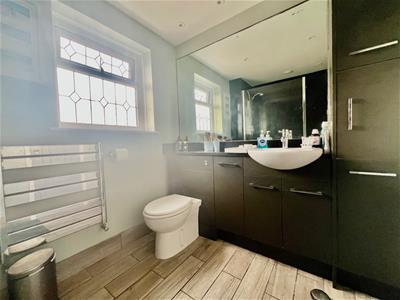
En-Suite
1.95m x 2.15m (6'4" x 7'0" )Three piece suite comprising low level Wc, vanity wash hand basin and doble shower cubicle, granite tiling to walls, ceramic tiled flooring, obscured double glazed window to front, s[pot lights, extractor fan and wall mounted chrome heated towel rail/radiator
Double Bedroom Two
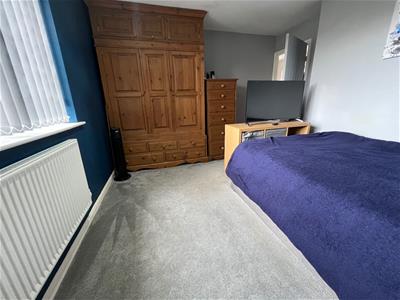
3.65m x 2.95m (11'11" x 9'8" )Having Upvc double glazed window to rear, single panelled radiator
Double Bedroom Three
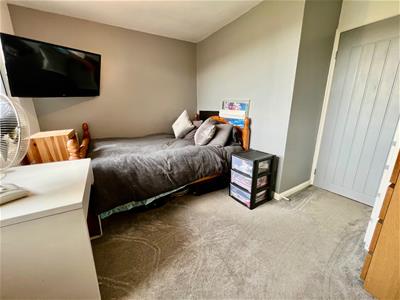
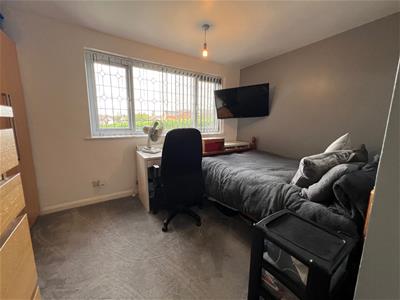
3.3m x 3.3m min (10'9" x 10'9" min )Having Upvc double glazed window to rear and double panelled radiator
Double bedroom Four
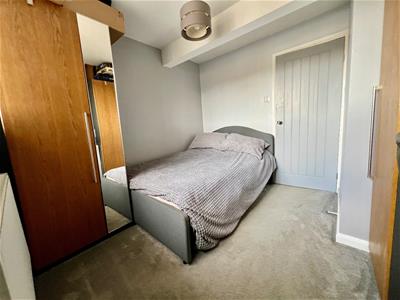
2.95m x 3.10m max (9'8" x 10'2" max )Having Upvc double glazed window to front and single panelled radiator
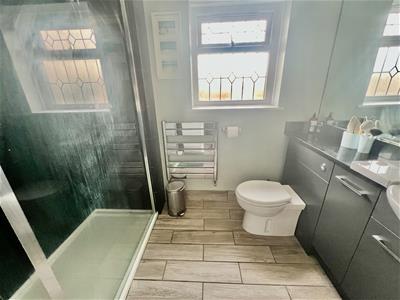
Bathroom
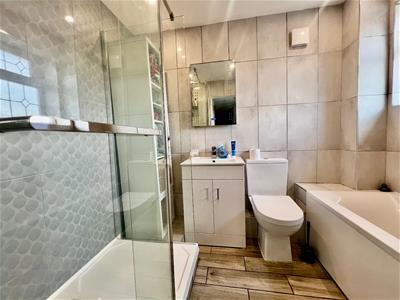
1.95m x 2.5m (6'4" x 8'2" )Four piece suite comprising of panelled bath, close coupled Wc, vanity wash hand basin, and fully tiled shower cubicle, complimentary tiling to walls, ceramic tiled flooring, obscured double glazed window to front, wall mounted chrome heated towel rail/radiator, extractor fan and spot lights
Garage
Solar panels with the battery storage. The garage has been part converted but still has an up and over door in place, currently being used for storage and living space, having fire protected ceiling, housing a wall mounted battery solar system, having ceramic tiled flooring, double panelled radiator, Fire door leading to Utility Room
Utility Room
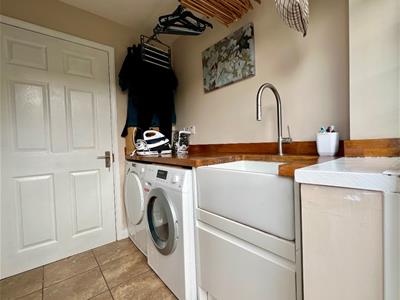
Having work surface areas with Belfast sink, appliance space to include plumbing for automatic washing machine and further appliance space, continuation of ceramic tiled flooring, Upvc double glazed window and door to rear
Outside Front
The front offers block paved parking for Three vehicles in front of garage door with step up, wall mounted EVC point, shaped lawn with shrub and flower borders, timber gate to rear garden
Outside Rear
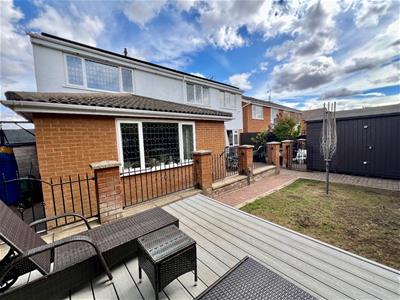
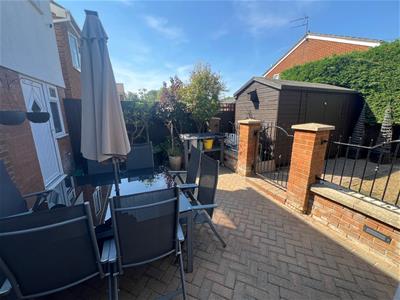
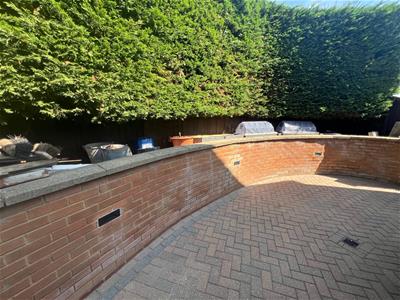
The rear garden offers a good size immediate paved patio, further side patio and storage with raised shrub and flower borders, outside tap and space for garden shed, lawn garden with further shrub and flower borders and decking area, the rear garden is enclosed by a combination of brick wall, hedgerow and timber panelled fencing offering a large degree of privacy
Energy Efficiency and Environmental Impact
Although these particulars are thought to be materially correct their accuracy cannot be guaranteed and they do not form part of any contract.
Property data and search facilities supplied by www.vebra.com