
The Cross
Mold
Flintshire
CH7 1AZ
High Park, Gwernaffield, Mold
NEW £300,000
4 Bedroom House
- 4 spacious bedrooms
- Substantial Plot
- 2 cosy reception rooms
- Located in High Park
- Close to local amenities
- Easy access to transport
- Ideal for families
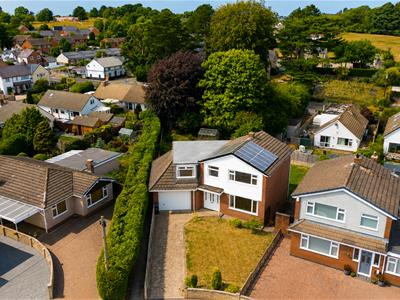
- Solar Panels
- Peaceful neighbourhood
- Large garden, needs modernisation
*** No Onward Chain***Nestled in the charming village of Gwernaffield, Mold, this substantial four-bedroom house presents an excellent opportunity for those looking to create their dream home. The property boasts two spacious reception rooms, providing ample space for both relaxation and entertaining.
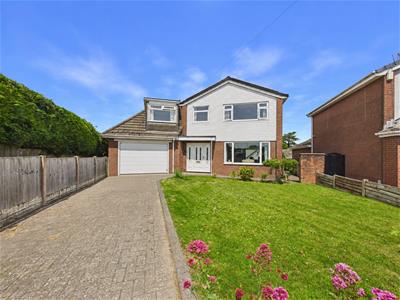
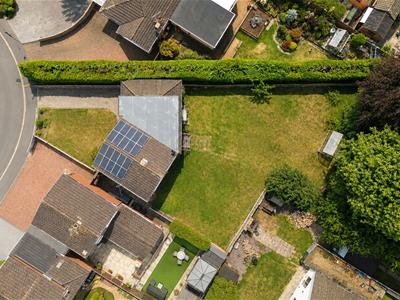
Set on a generous plot, the house features a large garden that is perfect for families or gardening enthusiasts. While the property is in need of modernisation, it offers a blank canvas for buyers to infuse their personal style and preferences benefiting from solar panels.
The location is particularly appealing, as it is situated in a popular village known for its friendly community atmosphere. Families will appreciate the proximity to a good local primary school, making it an ideal choice for those with children.
This property is a rare find in a desirable area, offering both space and potential. With a little vision and effort, this house can be transformed into a wonderful family home. Don’t miss the chance to explore the possibilities that await in this lovely village setting.
Location
Occupying a generous plot in the highly desirable village of Gwernaffield, this substantial family home offers an excellent opportunity for buyers seeking a property they can modernise and personalise to their own tastes. Situated within easy reach of local amenities and benefiting from access to a highly regarded primary school, the property combines spacious accommodation with wonderful outdoor space, making it an ideal family home.
Entrance Hall
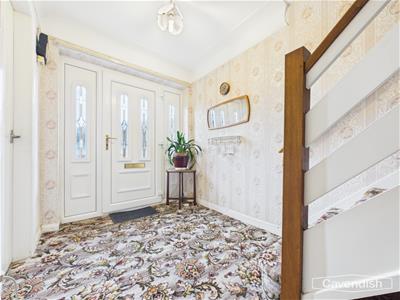 4.37 x 1.94 (14'4" x 6'4")The accommodation is entered via a uPVC front door with glazed side panels leading into the entrance hall, which provides access to the ground floor accommodation and staircase to the first floor. There is useful under-stairs storage space.
Living Room
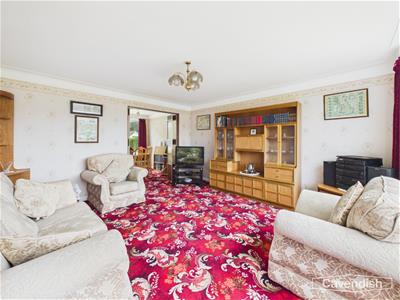 4.37 x 4.07 (14'4" x 13'4")The ground floor accommodation includes a comfortable living room with a window overlooking the front elevation. Double doors open through to the dining room, creating a flexible family living space.
Dining Room
 2.70 x 2.72 (8'10" x 8'11")A well-proportioned dining room enjoying views over the rear garden through a large picture window, with radiator and power points. An folding door leads through to the kitchen, creating a practical layout for family living and entertaining.
Kitchen
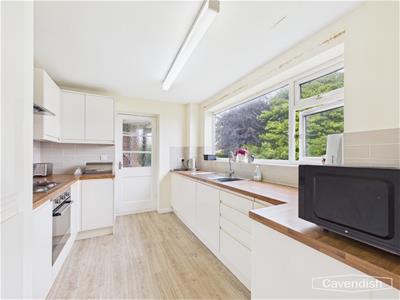 2.69 x 3.27 (8'9" x 10'8")The kitchen is fitted with a range of cream handleless units with wood-effect work surfaces incorporating a stainless steel sink and drainer. There is an under-counter oven, four-ring electric hob with extractor hood, space for a washing machine, wood-effect flooring and a cupboard housing the oil-fired boiler.
Downstairs WC
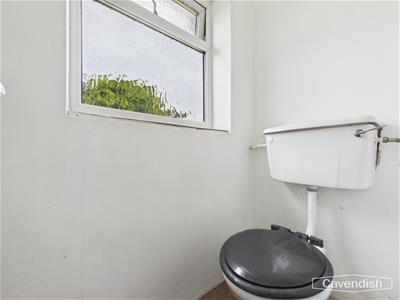 1.40 x 0.88 (4'7" x 2'10")A ground floor WC comprises a low-level WC and rear-facing window.
Landing
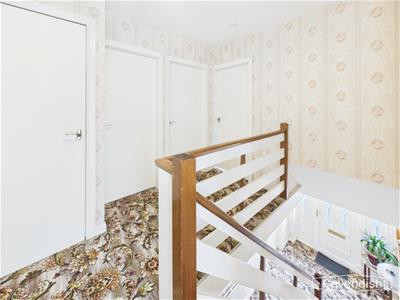 2.81 x 1.96 (9'2" x 6'5")To the first floor, the landing provides loft access and a storage cupboard housing the immersion tank.
Master Bedroom
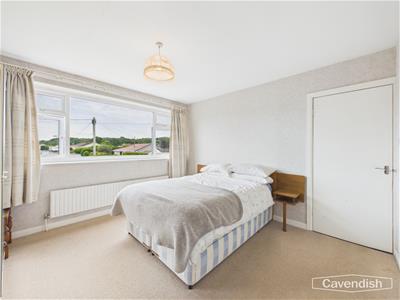
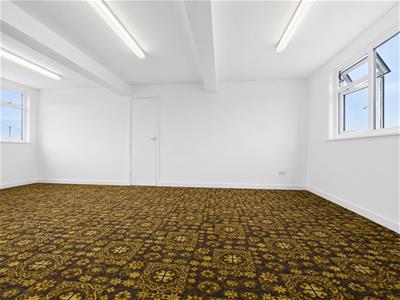 6.58 x 4.69 (21'7" x 15'4")The principal bedroom is particularly impressive in size, benefiting from windows to both the front and rear elevations allowing an abundance of natural light. The room also features built-in wardrobe/ storage space radiator and power points.
Bedroom Two
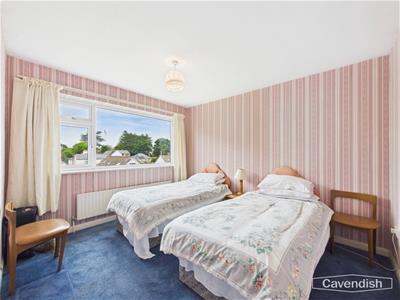
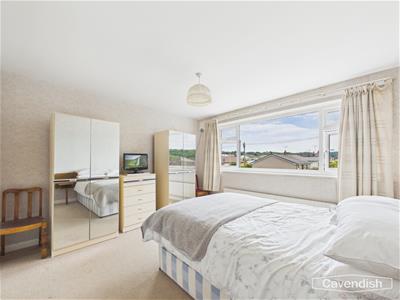 3.58 x 3.65 (11'8" x 11'11")Bedroom Two is a generous double bedroom with attractive front-facing views, radiator and power points.
Bedroom Three
3.48 x 3.03 (11'5" x 9'11")Double bedroom, with window to the rear elevation and radiator
Bedroom Four
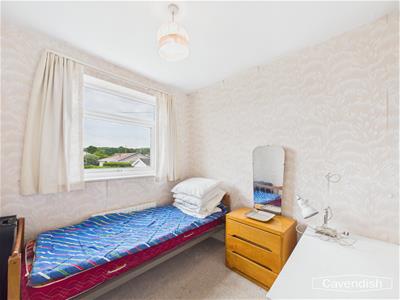 2.45 x 2.39 (8'0" x 7'10")Bedroom Four is another well-proportioned room overlooking the front elevation, ideal as a child's bedroom, guest room or study.
Office/walk-in closet
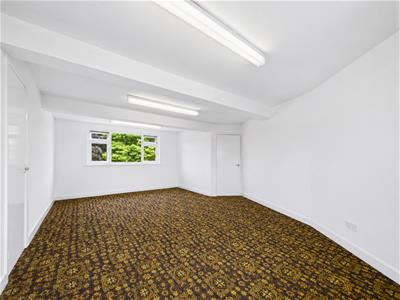
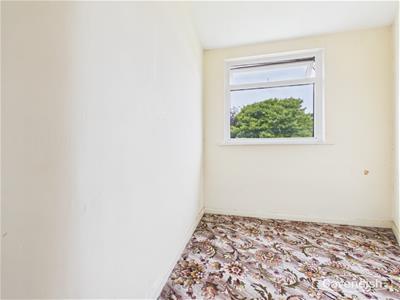 2.94 x 1.82 (9'7" x 5'11")A versatile additional area accessed from the landing with access to the Master Bedroom it provides an excellent space for a home office, dressing room or hobby area, enjoying views over the rear garden.
Family Bathroom
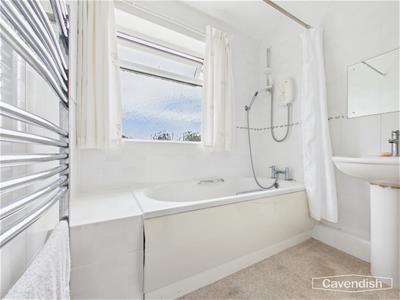 1.66 x 2.04 (5'5" x 6'8")The family bathroom comprises a panelled bath with electric shower over, pedestal wash hand basin, chrome ladder-style radiator, tiled walls and a frosted rear-facing window
Separate WC
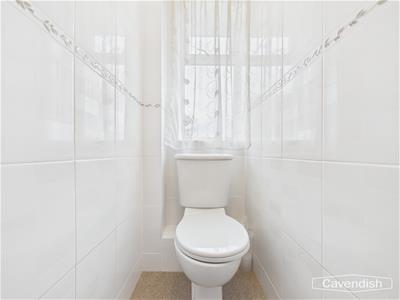 1.65 x 0.81 (5'4" x 2'7")A separate WC with tiled walls and frosted window adds further practicality for family living.
Rear Porch
2.49 x 1.84 (8'2" x 6'0")A useful rear porch providing access to the rear garden, integral garage and ground floor WC. Ideal as a practical transition space between the house and garden.
Garage
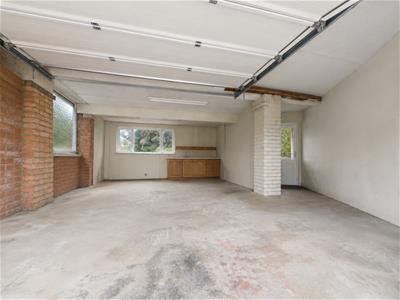 6.66 x 5.76 (21'10" x 18'10")Large integral garage with up-and-over door and window to the rear elevation. Access to the ground floor WC is provided from the garage.
External
 The property is approached via a block-paved driveway providing off-road parking for two vehicles and leading to the integral garage. The front garden is mainly laid to lawn with established shrub borders, creating an attractive first impression.
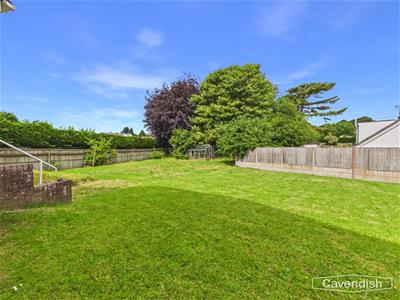
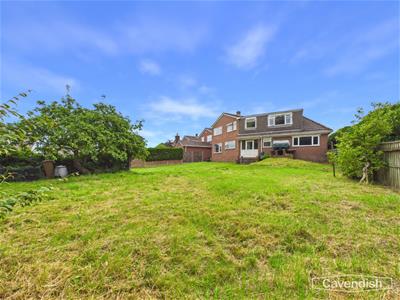
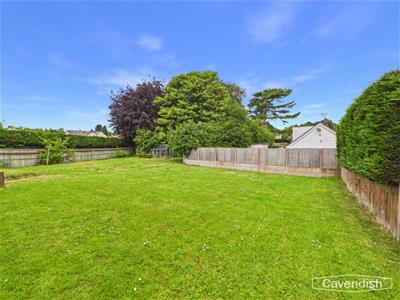
Externally, the rear garden is a particular feature of the property. The substantial plot is predominantly laid to lawn and offers tremendous potential for families and keen gardeners alike. The garden benefits from mature fruit trees, a greenhouse, oil tank, fenced boundaries and side access to the front of the property. This wonderful outdoor space provides ample room for children to play, entertaining, gardening projects or future landscaping opportunities.
Tenure
* Tenure - understood to be Freehold. Purchasers should verify this through their solicitor.
Council Tax
* Council Tax Band F - Flintshire County Council.
AML
Anti-Money Laundering Verification. Should you wish to proceed with the purchase of this property, you will be required to complete an Anti-Money Laundering (AML) verification check in accordance with current legislation. These checks are carried out by our partner, Lifetime Legal, and include verification of your identity and source of funds. There is a charge of £54 including VAT, payable directly to Lifetime Legal. Please note that these checks must be completed before we are able to formally progress a sale.
Extra Services
Mortgage referrals, conveyancing referral and surveying referrals will be offered by Cavendish Estate Agents. If a buyer or seller should proceed with any of these services then a commission fee will be paid to Cavendish Estate Agents Ltd upon completion.
Award Winning Letting Service
If you are considering purchasing this property as a Buy To Let investment, our award-winning Rentals department would be delighted to offer you a consultation service on how to ensure compliance is met and discuss how best to maximise your profitability.
Viewings
By appointment through the Agent's Mold Office 01352 751515.
Our photos might have been enhanced with the help of AI.
FLOOR PLANS - included for identification purposes only, not to scale.
Although these particulars are thought to be materially correct their accuracy cannot be guaranteed and they do not form part of any contract.
Property data and search facilities supplied by www.vebra.com