
Oxford House, Stanier Way, Wyvern Business Park
Derby
DE21 6BF
Walter Street, Derby
Per Month £1,000 p.c.m. To Let
3 Bedroom House - End Terrace
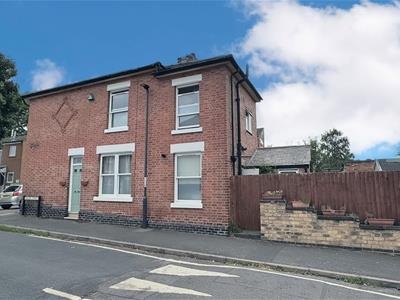
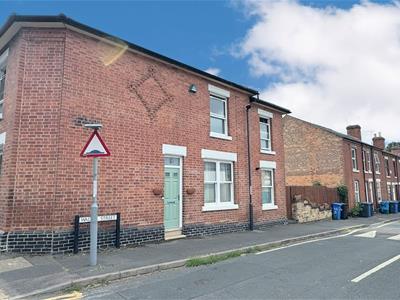
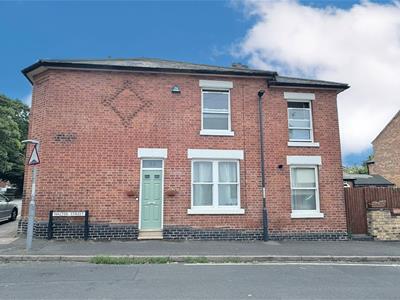
A larger than average, corner positioned two/three bedroom end-terraced home located in this ever popular location off Kedleston Road, close to the city centre.
The gas centrally heated and UPVC double glazed accommodation comprises, entry lobby, lounge, dining room and a breakfast room adjoining a fitted kitchen with cooker and fridge freezer. To the first floor are two double bedroom, single bedroom three/study and bathroom with shower over bath.
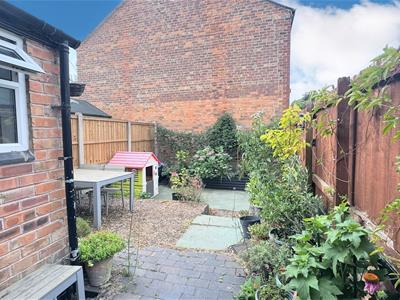
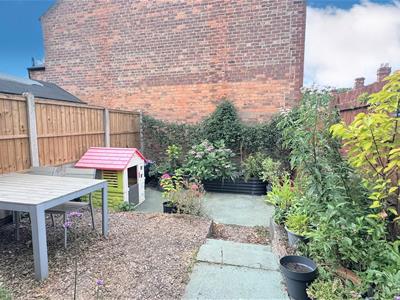
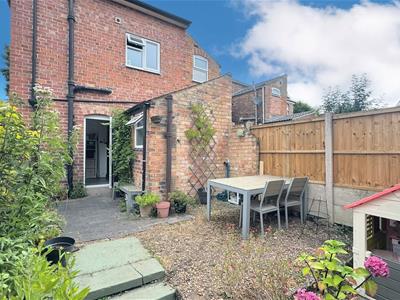
Externally there is ample street parking and an enclosed rear courtyard garden.
The property is positioned just off Kedleston Road close to local shopping amenities, cafe and public house. The city centre is a short distance away as is Markeaton Park and the A38.
ACCOMODATION
GROUND FLOOR
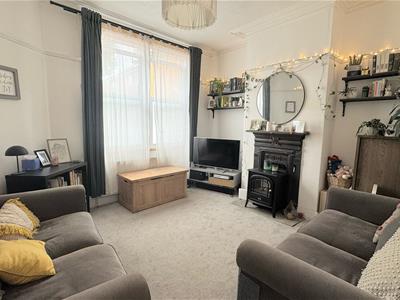
LOUNGE
3.94m x 3.66m (12'11 x 12 )A cosy lounge with a UPVC double glazed sash window, fireplace with electric stove fire, media connections, radiator.
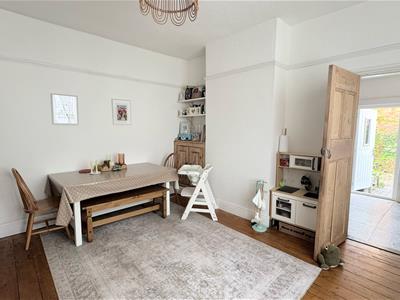
DINING ROOM
4.27m ' x 3.73m (14 ' x 12'3 )A spacious reception room with wooden floorboards, access to a cellar, UPVC double glazed sash window, radiator.
BREAKFAST ROOM
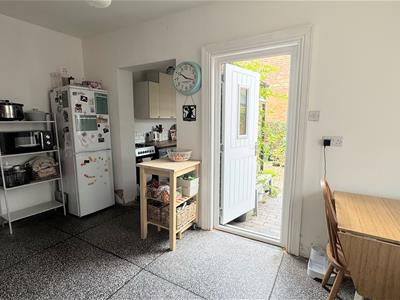
4.39m x 2.67m (14'5 x 8'9 )Also with space for a dining and chairs, upright fridge freezer, built-in store cupboard and feature-only original stove, replacement UPVC double glazed sash window, wall mounted combination boiler, radiator and UPVC double glazed door to garden.
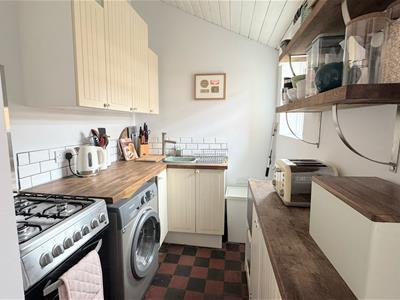
KITCHEN
2.21m x 1.80m (7'3 x 5'11 )With a range of fitted kitchen units, wooden work surfaces, quarry tiled floor, UPVC double glazed window, gas cooker and hob, space for a washing machine, stainless steel sink and drainer.
FIRST FLOOR
LANDING
BEDROOM ONE
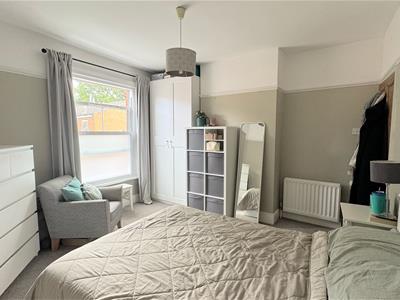
3.94m x 3.68m (12'11 x 12'1)A large double bedroom with a wardrobe, ample space for further furniture, UPVC double glazed sash window.
BEDROOM TWO
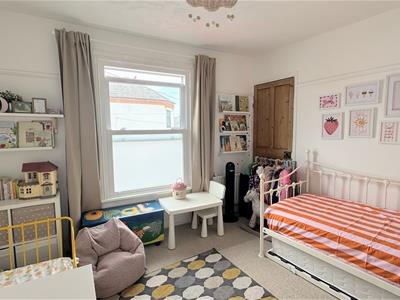
3.68m x 3.05m (12'1 x 10)A second spacious double bedroom with built-in cupboard, UPVC double glazed sash window, radiator.
REAR LOBBY
Step down from landing with access into bedroom three and bathroom
BEDROOM THREE/ STUDY
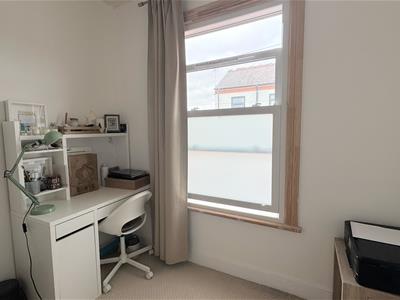
2.62m x 1.75m (8'7 x 5'9 )An adequate single bedroom or home office, UPVC double glazed sash window, radiator.
BATHROOM
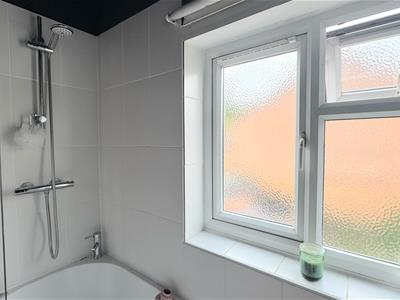
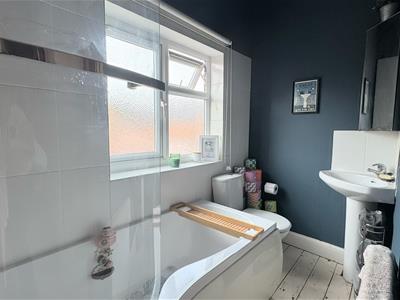
Appointed with a white three-piece suite comprising a ‘P’shaped panelled bath with a mains chrome shower over and tiled walls, wash hand basin and low level WC, UPVC double glazed window, radiator.
PLEASE NOTE:
Tenants are required to pay to the first months rent and deposit, the deposit being equivalent to 5 weeks rent or less, prior to a tenancy commencing. A holding deposit equivalent to 1 weeks rent or less will be required on making an application for the property, this amount will be deducted from the total required.
The holding deposit will be retained by the landlord/letting agent if false or misleading information is provided which affects a decision to let the property and calls into question your suitability as a tenant
While every reasonable effort is made to ensure the accuracy of descriptions and content, we should make you aware of the following guidance or limitations.
(1) MONEY LAUNDERING REGULATIONS prospective tenants will be asked to produce identification documentation during the referencing process and we would ask for your co-operation in order that there will be no delay in agreeing a tenancy.
(2) These particulars do not constitute part or all of an offer or contract.
(3) The text, photographs and plans are for guidance only and are not necessarily comprehensive.
(4) Measurements: These approximate room sizes are only intended as general guidance. You must verify the dimensions carefully to satisfy yourself of their accuracy.
(5) You should make your own enquiries regarding the property, particularly in respect of furnishings to be included/excluded and what parking facilities are available.
(6) Before you enter into any tenancy for one of the advertised properties, the condition and contents of the property will normally be set out in a tenancy agreement and inventory. Please make sure you carefully read and agree with the tenancy agreement and any inventory provided before signing these documents.
Although these particulars are thought to be materially correct their accuracy cannot be guaranteed and they do not form part of any contract.
Property data and search facilities supplied by www.vebra.com