
134 London Road North
Lowestoft
Suffolk
NR32 1HB
Grand Avenue, Pakefield
Offers Over £410,000
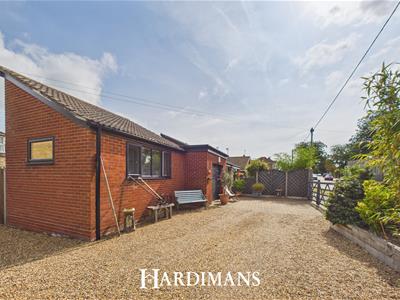
3 Bedroom Bungalow - Detached
- SOUGHT AFTER EAST OF A12 LOCATION
- A SHORT WALK TO PAKEFIELD BEACH
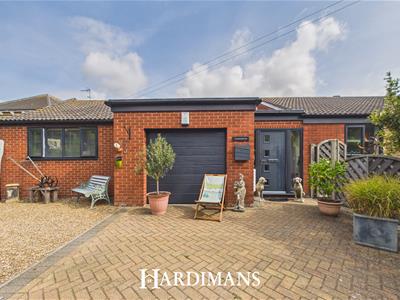
- INTEGRAL GARAGE
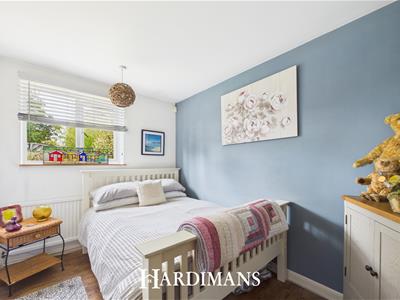
- 3 GOOD SIZE BEDROOMS
- EXCELLANT DECORATIVE ORDER THROUGHOUT
Nestled in the sought-after location of Grand Avenue, Pakefield, Lowestoft, this charming three-bedroom detached bungalow offers a delightful blend of comfort and convenience. Just a short stroll from the picturesque Pakefield Beach, this property is perfect for those who appreciate coastal living.
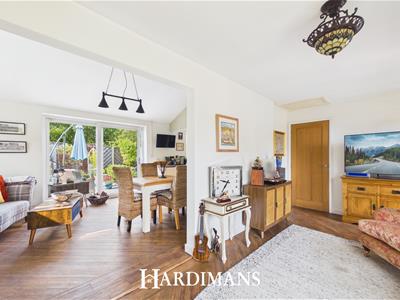
Upon entering, you will find a spacious reception room that provides a warm and inviting atmosphere, ideal for both relaxation and entertaining. The bungalow boasts three well-proportioned bedrooms, ensuring ample space for family or guests. With two bathrooms, including modern fixtures, the property caters to the needs of all.
The bungalow is presented in excellent decorative order, allowing you to move in with ease and start enjoying your new home immediately. The thoughtful layout maximises space and light, creating a welcoming environment throughout.
This property is not just a home; it is a lifestyle choice, offering the tranquillity of seaside living while being conveniently located near local amenities, Within a few meters of a good local bus service link too Southwold, Beccles Norwich and Lowestoft, Also having great Railway links to Norwich and Ipswich.
Whether you are looking for a permanent residence or a holiday retreat, this bungalow is a rare find in a desirable area. Do not miss the opportunity to make this delightful property your own.
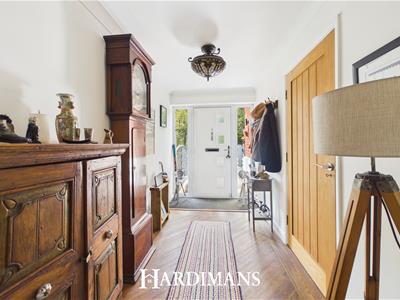
HALLWAY
composite front door, uPVC windows to front aspect, radiators, two built in storage cupboards, internal access door to garage.
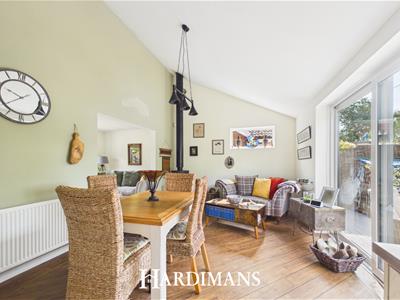
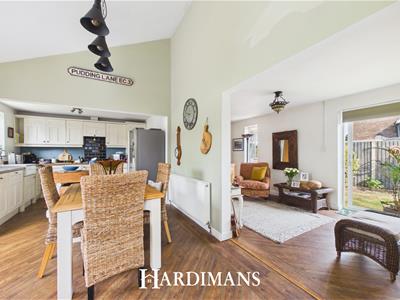
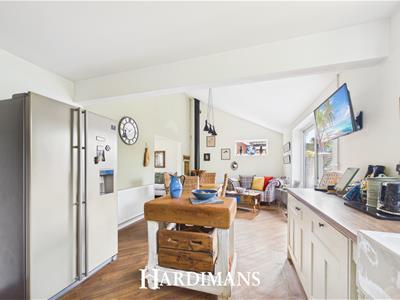
KITCHEN/DINING ROOM
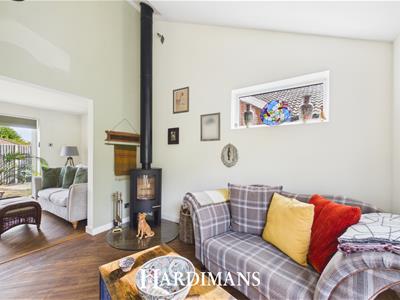
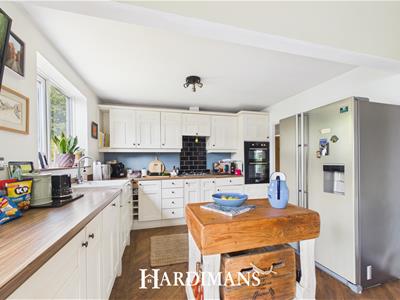
uPVC window to front and side aspect, uPVC sliding door to front, worktop space, cupboards and drawers under, cupboards above, butler sink, Smeg gas hob with built in extractor fan above, double eye level oven, built in dishwasher, log burner, radiator.
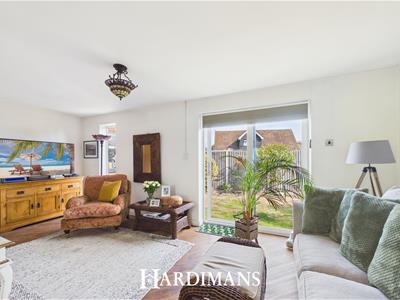
SITTING ROOM
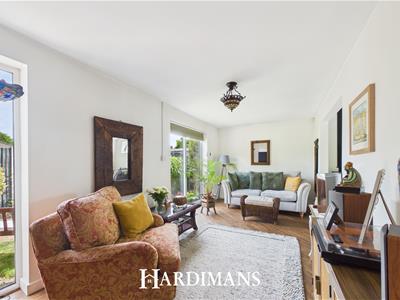
uPVC window to rear aspect, uPVC sliding door into rear garden, loft hatch and radiator.
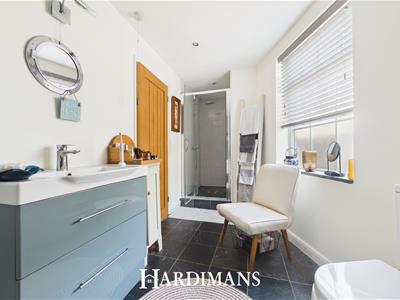
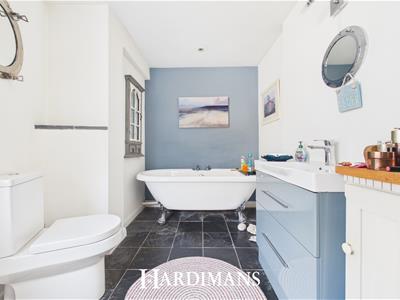
BATHROOM
uPVC frosted window to rear aspect, low level WC, hand wash basin with cupboards under, roll top bath, large shower cubicle with mixer shower, spot light ceiling. under floor heating,
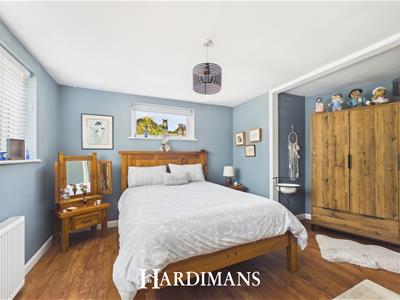
PRIMARY BEDROOM
upvc window to front and side aspect and radiator.
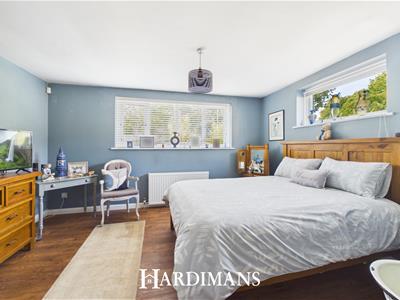
SECOND BEDROOM
upvc window to front aspect and radiator.
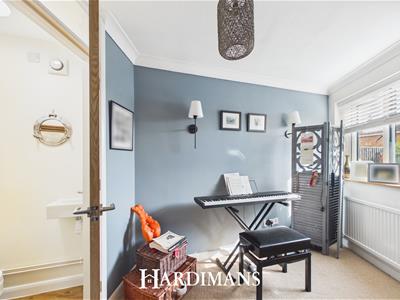
THIRD BEDROOM
upvc window to rear aspect, radiator and coved ceiling. WC, low level WC, hand wash basin.
OUTSIDE
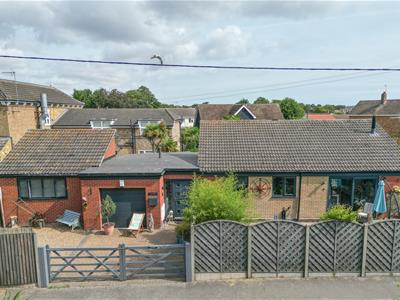
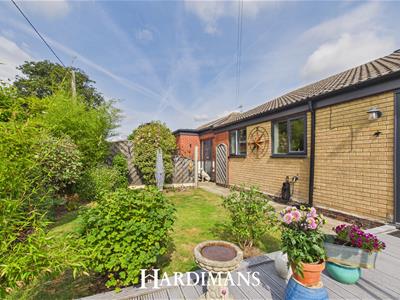
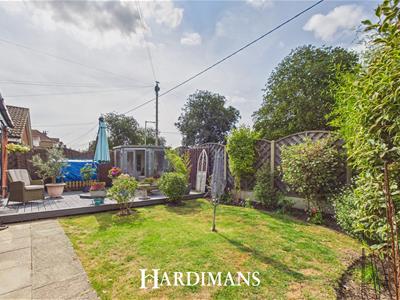
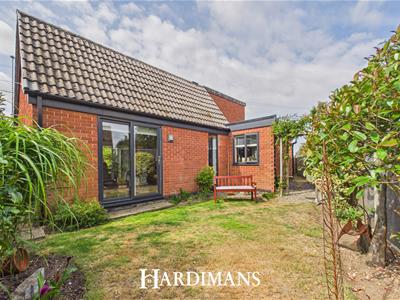
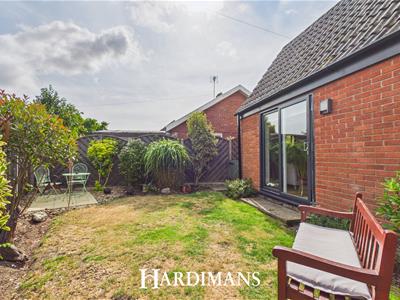
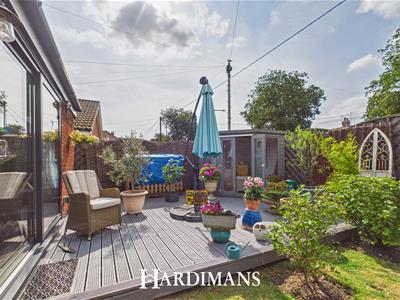
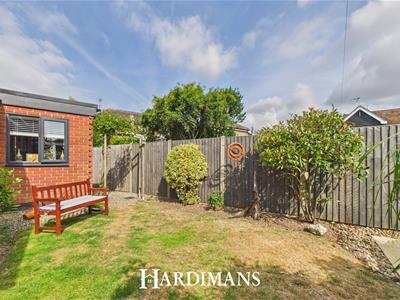
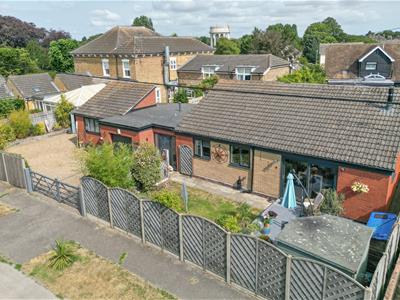
To the front, brick weave and shingle driveway, with raised borders with mature planting, gated entrance to fully enclosed garden, lawn area with mature planting borders, decking area with summerhouse. To the rear, mainly laid to lawn with mature planting borders.
GARAGE
electric door, power, lighting, Vaillant boiler to wall (regularly serviced).
TENURE
Freehold
COUNCL TAX BAND
D
MATERIAL INFO
This property has:
Mains Gas, Electric, water & sewerage
Flood Risk Info: Very low
* Broadband: Could achieve speeds of Ultrafast 10000mbps
* Mobile: Good signal coverage (EE, 02, THREE, VODAFONE ALL LIKELY)
* Disclaimer: This information is based on predictions provided by Ofcom. Applicants should carry out their own enquiries to satisfy themselves that the coverage is adequate for their requirements.
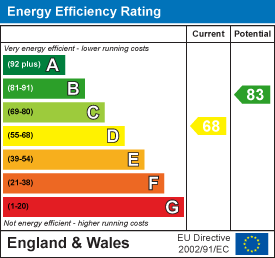
Energy Efficiency and Environmental Impact
Although these particulars are thought to be materially correct their accuracy cannot be guaranteed and they do not form part of any contract.
Property data and search facilities supplied by www.vebra.com