
Wharf Street
Sowerby Bridge
HX6 2AE
Brockwell Lane, Sowerby Bridge
£315,000 Sold (STC)
3 Bedroom House - Semi-Detached
- THREE BEDROOM SEMI DETACHED PROPERTY
- WELL PRESENTED THROUGHOUT
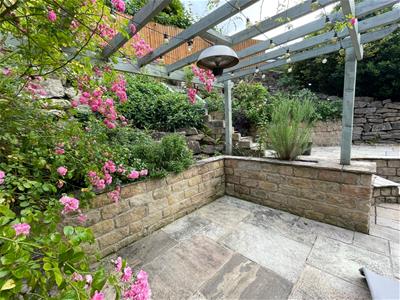
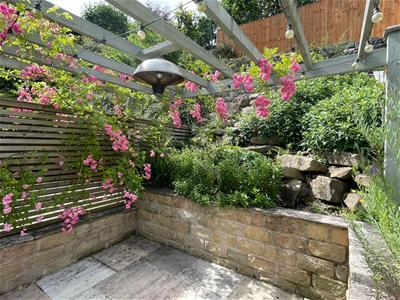
- LOW MAINTENANCE GARDEN TO THE REAR
- OFF ROAD PARKING AND GARAGE
- CLOSE TO LOCAL SCHOOLS AND AMENITIES
- GOOD TRASNPORT LINKS
- TWO BATHROOMS AND SEPERATE WC

- SEPERATE UTILITY ROOM
- VIEWS OVER THE COUNTRYSIDE
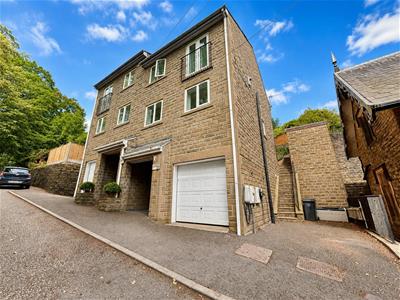
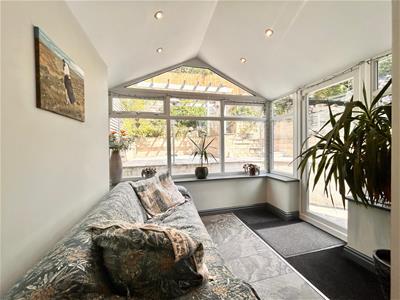
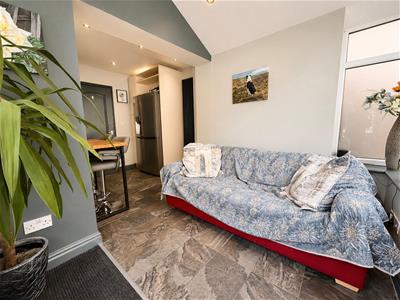
Located on Brockwell Lane in Sowerby Bridge, this well-presented three-bedroom semi-detached house offers practical and well-proportioned accommodation, making it suitable for a range of buyers.
The property comprises a spacious reception room, a separate utility room, a downstairs WC, three good-sized bedrooms, and two modern bathrooms, providing flexible living space for families, couples, or those working from home.To the rear, there is a low-maintenance garden, offering an outdoor space that is easy to care for. The property also benefits from off-road parking and a garage.
Offered for sale with no onward chain, the property provides the opportunity for a straightforward purchase. Ideally located, it is within easy reach of local amenities, well-regarded schools, and transport links, making it well suited for everyday living and commuting. Don't miss the opportunity to arrange a viewing and see everything this property has to offer.
Entrance
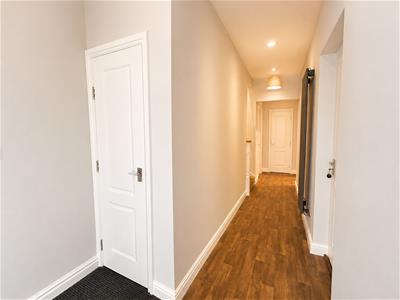
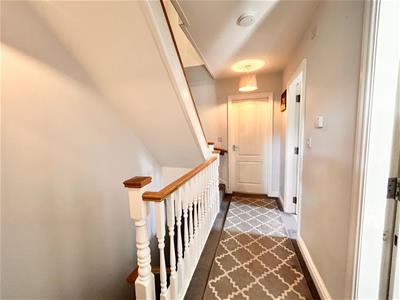
6.60m x 1.04m (21'7" x 3'4")Entered via a uPVC front door into a welcoming entrance hallway. The hallway benefits from two useful storage cupboards, a radiator, and provides access to the integral garage, ground floor WC, and utility room. Stairs rise to the first-floor accommodation.
Utility Room
2.59m x 1.98mFitted with a range of base units incorporating a stainless steel sink and drainer. The room benefits from fully tiled flooring, a radiator, plumbing for a washing machine, and space for a tumble dryer.
Wc
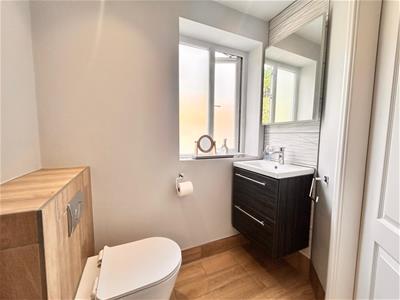
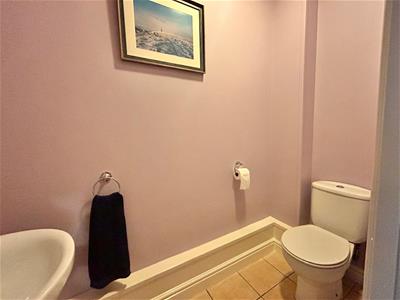
Fitted with a low-level WC and wash hand basin. The room benefits from a fully tiled floor and an extractor fan.
Garage
5.99m x 2.62mIntegral garage fitted with an electric up-and-over door, providing off-road parking for one vehicle. The garage also benefits from power and lighting.
First Floor
Kitchen Dining Area
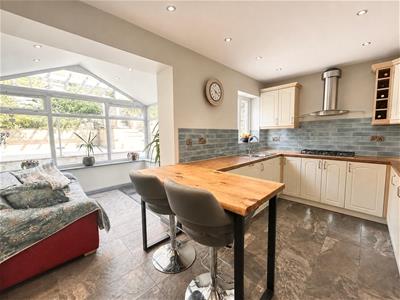
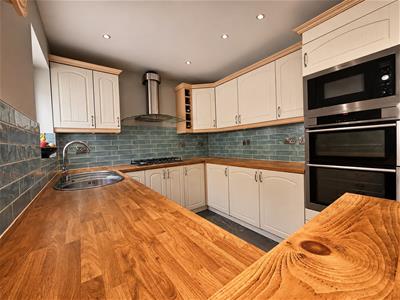
4.75m x 4.75mA spacious open-plan kitchen/dining room fitted with a range of matching wall and base units complemented by tiled splashbacks and a breakfast bar. The kitchen is equipped with integrated appliances including a double oven, microwave, gas hob with extractor hood over, and dishwasher. There is a stainless steel sink and drainer, space for a fridge/freezer, inset spotlighting, and a radiator.
The dining area provides ample space for a dining table and chairs and benefits from inset spotlighting and uPVC double doors opening onto the rear garden.
Bedroom Two
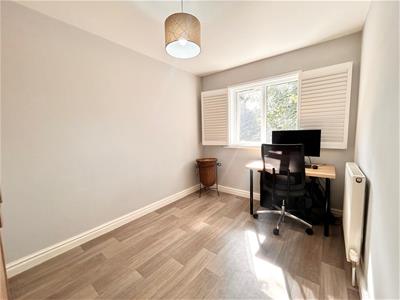
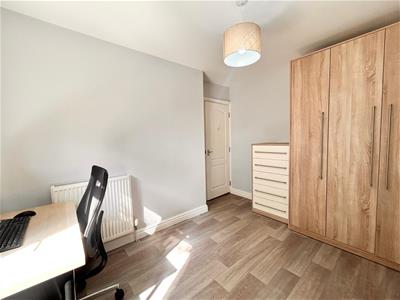
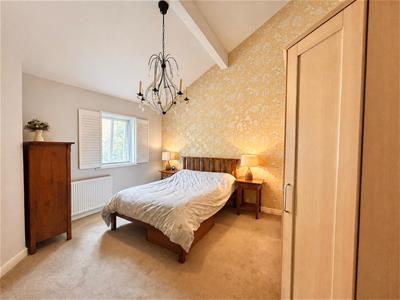
3.48m x 2.77mA double bedroom with a double glazed window to the front elevation, built-in wardrobes and drawers, and a radiator.
Bedroom Three

2.31m x 2.26mA single bedroom with a double glazed window to the front elevation and a radiator.
Bathroom
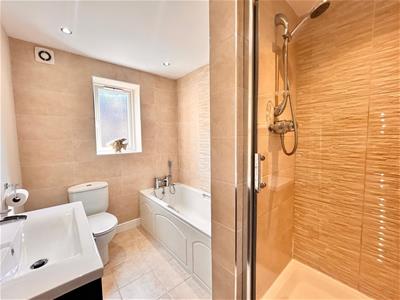
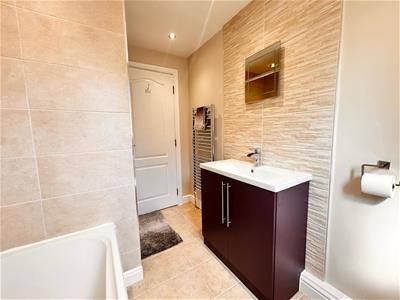
Fitted with a four-piece suite comprising a panelled bath, low-level WC, wash hand basin set within a vanity unit, and a separate shower cubicle. The bathroom benefits from fully tiled walls and flooring, inset spotlighting, an extractor fan, a heated towel radiator, and a frosted double glazed window to the side elevation.
Second Floor
Living Room
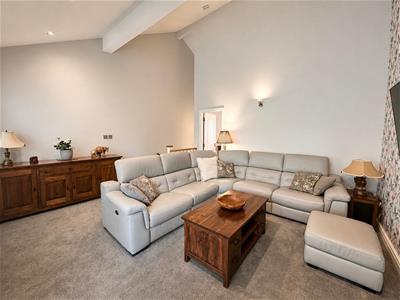
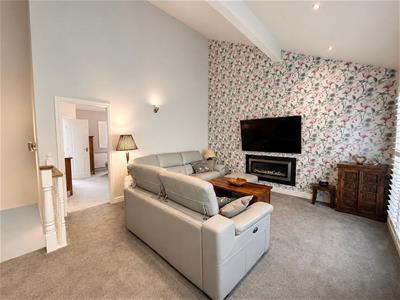
4.93m x 4.04mA spacious living room featuring high ceilings and a gas fire, creating a welcoming focal point. The room benefits from a double glazed window to the front elevation, uPVC double doors opening onto a Juliet balcony with views over the surrounding countryside, a radiator, wall lighting, inset spotlighting, and a door leading to:
Bedroom One
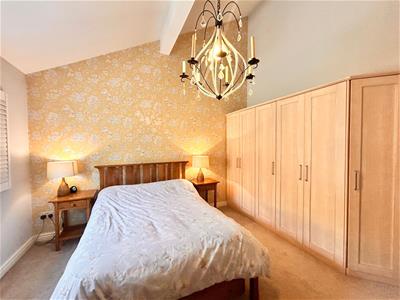
4.01m x 4.01mA spacious double bedroom with a double glazed window to the rear elevation, fitted wardrobes, a radiator, and a door leading to the en suite.
En Suite
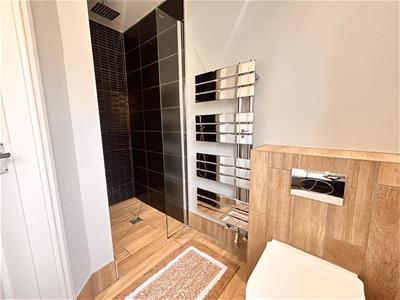
Fitted with a walk-in shower, low-level WC, and wash hand basin set within a vanity unit. The en suite benefits from fully tiled flooring, a frosted double glazed window to the rear elevation, a heated towel radiator, extractor fan, and inset spotlighting.
External
To the front of the property, there is off-road parking for one vehicle, access to the integral garage via an electric garage door, and two EV charging points. Steps to the side of the property lead to the rear garden.
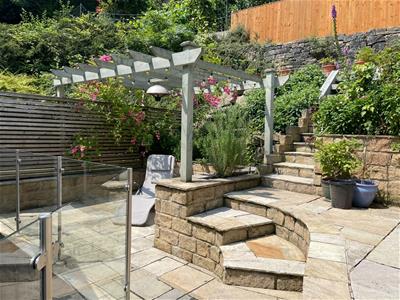
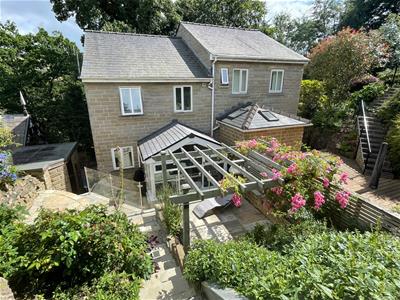
To the rear of the property is an Indian stone flagged patio area arranged over tiered levels, providing attractive outdoor seating areas. The garden features a pergola with space for outdoor furniture, steps leading to built-in planters with mature shrubs, and an outdoor shed providing useful storage.
Energy Efficiency and Environmental Impact

Although these particulars are thought to be materially correct their accuracy cannot be guaranteed and they do not form part of any contract.
Property data and search facilities supplied by www.vebra.com