
Ground Floor,
10 The Drive
Hove
East Sussex
BN3 3JA
White Street, Brighton
Guide price £450,000
3 Bedroom House - Terraced
- Three double bedrooms
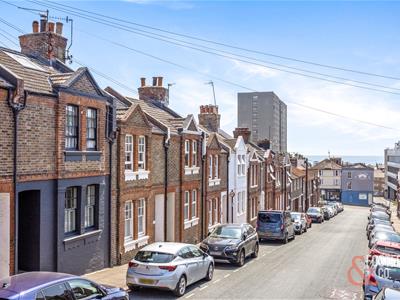
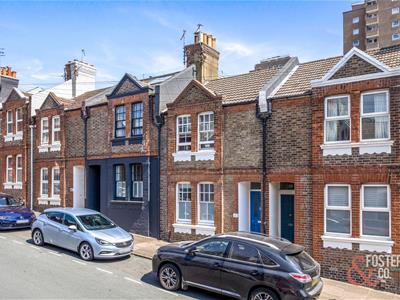
- Period terraced house
- Approximately 830 sq ft / 77.12 sq m
- Flexible accommodation over two floors
- Separate living room
- Fitted kitchen with garden access
- Ground-floor shower room
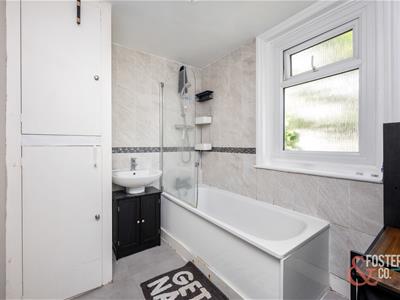
- First-floor bathroom and separate WC
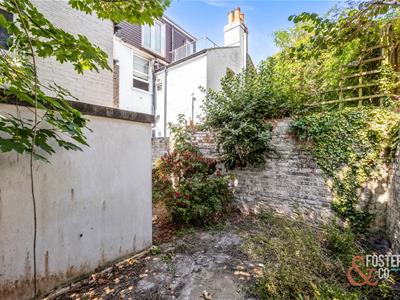
- Enclosed private rear garden
- Scope for cosmetic improvement and personalisation
Three-bedroom period home with versatile accommodation and a private rear garden
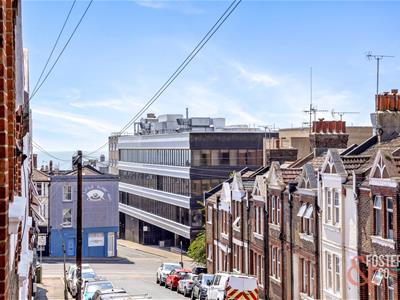
A well-proportioned three-bedroom terraced house offering approximately 830 sq ft of flexible accommodation over two floors, conveniently positioned within easy reach of central Brighton, the North Laine, Queen’s Park and the seafront.
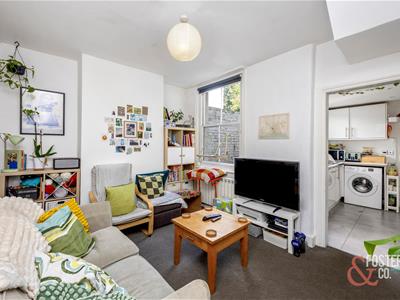
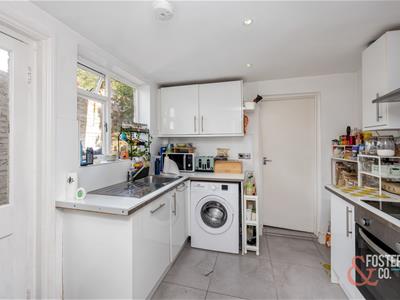
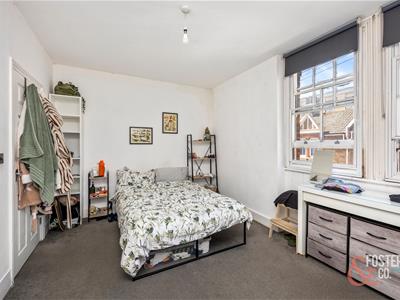
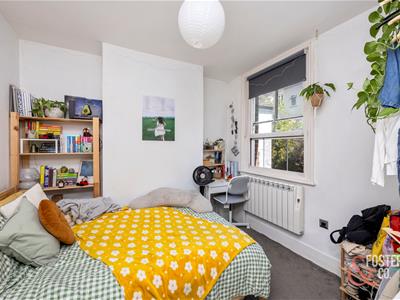
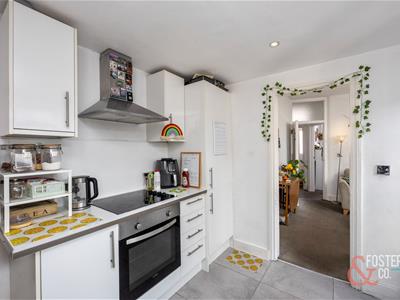
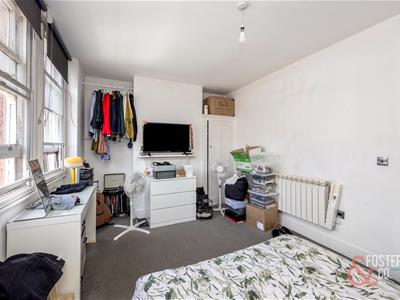
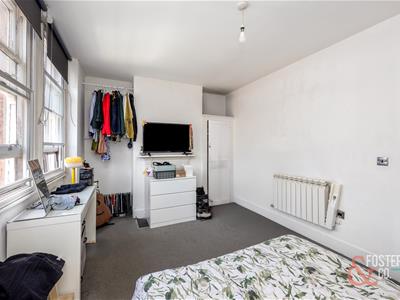
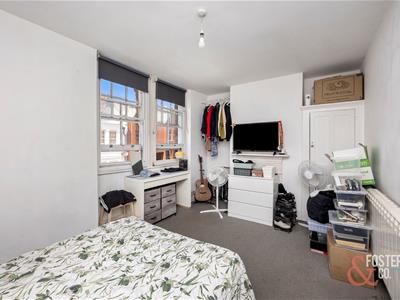
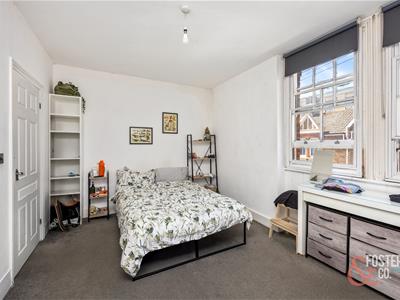
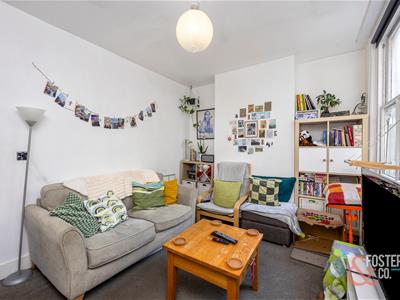
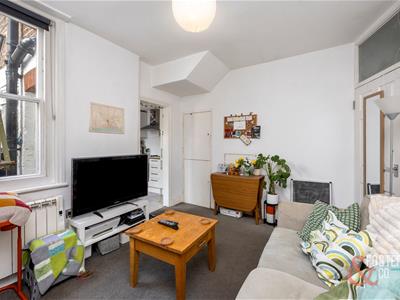
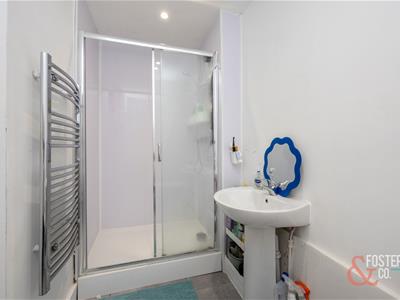
The ground floor opens into a generous front bedroom, followed by a comfortable living room with a pleasant outlook over the rear garden. Beyond is a fitted kitchen with modern white units, integrated cooking appliances and direct access outside. A useful shower room completes this floor.
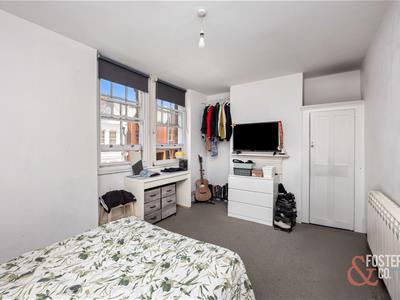
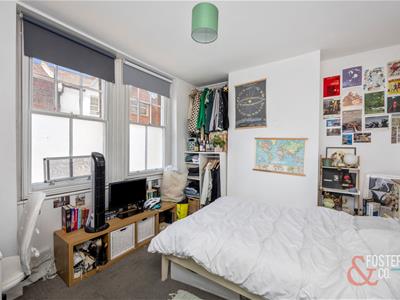
Upstairs are two further double bedrooms, including a particularly spacious principal bedroom spanning the width of the house. The first floor also provides a family bathroom and separate WC—an especially practical arrangement for a three-bedroom home.
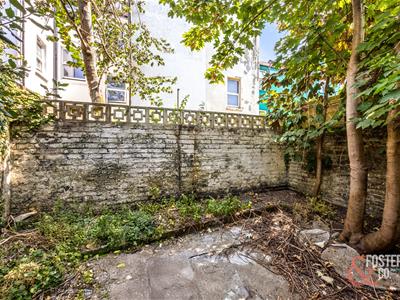
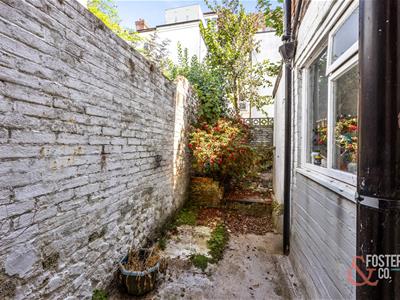
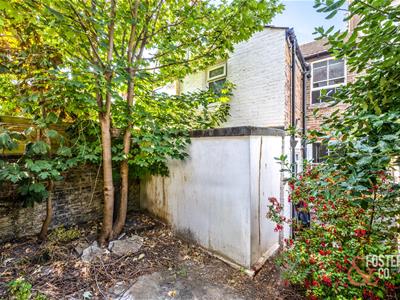
Outside, the enclosed rear garden is mature and secluded, presenting an excellent opportunity for a new owner to landscape and create an attractive outdoor entertaining space.
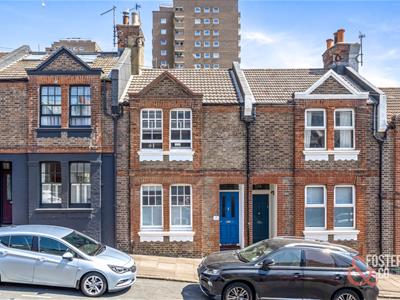
With its characterful period frontage, adaptable layout and highly convenient location, this appealing home offers considerable potential and would suit buyers looking to put their own stamp on a centrally located Brighton property.
Energy Efficiency and Environmental Impact


Although these particulars are thought to be materially correct their accuracy cannot be guaranteed and they do not form part of any contract.
Property data and search facilities supplied by www.vebra.com