
Otterhole Close, Buxton
Asking Price £319,000 Sold (STC)
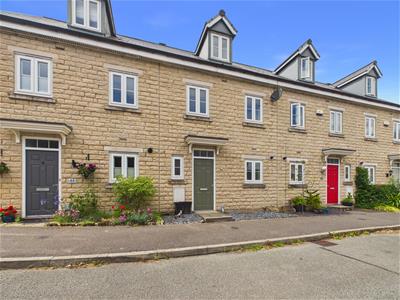
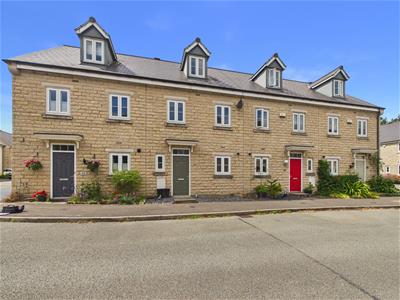
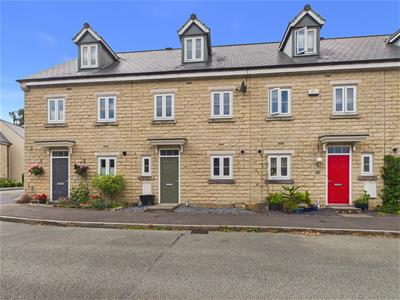
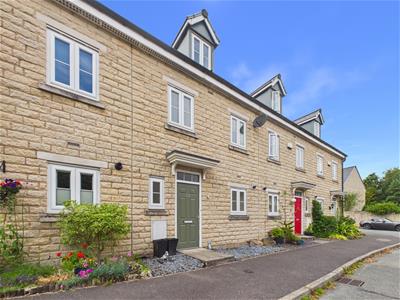
4 Bedroom House - Townhouse
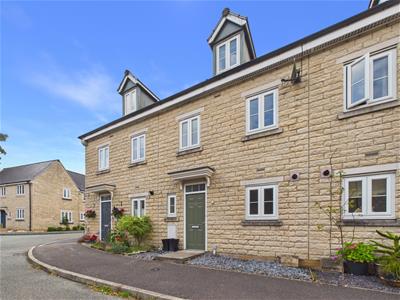
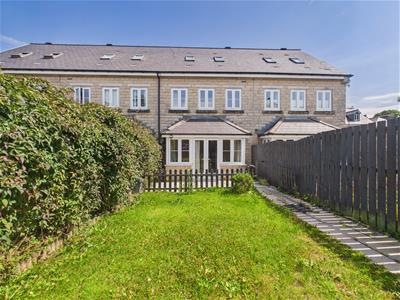
Welcome to this modern townhouse located in Otterhole Close, Buxton.
This delightful property boasts four spacious bedrooms, two bathrooms and accommodation set over three floors making it an ideal home for families or those seeking extra space.
Situated in Buxton, known for its stunning scenery and rich history, this property is perfectly placed to enjoy the best of both town and countryside living. Whether you are looking to explore the beautiful Peak District or enjoy the local amenities, this location has much to offer.
This townhouse is not just a house; it is a place where you can create lasting memories. If you are searching for a modern, spacious home in a picturesque setting, this property on Otterhole Close is certainly worth considering.
Directions
From our Buxton office turn right and bear left at the roundabout. Turn left into St Johns Road and take the fourth right turning into Otterhole Close where the property turn left again at the property can be seen third house on the right hand side.
Ground Floor
Entrance
Composite door to hallway.
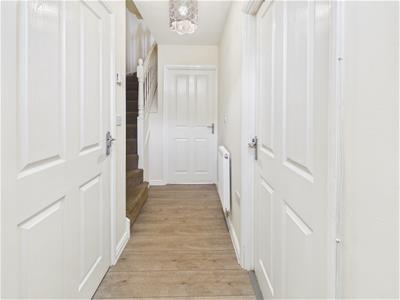
Hallway
3.28m x 1.07m (10'9" x 3'6")Radiator. Stairs to first floor. Wood effect flooring.
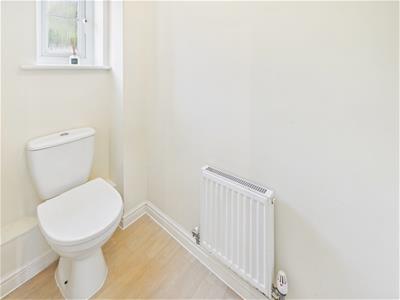
W.C
1.91m x 0.86m (6'3" x 2'10")Obscure double glazed window to front. Low level W.C. Pedestal wash basin with tiled splashback. Radiator. Vinyl flooring.
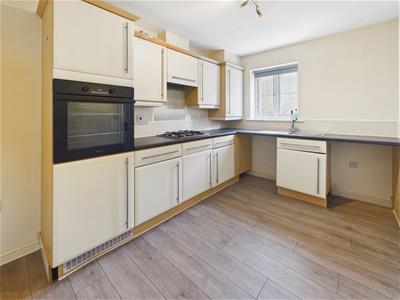
Kitchen
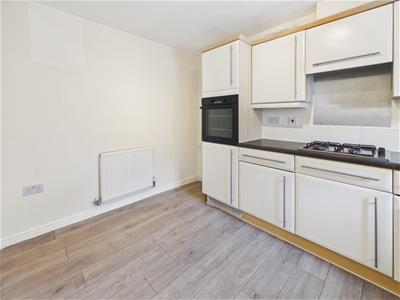
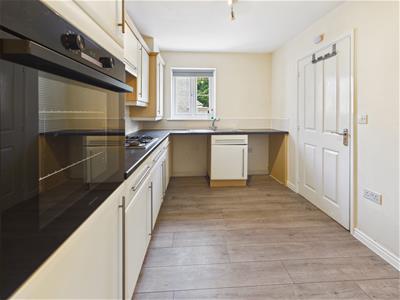
3.73m x 2.51m (12'3" x 8'3")Double glazed window to front. Range of base and wall units. Worksurfaces with stainless steel sink unit and tiled splashbacks. Gas hob with extractor above. Built in electric oven. Radiator. Wood effect flooring.
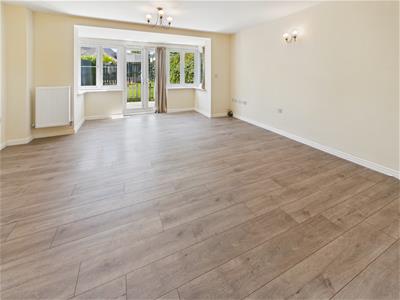
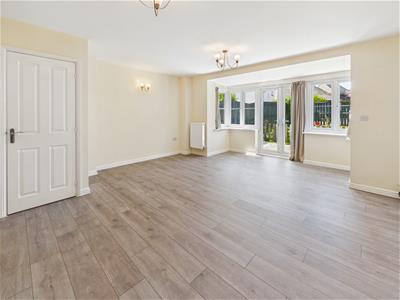
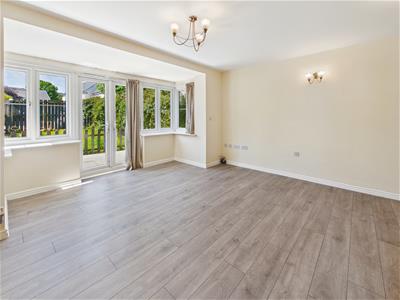
Lounge
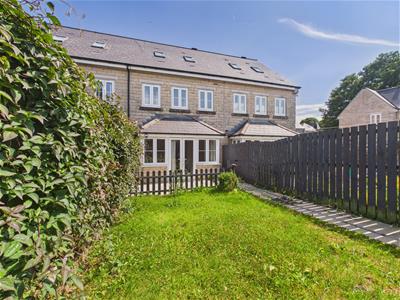
5.44m x 4.67m (17'10" x 15'4")Double glazed French doors and windows to rear garden. Under stairs storage cupboard. Radiator Wood effect flooring.
First Floor
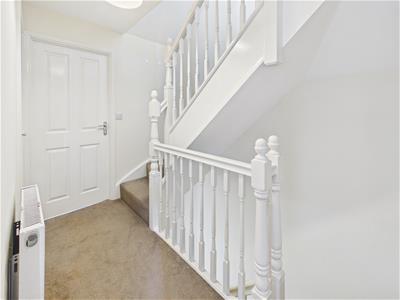
Landing
2.97m x 0.94m (9'9" x 3'1")Stairs to second floor. Radiator.
Bedroom One
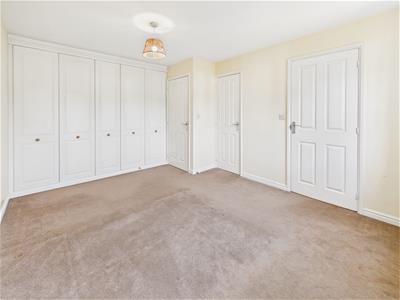
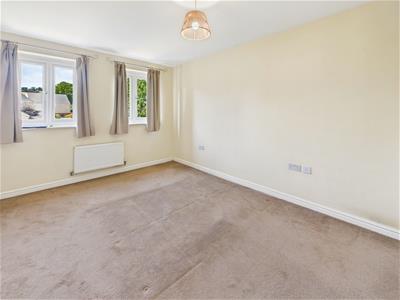
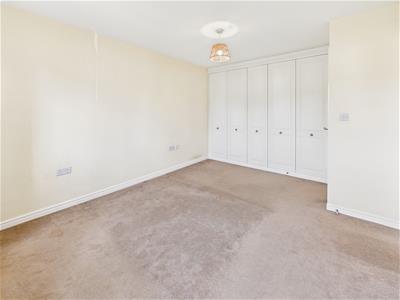
4.04m x 3.18m (13'3" x 10'5")Double glazed windows to rear. Range of built in wardrobes and further storage cupboard. Radiator. Door to en-suite
En-Suite
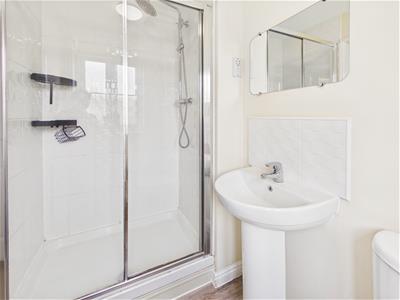
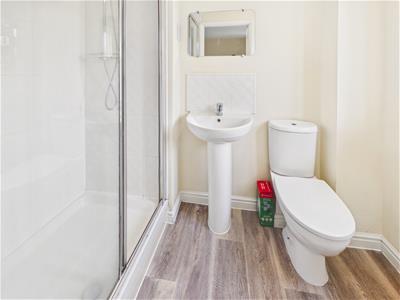
2.29m x 1.40m (7'6" x 4'7")Obscure double glazed window to rear. Double shower enclosure with wall mounted shower unit. Low level W.C. Pedestal wash basin with tiled splashbacks. Radiator. Vinyl flooring,
Bedroom Two
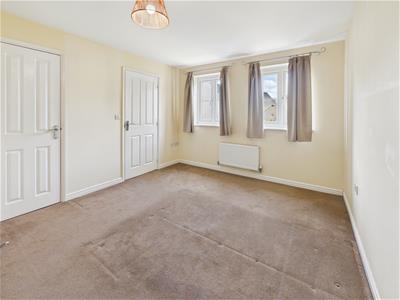
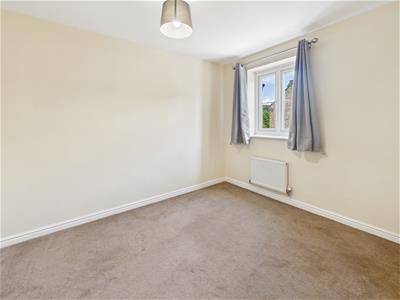
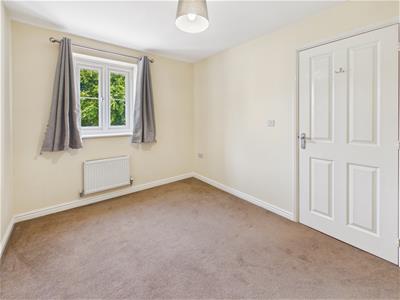
3.38m x 2.57m (11'1" x 8'5")Double glazed window to front. Radiator.
Bathroom
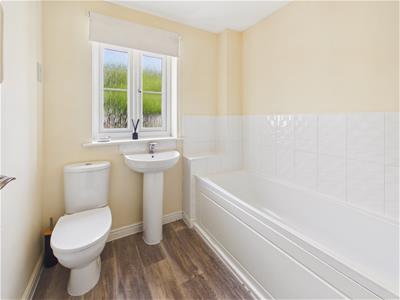
2.01m x 1.85m (6'7" x 6'1")Obscure double glazed window to front. Panel enclosed bath. Pedestal wash basin. Low level W.C. Vinyl flooring. Radiator.
Second Floor
Landing
Cupboard housing water cylinder. Radiator.
Bedroom Three
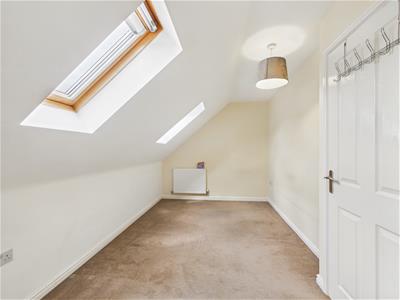
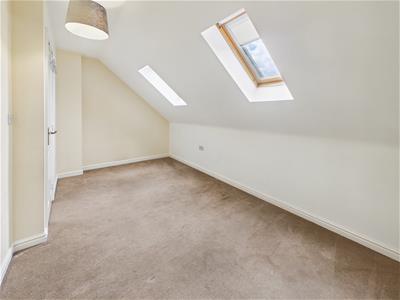
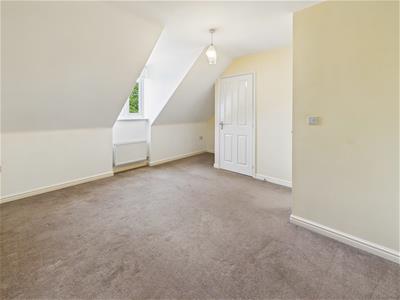
4.67m x 2.54m (15'4" x 8'4")Two Velux windows to rear. Radiator.
Bedroom Four
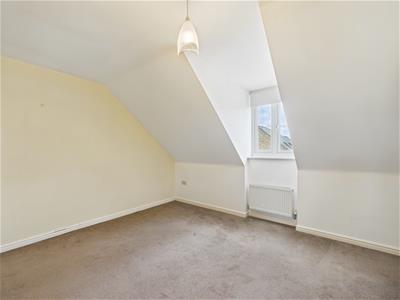
4.01m x 3.56m (13'2" x 11'8")Double glazed window to front. Radiator.
Outside
Garage and driveway providing situated to the rear of the property.
Garden
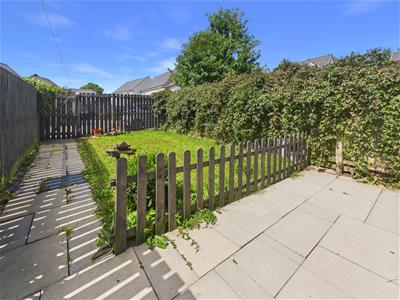
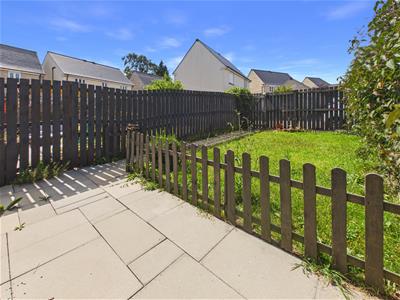
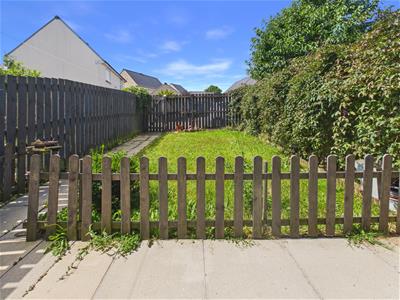
Patio area with picket fencing and gate to lawned area enclosed by fencing. Pathway to rear gate accessing parking area.
Energy Efficiency and Environmental Impact

Although these particulars are thought to be materially correct their accuracy cannot be guaranteed and they do not form part of any contract.
Property data and search facilities supplied by www.vebra.com