Wards Estate Agents
17 Glumangate
Chesterfield
S40 1TX
Blue Lodge Close, Inkersall, Chesterfield
Guide price £325,000
4 Bedroom House - Detached
- Guide Price £325,000 - £335,000
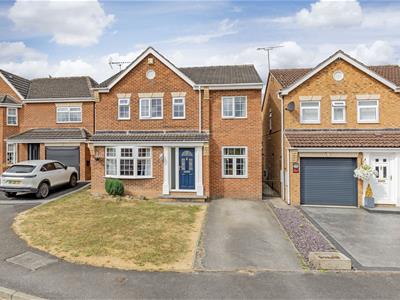
- We are delighted to present this immaculately presented FOUR DOUBLE BEDROOM/TWO BATHROOM DETACHED FAMILY HOUSE.
- Located within a highly sought after location in Inkersall, close to local amenities, bus routes, and main Commuter Link Network routes including M1 Motorway Junctions 29/29A/30.
- Internally the generously proportioned and neutrally decorated family accommodation benefits from gas central heating (new boiler in 2018), uPVC double glazing (new in 2025).
- Front driveway provides ample parking spaces.
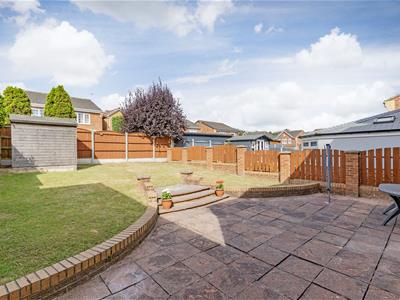
- Good sized enclosed rear garden with substantially fenced boundaries.
- Paved patio area with low brick walling and low gradient steps to the upper lawn area.
- A perfect setting for outside family & social entertaining/enjoyment!
- Garden shed is included.
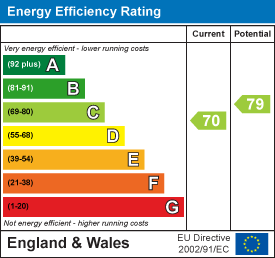
- Energy Rating C
Guide Price £325,000 - £335,000
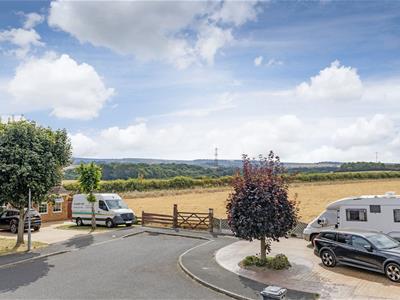
We are delighted to present this immaculately presented FOUR DOUBLE BEDROOM/TWO BATHROOM DETACHED FAMILY HOUSE, situated in this ever popular cul de sac with amazing front aspect views towards open countryside. located within a highly sought after location in Inkersall, close to local amenities, bus routes, and main Commuter Link Network routes including M1 Motorway Junctions 29/29A/30.
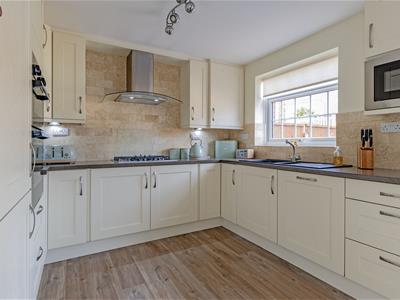
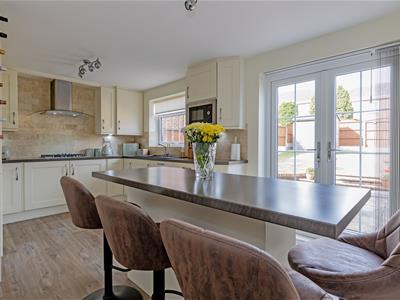
Internally the generously proportioned and neutrally decorated family accommodation benefits from gas central heating (new boiler in 2018 with 12 year guarantee) uPVC double glazing (new in 2025 with 10 year guarantee). Comprises on the ground floor of entrance hall, family reception room with feature contemporary fireplace, separate dining room, superb breakfasting kitchen with integrated appliances and breakfasting island, ground floor WC and complementary utility room.
To the first floor the deceptively spacious accommodation offers a principal double bedroom with two double fitted wardrobes & fully tiled en suite shower room, three further double bedrooms and a luxury fully tiled family bathroom with 3 piece suite.
Front driveway provides ample parking spaces.
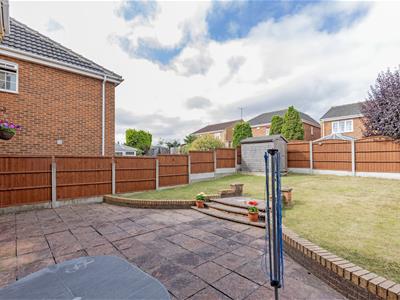
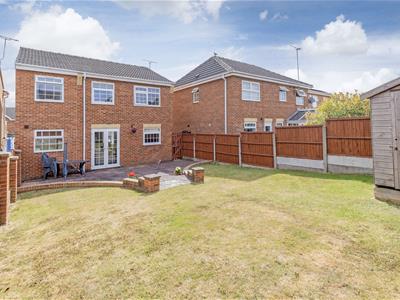
Good sized enclosed rear garden with substantially fenced boundaries. Paved patio area with low brick walling and low gradient steps to the upper lawn area. A perfect setting for outside family & social entertaining/enjoyment! Garden shed is included.
Additional Information
Gas Central Heating -New Ideal boiler in Oct 2018 with 12 year guarantee
uPVC double glazed windows- new in 2025 with 10 year guarantee
Gross Internal Floor Area - 106.2 Sq.m/ 1143.3 Sq.Ft.
Council Tax Band -D
Secondary School Catchment Area-Springwell Community College
Entrance Hall
1.70m x 1.52m (5'7" x 5'0")uPVC front entrance door. Stairs climb to the first floor.
Reception Room
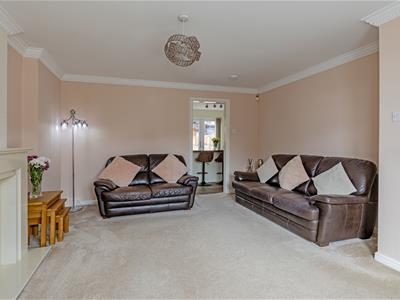
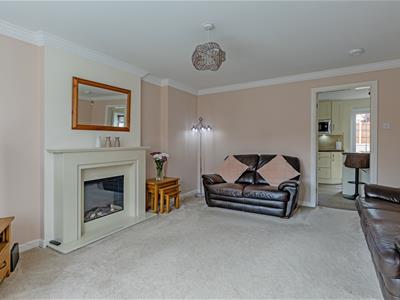
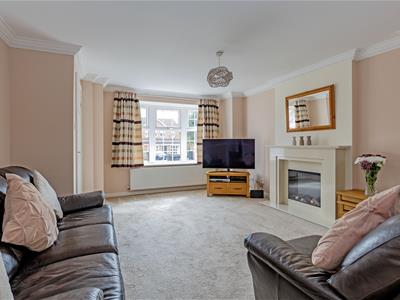 4.65m x 4.01m (15'3" x 13'2")A spacious family reception room with front aspect bay window. Feature contemporary marble fireplace with electric log effect living flame fire.
Open Plan Breakfast Kitchen
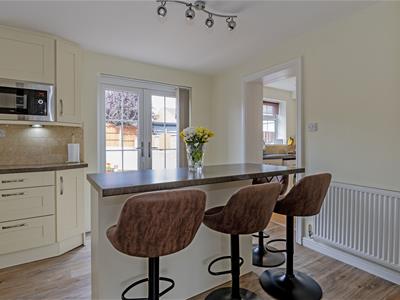
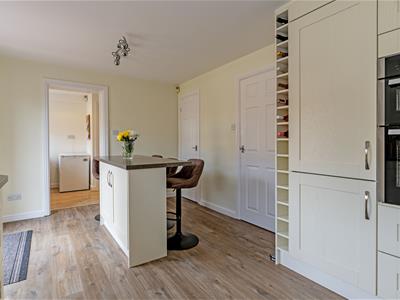
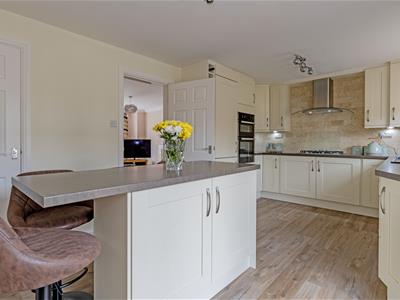 5.00m x 3.05m (16'5" x 10'0")Fabulous open plan family breakfast kitchen which includes a modern neutral Soft Cream range of base and wall units with complementary work surfaces having an inset composite sink with feature tiled splash backs. Integrated double oven, 5 ring gas hob and chimney extractor above. Integrated fridge freezer and dishwasher and a built in wine rack. . Built in Microwave. Breakfasting Island with seating for 4 with useful storage cupboards on one side. The Ideal boiler (new in 2018 with 12 year guarantee) is located in a cupboard in the kitchen. Under stairs store cupboard provides excellent storage space. French doors lead onto the rear gardens.
Utility Room
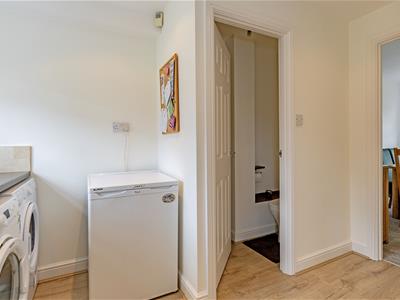
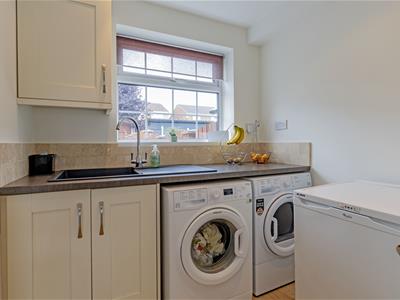 3.40m x 2.03m (11'2" x 6'8")Complementary range of base and wall cupboard with work surfaces and inset sink. Space is provided for washer and dryer. Access to the ground floor WC
Ground Floor WC
1.63m x 0.76m (5'4" x 2'6")Comprising of a low level WC and is located in a storage area in the utility.
Dining Room
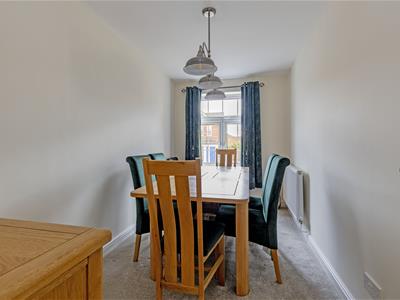 3.68m x 2.03m (12'1" x 6'8")Formal dining room with front aspect window.
First Floor Landing
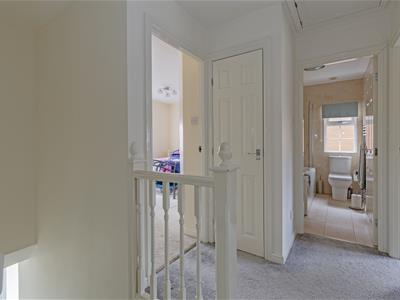 3.99m x 1.60m (13'1" x 5'3")Access to the insulated loft space which is partly boarded. Built in airing cupboard with hot water cylinder tank and linen storage. Additional built in storage cupboard.
Front Double Bedroom One
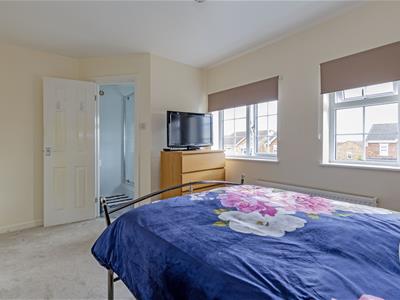
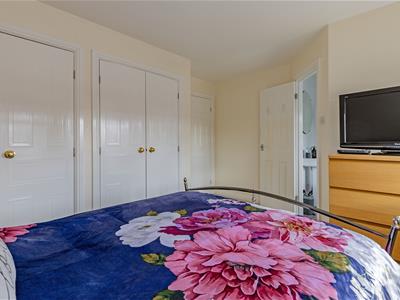
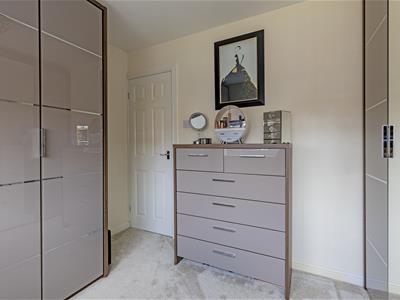
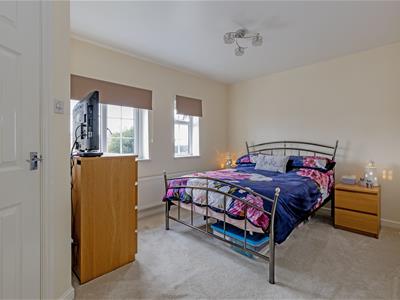 4.09m x 3.40m (13'5" x 11'2")Main double bedroom with front aspect window. Two double built in wardrobes. Access to the en suite shower room. Views towards open countryside
Fully Tiled En-suite
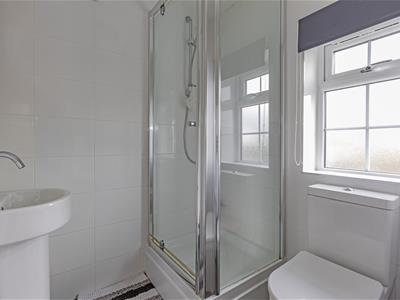 1.70m x 1.68m (5'7" x 5'6")Comprising of a 3 piece suite which includes a shower cubicle with mains shower, pedestal wash hand basin and low level WC.
Rear Double Bedroom Two
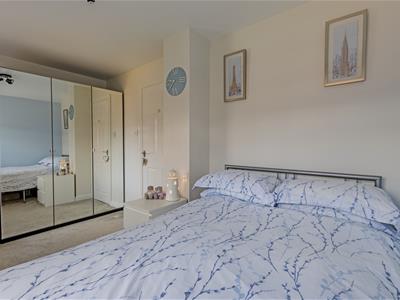
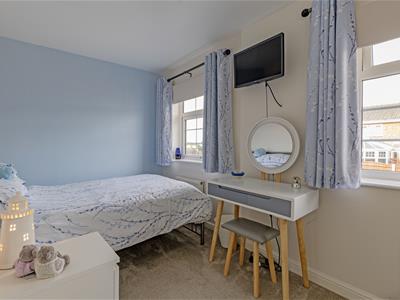 4.09m x 2.34m (13'5" x 7'8")A second nice sized double bedroom with two rear aspect windows.
Front Double Bedroom Three
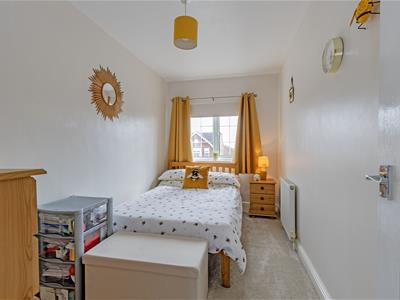 3.71m x 2.03m (12'2" x 6'8")A versatile third double bedroom with front aspect window. Views towards open countryside.
Rear Double Bedroom Four
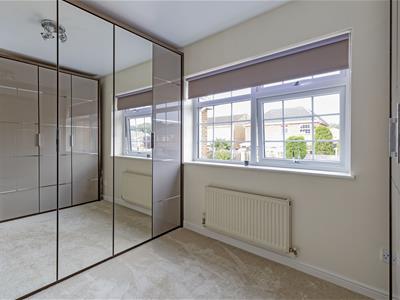 3.12m x 2.34m (10'3" x 7'8")Fourth double bedroom with rear aspect window and which is currently used as a dressing room.
Luxury Family Bathroom
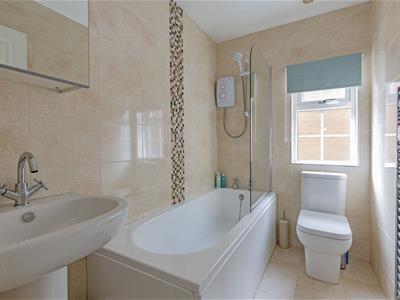 2.29m x 1.50m (7'6" x 4'11")Being fully tiled and comprising of a 3 piece suite which includes a bath with electric shower above, shower screen and feature wall decorative tiling. Pedestal wash hand basin and low level WC. Chrome heated towel rail.
Outside
Front driveway provides ample parking spaces.
Good sized enclosed rear garden with substantially fenced boundaries. Paved patio area with low brick walling and low gradient steps to the upper lawn area. A perfect setting for outside family & social entertaining/enjoyment! Garden shed is included.
Energy Efficiency and Environmental Impact
Although these particulars are thought to be materially correct their accuracy cannot be guaranteed and they do not form part of any contract.
Property data and search facilities supplied by www.vebra.com