
3a Bishopthorpe Road
York
YO23 1NA
Redbarn Drive, Osbaldwick
Guide Price £350,000
3 Bedroom House - Semi-Detached
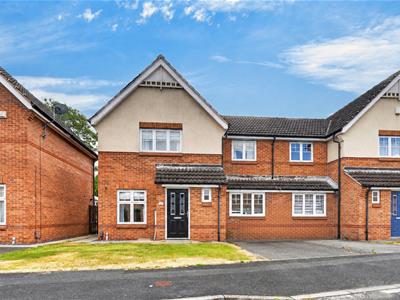
- Spacious Three Bedroom Family Home
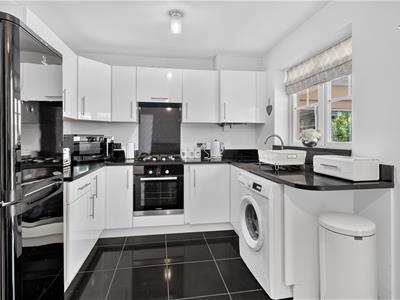
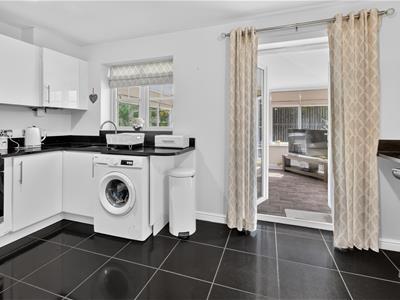
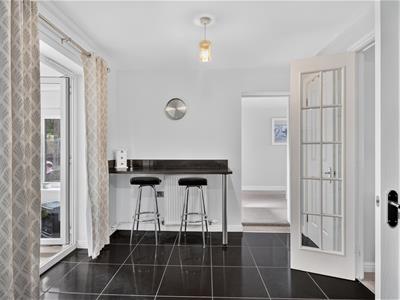
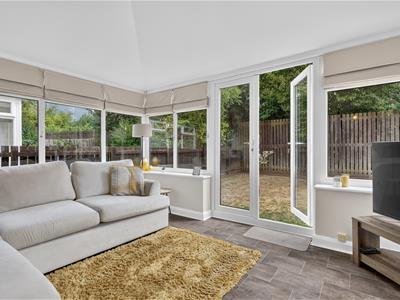
- Modern Fitted Kitchen With Breakfast Bar And Bright Conservatory
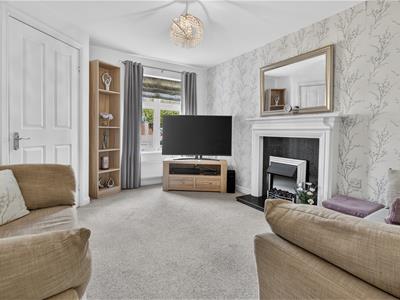
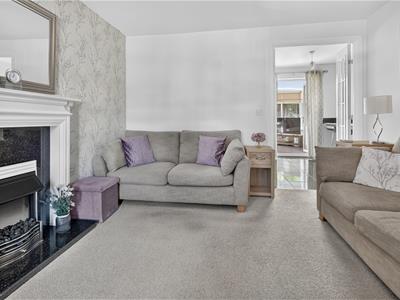
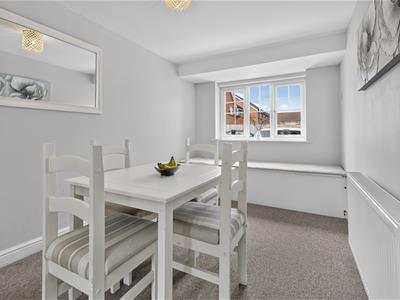
- Comfortable Lounge Plus Separate Dining Room With Fitted Window Seat
- Principal Bedroom With En-Suite Shower Room And Family Bathroom
- Front Garden With Driveway Providing Off-Road Parking
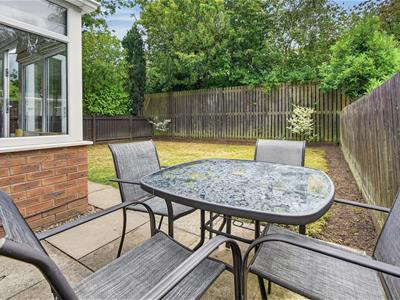
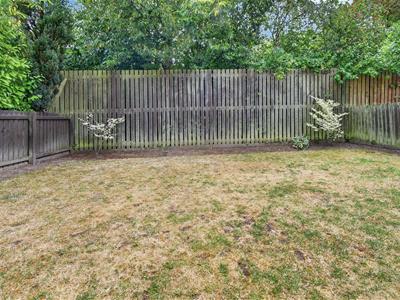
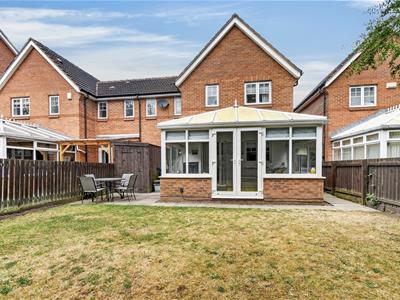
- Enclosed Rear Garden With Lawn And Patio Seating Area
- Council Tax Band C
- EPC C69
Churchills Estate Agents are delighted to offer for sale this well presented family home offering spacious and versatile accommodation, thoughtfully arranged to suit modern living. The welcoming entrance hall provides access to the ground floor, where you'll find a convenient cloakroom/WC, a comfortable lounge with a feature fireplace, and a separate dining room complete with a charming fitted window seat. To the rear of the property, the modern fitted kitchen offers a range of wall and base units, integrated gas hob and electric oven, ample space for appliances, and a practical breakfast bar. The kitchen flows seamlessly into the bright conservatory, creating an additional reception space with double doors opening onto the rear garden. Upstairs, the property offers three well-proportioned bedrooms. The principal bedroom benefits from its own en-suite shower room, while the remaining bedrooms are served by a family bathroom. Outside, the property features a front garden with a driveway providing off-road parking whilst to the rear is an enclosed garden. An internal viewing of this wonderful home is strongly recommended.
Entrance Hall
Entrance door, stairs to first floor. Carpet.
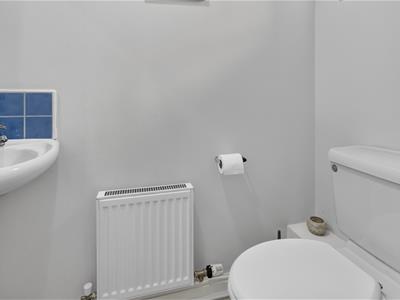
Cloaks/WC
Wash hand basin, low level WC, radiator.
Lounge
Window to front, electric fire with surround, radiator, TV point, power points. Carpet.
Kitchen
Window to rear and door into conservatory, range of modern fitted wall and base units, inset sink, gas hob and electric oven, space and plumbing for appliances, breakfast bar, radiator, power points. Tiled flooring.
Conservatory
Windows and double doors to garden, power points, TV point. Laminate flooring.
Dining Room
Window to front, fitted window seat, radiator, power points. Carpet.
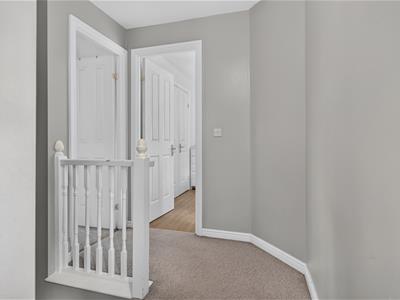
First Floor Landing
Carpet. Doors to;
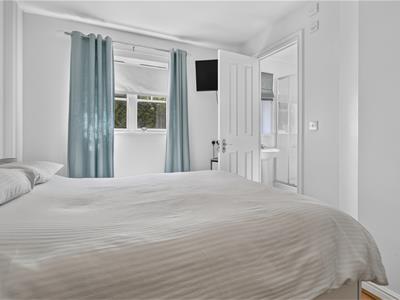
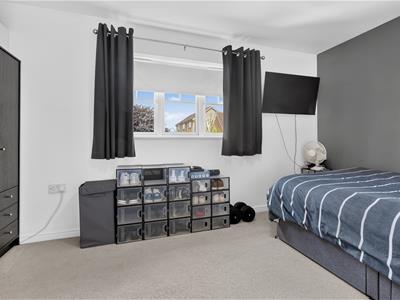
Bedroom 1
Window to front, radiator, power points. Carpet. Door to;
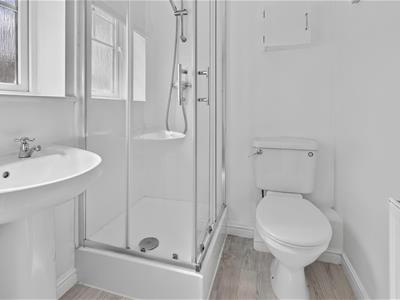
En-Suite
Glazed window to front, walk-in shower cubicle, wash hand basin, low level WC, radiator. Laminate flooring.
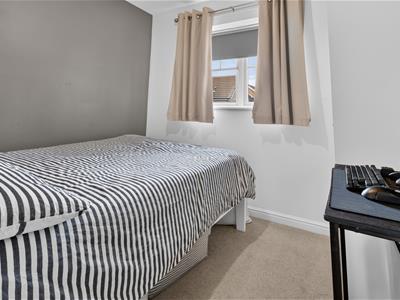
Bedroom 2
Window to rear, TV point, power points. Carpet.
Bedroom 3
Window to front, radiator, power points. Carpet.
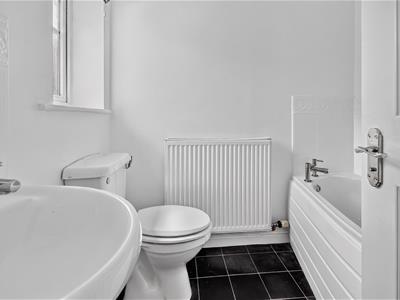
Bathroom
Glazed window, bath with mixer tap, wash hand basin, low level WC, radiator. Tiled flooring.
Outside
Front garden with driveway. Enclosed rear garden laid to lawn with patio area and fence surround.
Energy Efficiency and Environmental Impact

Although these particulars are thought to be materially correct their accuracy cannot be guaranteed and they do not form part of any contract.
Property data and search facilities supplied by www.vebra.com