146 High Street, Harborne
Birmingham
B17 9NN
Fugelmere Close, Harborne, Birmingham, B17
£475,000 Sold (STC)
3 Bedroom House - Link Detached
- EXCELLENT CORNER PLOT
- NO CHAIN
- REQUIRES MODERNISATION
- QUIET CUL DE SAC LOCATION
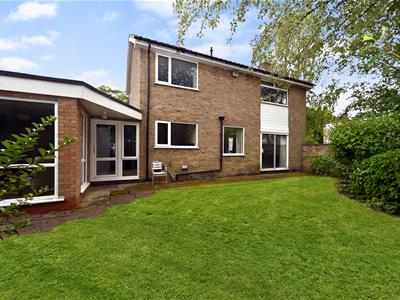
Spacious link detached property set on a corner plot in a quiet cul-de-sac. The property has been extended and also provides scope for further improvement, subject to planning. Briefly comprising lounge/dining room, extended breakfast kitchen, snug/further sitting room, ground floor cloaks/WC, three double bedrooms and bathroom. Outside includes front and rear gardens, driveway and garage.
Fugelmere Close is set within the ever-popular Beech Lanes estate and is just off Sir Richards Drive. It is very well-positioned for easy access to Harborne High Street, Birmingham City Centre, The Queen Elizabeth Hospital and the University of Birmingham. Local motorway connections to the M5 and M6 are also readily accessible. There are a number of good schools, both primary and secondary close by. NO CHAIN. Viewing is highly recommended in order to appreciate the potential of this property.
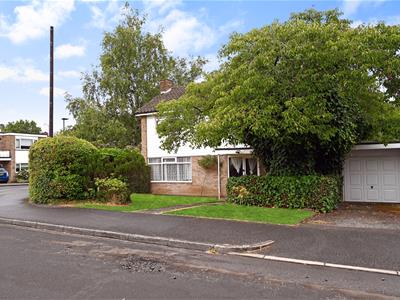
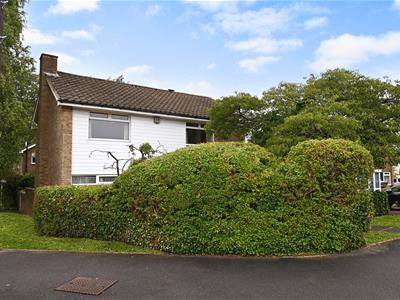
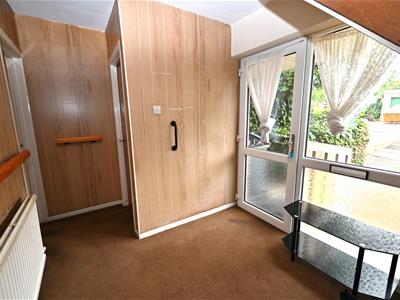
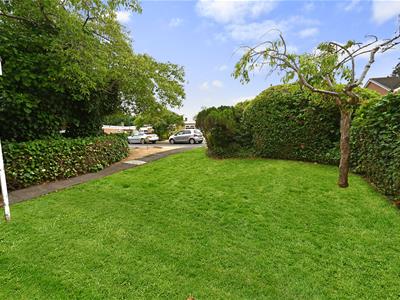
The property is set back from the road by a lawned fore garden, hedge borders, evergreens and trees. There is a driveway and garage, path to front door and covered canopy area, gated bin store and UPVC double glazed front door with side window leading into:
HALLWAY
Having radiator, ceiling light point and stairs rising to first floor accommodation.
CLOAKS/WC
Having low flush WC, wall-mounted wash basin, ceiling light point, radiator, fitted shelving, window with obscured glazing to the side, cupboard housing the gas meter and tiled floor.
LOUNGE/DINING ROOM
LOUNGE
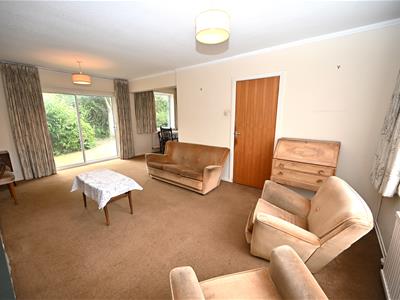
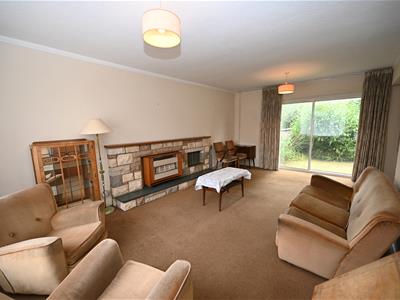
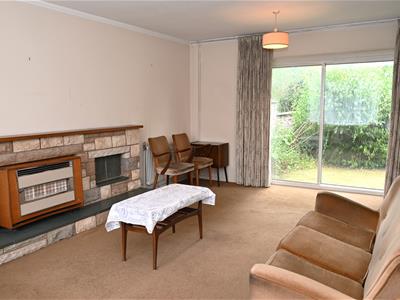
5.92 max x 3.56 max (19'5" max x 11'8" max)Dual aspect room having two ceiling light points, two radiators, UPVC double glazed window overlooking the front garden and double glazed sliding patio doors leading out to the rear. Feature stone fireplace with fitted gas fire.
DINING ROOM
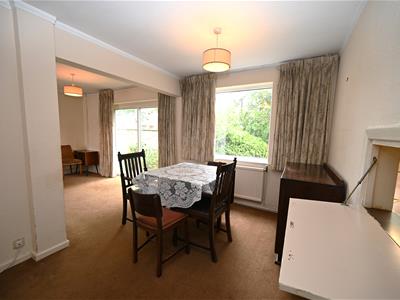
3.64 max x 2.7 max (11'11" max x 8'10" max)Having radiator, ceiling light point, UPVC double glazed window overlooking the garden, serving hatch to kitchen and door leading to the hall.
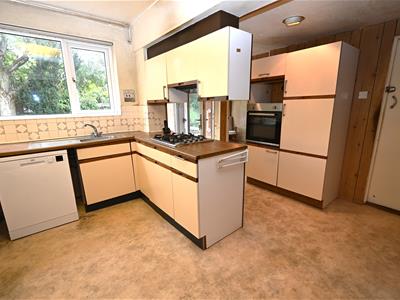
EXTENDED BREAKFAST KITCHEN
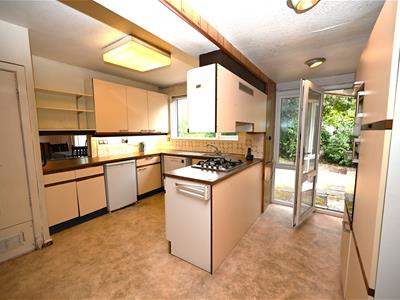
4.3 max x 3.62 max (14'1" max x 11'10" max)Having a range of matching wall and base units, laminate work surfaces, single bowl stainless steel sink drainer with mixer tap over, UPVC double glazed window overlooking the garden, ceiling light point, undercabinet light ,large storage cupboard with shelving, further breakfast area having radiator, three ceiling light points, door leading out to the gated bin store at the front, vinyl flooring, integrated electric oven, integrated gas hob with extractor fan over and plumbing for appliances. UPVC double glazed door leading out to the garden and further side window. Pantry housing the electricity meters and part complementary tiling to walls.
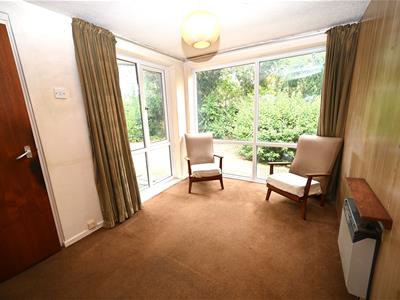
SNUG/FURTHER SITTING ROOM
3.54 max x 2.37 max (11'7" max x 7'9" max)Having full width UPVC double glazed window overlooking the rear garden plus further window to the side, radiator, ceiling light point and wall mounted gas fire.
STAIRS RISING TO FIRST FLOOR ACCOMMODATION
LANDING
Having double glazed window overlooking front garden, ceiling light point and airing cupboard housing the wall-mounted Worcester gas boiler together with a water tank.
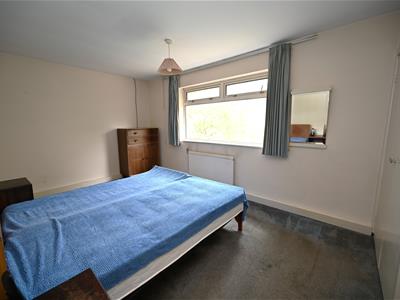
BEDROOM ONE - REAR
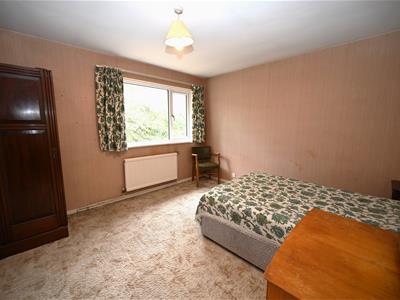
4.55 max x 3.72 max into doorway (14'11" max x 12'Having double glazed window overlooking the rear garden, radiator, ceiling light point and built-in cupboard.
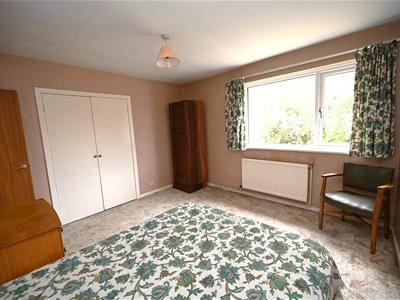
BEDROOM TWO - REAR
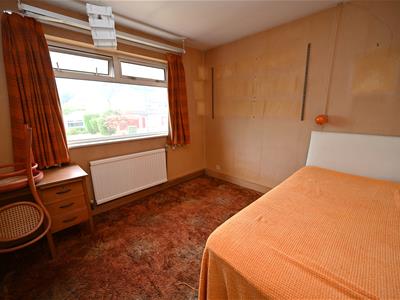
3.68 max x 3.65 max (12'0" max x 11'11" max)Having UPVC double glazed window overlooking the rear garden, radiator, ceiling light point, and built in cupboard.
BEDROOM THREE - FRONT
3.61 max x 2.89 max (11'10" max x 9'5" max)Having double glazed window overlooking the front, radiator and ceiling light point.
BATHROOM
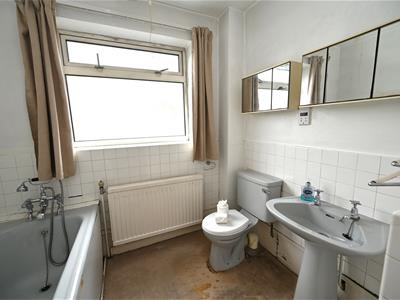
Having panelled bath with mixer tap and handheld shower over, part complementary tiling to walls, ceiling light point with integrated electric heater, further ceiling light point, low flush WC, pedestal wash basin, shaver point, two mirrored wall cabinets, radiator and double glazed window with obscured glass.
GARAGE
Being accessible from the kitchen and having an electrically-operated up and over metal door to the front, some storage and plumbing for washing machine and tumble dryer.
REAR GARDEN
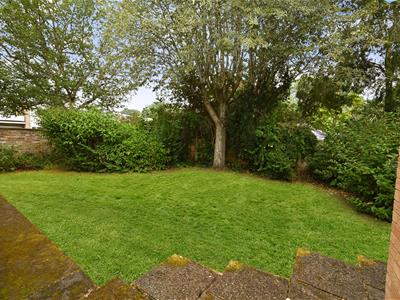
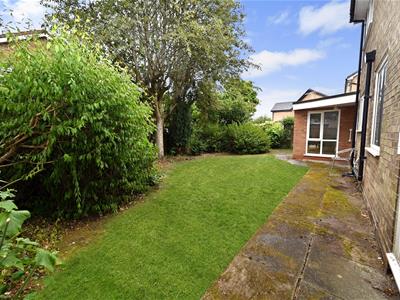
Enclosed rear garden having paved seating area, lawn, boundary wall to one side plus fence panels to the other two sides and having a range of established evergreen shrubs and trees.
ADDITIONAL INFORMATION
TENURE: FREEHOLD
COUNCIL TAX BAND: F
The property is situated on Calthorpe Estate, so is subject to a Scheme of Management fee, which currently amount to £106.10 payable every quarter.

Energy Efficiency and Environmental Impact
Although these particulars are thought to be materially correct their accuracy cannot be guaranteed and they do not form part of any contract.
Property data and search facilities supplied by www.vebra.com