
Paul Mason
35 The Street
Latchingdon
Chelmsford
Essex
CM3 6JP
Burnham Road, Althorne
Guide price £400,000 Sold (STC)
3 Bedroom Cottage - Semi Detached
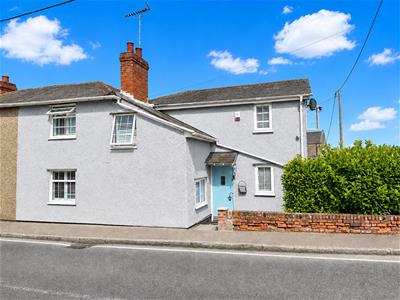
- Spacious three-bedroom semi-detached home in the village of Althorne
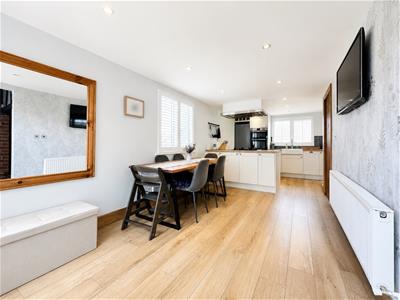
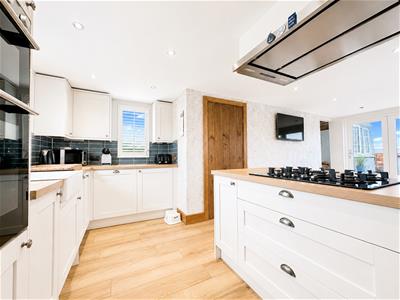
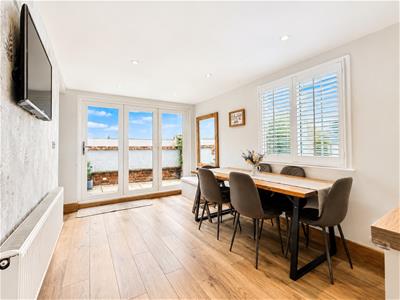
- Generous kitchen/dining room with bi-folding doors opening onto the garden
- Fitted kitchen with an integrated dishwasher and space for a fridge/freezer
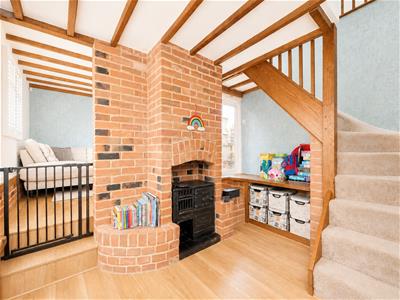
- Separate lounge featuring an attractive multi-fuel burner
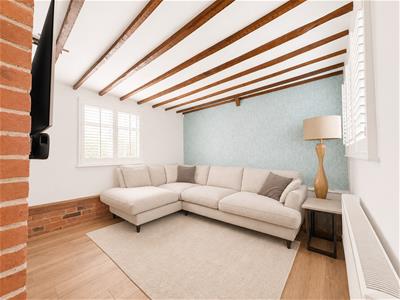
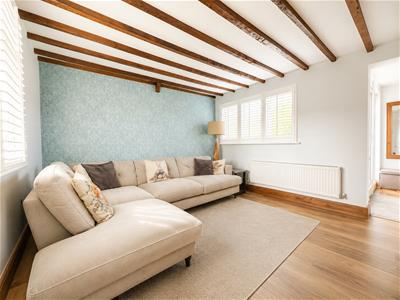
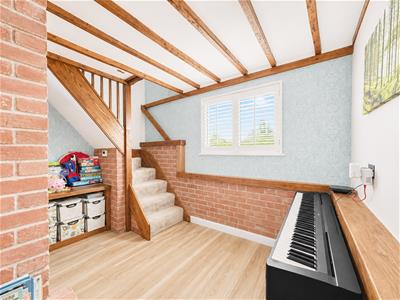
- Versatile snug providing additional living space and access to the first floor
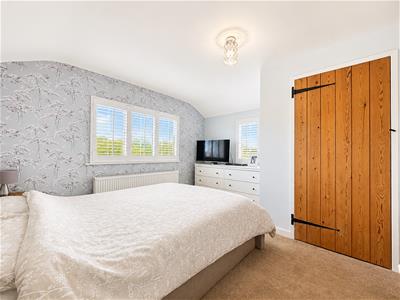
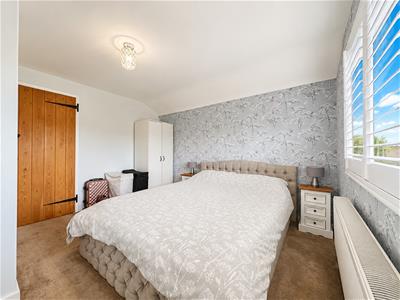
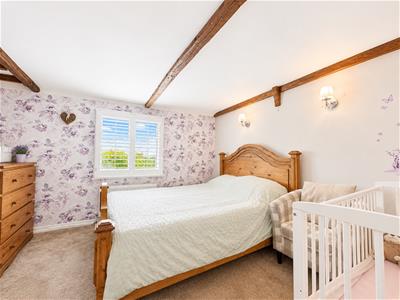
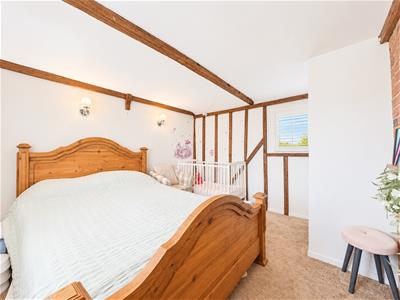
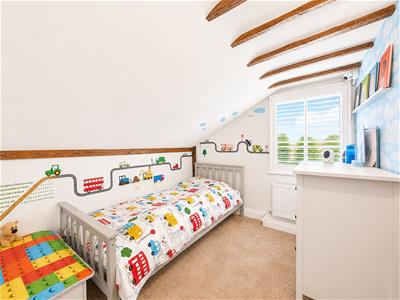
- Three well-proportioned bedrooms, including two doubles and one single
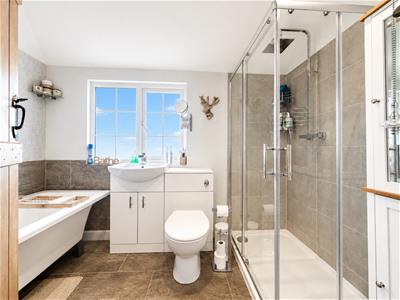
- Stylish four-piece family bathroom with a bath and separate shower
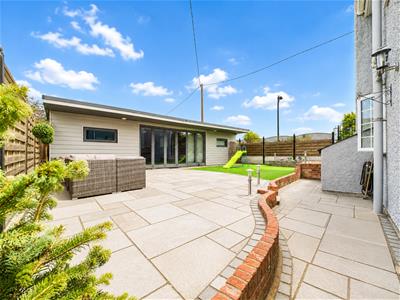
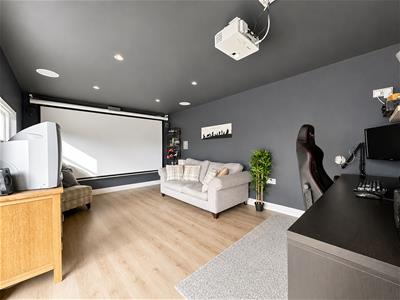
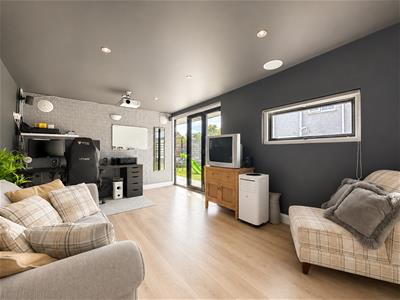
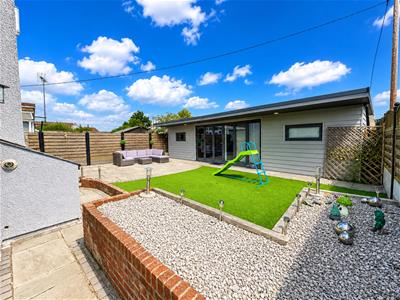
- Impressive outbuilding divided into a cinema/office room and garage space
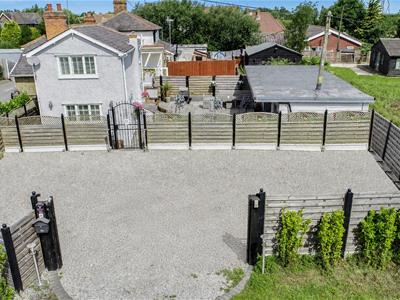
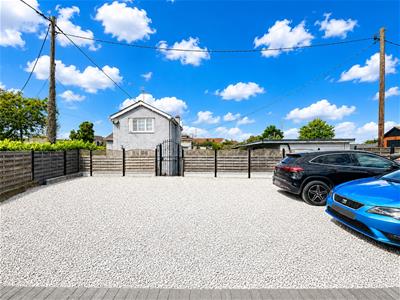
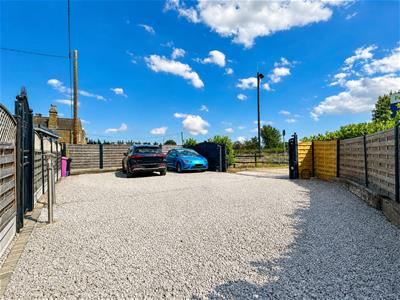
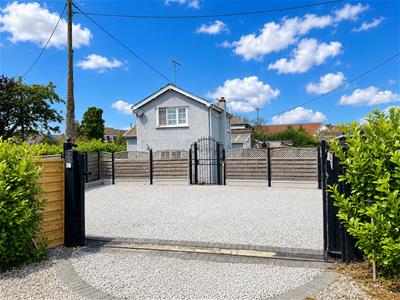
- Gated driveway providing secure off-road parking for numerous vehicles
- EPC - D
**GUIDE PRICE £400,000 - £425,000**.....this well-presented three-bedroom semi-detached home offers spacious and versatile accommodation, a generous driveway and an impressive outbuilding incorporating a cinema/office and garage. Althorne benefits from rail links into London via Althorne Train Station, located on the outskirts of the village, making it an appealing choice for both commuters and those seeking a more tranquil lifestyle. The village itself offers a charming range of local amenities and an abundance of beautiful countryside walks. The nearby riverside town of Burnham-on-Crouch, approximately 3.6 miles away, provides a wider selection of shops, restaurants and everyday amenities.
The property is entered through a useful porch, which leads directly into the heart of the home: a spacious kitchen/dining room. Designed for modern family living and entertaining, the kitchen features a range of fitted units, integrated appliances including a dishwasher, space for a fridge/freezer and bi-fold doors opening onto the rear garden. A separate lounge provides a comfortable place to relax and features a multi-fuel burner, creating a warm and welcoming focal point. The lounge flows through to a versatile snug/playroom, where the staircase rises to the first floor.
Upstairs, the property offers three well-proportioned bedrooms, comprising two doubles and a single. All three bedrooms are served by a stylish four-piece family bathroom, complete with a bath and separate shower.
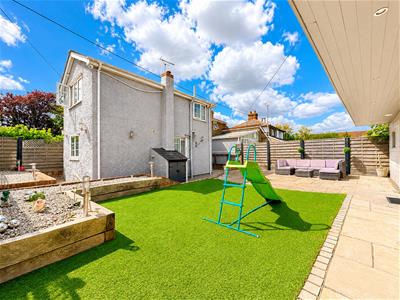
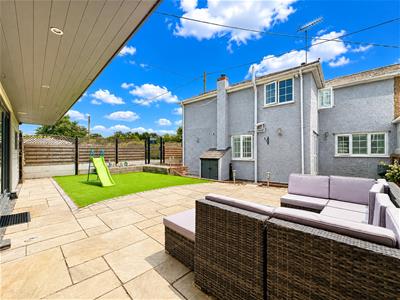
Outside, the rear garden begins with a patio area providing the perfect space for outdoor seating and dining, while the remainder is mainly laid to lawn. At the rear is a substantial outbuilding, currently divided into an office/cinema room and a separate garage, offering excellent flexibility for working from home, hobbies or storage. To the front, a generous driveway provides off-road parking for numerous vehicles, with gates leading onto the road for additional privacy and securit
ACCOMMODATION
GROUND FLOOR
Entrance Hall
Kitchen/Dining Room
6.6m x 3.6m (21'7" x 11'9")
Living Room
3.5m x 3.3m (11'5" x 10'9" )
Snug/Study
3.3m x 2.3m (10'9" x 7'6" )
FIRST FLOOR
Landing
Master Bedroom
3.6m x 3.6m (11'9" x 11'9")
Bedroom Two
3.5m x 3.3m (11'5" x 10'9" )
Bedroom Three
2.4m x 2.4m (7'10" x 7'10")
Family Bathroom
EXTERIOR
Cinema/Entertainment Room
9.9m x 3.2m (32'5" x 10'5")
Rear Garden
Driveway
Frontage
Services
Gas- Mains
Electric- Mains
Water- Mains
Drainage- Mains
Heating- Gas Central Heating
Local Authority - Maldon District Council - Tax Band - C
Viewings.
Strictly by appointment only through the selling agent Paul Mason Associates on 01621 742310.
Important Notices.
We wish to inform all prospective purchasers that we have prepared these particulars including text, photographs and measurements as a general guide. Room sizes should not be relied upon for carpets and furnishings. We have not carried out a survey or tested the services, appliances and specific fittings. These particulars do not form part of a contract and must not be relied upon as statement or representation of fact.
Energy Efficiency and Environmental Impact


Although these particulars are thought to be materially correct their accuracy cannot be guaranteed and they do not form part of any contract.
Property data and search facilities supplied by www.vebra.com